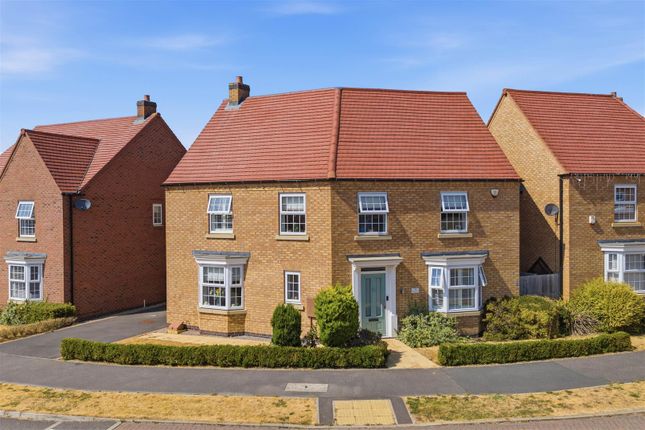
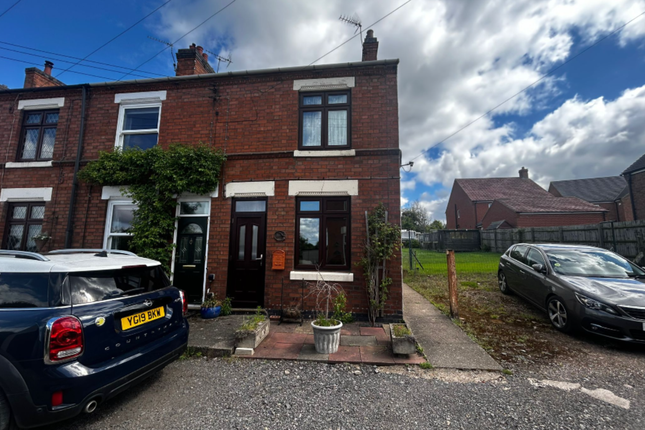
2-bedroom bungalow · LE9 4NF
Listing removedListed 82 days
Opportunity summary
See Archie’s verdict, returns by strategy and what to check before viewing.
About
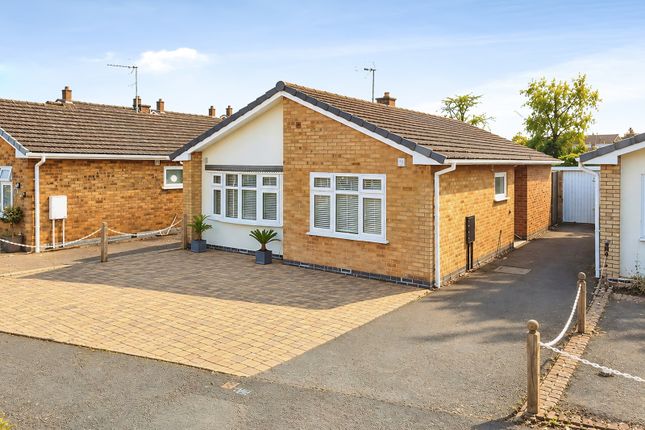
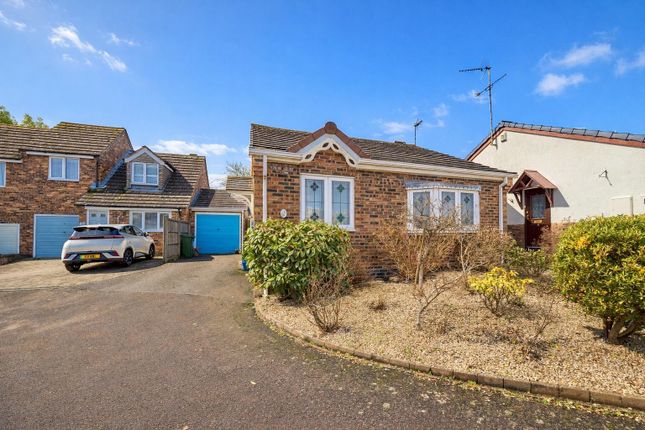
Modern well presented two bedroom detached bungalow built in 2017 by David Wilson Homes in the Leicestershire village of Sapcote, featuring two double bedrooms with built in wardrobes, a rear open plan lounge kitchen diner, south facing rear garden, plus driveway for two cars and a garage.
***bungalow Living*** A well presented two bedroom detached bungalow built by David Wilson Homes, positioned on a desirable residential street in the village of Sapcote.
This thoughtfully designed home offers comfortable single level living, quality finishes, and a layout suited to downsizers, professionals, or anyone seeking a modern property in a premium village setting.
Location – Sapcote Village: Sapcote is a popular Leicestershire village known for its friendly community feel and convenient access to surrounding towns.
Nearby amenities include: - Local shops, cafés, and everyday services - Excellent road links to Hinckley, Leicester, and the M69 - Nearby green spaces, walking routes, and leisure facilities - Reputable schools within easy reach The location offers a balance of rural charm with practical connectivity.
Living Accommodation: Open Plan Lounge, Kitchen & Dining Area The main living space is arranged in a modern open plan layout, combining the lounge, kitchen and dining area into one cohesive and versatile environment.
This design provides excellent flow, enhanced natural light, and a comfortable setting for everyday living and entertaining.
The lounge area features French doors leading directly to the rear garden, creating a seamless connection between indoor and outdoor spaces.
The kitchen is fitted with built in appliances and offers generous storage, while the dining space provides flexibility for various furniture arrangements.
Bedrooms & Bathroom: - Two double well sized bedrooms, both featuring built in wardrobes and wooden shutter blinds - Modern bathroom fitted to a high standard with shower and storage.
Rear Garden: The rear garden offers a private and enclosed outdoor space that is mainly laid to lawn, providing a simple and attractive setting.
Its south facing orientation ensures excellent natural light throughout the day, making it ideal for relaxing and enjoying the outdoors in all seasons.
Parking & External Features: - Driveway providing convenient off road parking for 2 cars - Detached garage equipped with power and light - EV charger installed, offering modern convenience for electric vehicle owners - Detached nature of the property providing privacy and a peaceful setting - Rear garden accessed easily from the main living areas via French doors and separate kitchen door Additional Features: - Security alarm system installed, providing added peace of mind - Quality build and finish typical of David Wilson Homes - Light fittings included as part of the sale - Well maintained and ready for immediate occupation - Strong kerb appeal in a sought after street - Strong energy performance with EPC 81 (Band B).
Contact MAISON Estates Buyers are recommended to undertake a survey and check catchment areas for schooling.
Whilst every care has been taken to prepare these sales particulars, they are for guidance purposes only.
All measurements are approximate and whilst care has been taken to ensure their accuracy, they should not be relied upon and potential buyers are advised to recheck them.
Nothing in these particulars shall be deemed to be a statement that the property is in good structural condition or otherwise, nor that any services, appliances, equipment or facilities are in good working order.
The photographs depict certain parts of the property. Buyers should not assume that any contents are included in the sale and that the property remains in the condition as photographed.
Money laundering regulations 2003 Potential buyers will be asked to supply formal identification once an 'offer to purchase' has been agreed. Consult MAISON Estates for further information.
Value & comps
No previous sales on record.
Returns
Set an offer; the calculator follows it.
We're still gathering serviced-accommodation data for this area.
Archie refurb estimate: a Pro feature
0.0% below asking
This is not financial or investment advice. Prop AI Deals is not authorised by the Financial Conduct Authority (FCA) to provide investment advice.
All investment calculators, property analyses, and AI-generated insights are for informational purposes only. Property investment carries risk and may result in financial loss. All calculations should be independently verified and you should consult with FCA-authorised financial advisors before making any investment decisions.
Past performance does not guarantee future results. Tax implications vary by individual circumstances.
Deal
Properties like this can earn 2–3x BTL yields when converted to HMO, with retrofit costs around £10k/room. Sign in to see the full tier, yield projection, and cost breakdown.
Commercial properties like this can earn 30-50% higher yields when converted to residential under Class MA / Q / P / PA, with prior approval costing ~GBP 96/unit. Sign in to see the recommended route, yield uplift, and cost breakdown.
BRRR-suited properties can recycle 80-100% of investor capital on refi, leaving a high-yielding rental with most of the money out. Sign in to see the refurb cost stack, ARV projection, and refinance maths.
Detached + large garden = sub-division play. Pro tier unlocks the tier badge, plot size, uplift estimate, and regional land benchmark.
Short-lease flats trade at deep discount, but extending under the 1993 Act often costs far less than the discount. Pro tier unlocks the tier badge, premium breakdown, long-lease ARV and arbitrage maths.
See projected short-stay revenue vs a vanilla BTL for this property.
See real sub-let margins (HMO room rates & SA nightly rates) vs the landlord rent.
Area
Agent & docs

FAQ
About 67, William Spencer Avenue, Leicester
Explore nearby