4-bedroom house · TA12 6FS
Listing removedReduced £15k (−3.3%) on 20 JunListed 213 days
Opportunity summary
See Archie’s verdict, returns by strategy and what to check before viewing.
About
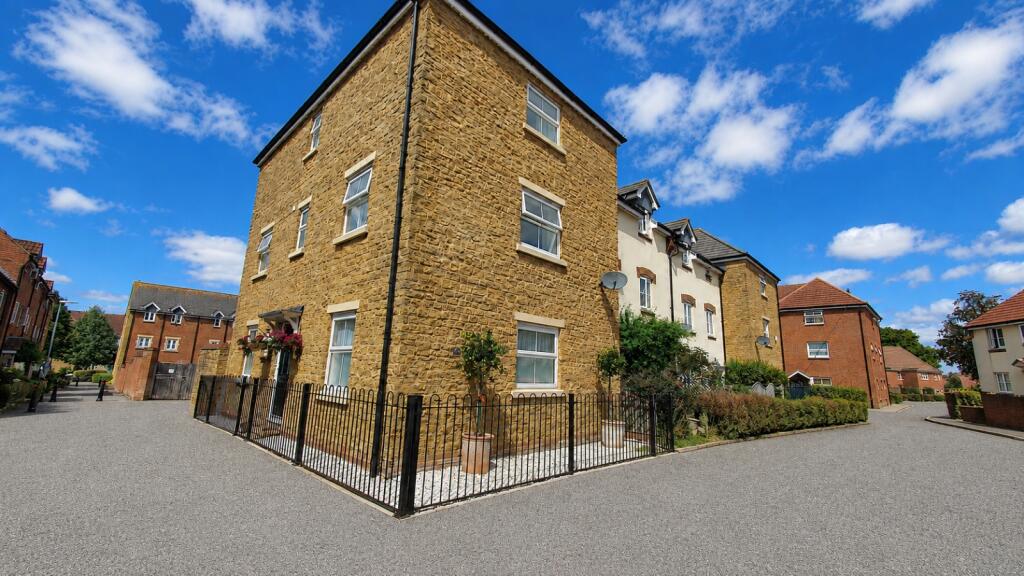
*360° interactive tour* A detached family home built in 2021, presented in immaculate show home condition with a high energy rating.
The property benefits from a number of upgrades including large corner plot, stunning kitchen/diner, electric vehicle charging point, solar panels, garage and parking.
Summary Allium House is an immaculate property that was built in 2021, and therefore retains the remainder of the initial 10 year warranty.
The property is presented in show home condition and has many eye-catching features, including 12 south-facing solar panels, external electricity sockets and car charging point, an upgraded Pearl kitchen with wine fridge, security lighting and a new front door.
On the ground floor is a welcoming entrance hall, living room, separate dining room/study, large open plan kitchen/diner and a WC.
On the first floor are four bedrooms, three of which are doubles with built in wardrobes, and a family shower room. The master bedroom comes with a good sized ensuite.
Externally, the large west facing garden is mainly laid to lawn and patio, with access to the detached single garage and parking spaces.
The property is situated in an ideal corner plot on a modern estate in the popular town of Martock. Services Mains gas, electricity, drainage and water connected.
12 South-Facing (owned) solar panels on the roof, electric car charging point and sockets outside. Council Tax Band E.
There is a maintenance fee of £143 paid every 6 months towards the upkeep of the communal areas on the estate.
Amenities Martock is a large village which is largely constructed of local Hamstone and contains many listed buildings as well as a fine church.
The village has an excellent range of day to day amenities including shops, businesses, doctors, pubs, restaurant, and primary school, it is close to the A303 London to Exeter trunk road and the regional centres of Yeovil, Sherborne and Taunton are all within easy motoring distance.
The surrounding area is well served by state and public schools. There are ample recreational activities including the nearby Ham Hill Country Park.
There is a nice walkway through the Estate which takes you directly to the Village. What3Words ///counts.hops.forgives Entrance Hall With two storage cupboards, radiator, stairs rising to first floor.
Living Room (17' 7'' x 10' 3'' (5.36m x 3.12m)) With window to front, French doors to rear, two radiators, media plug with TV aerial.
Dining Room/Study With shuttered windows to front and side, radiator. WC With close coupled WC, radiator, corner sink with storage over.
Kitchen/Diner (15' 2'' x 15' 2'' (4.62m x 4.62m)) Measurements are maximum.
Upgraded Pearl Kitchen with windows to rear and side, and French doors to garden, radiator, range of matching wall and base units, AEG double oven, wine fridge, 5-ring gas hob, integrated fridge/freezer, washing machine, dishwasher, island with storage cupboards and space for stools, stainless steel one and a half sink with drainer, glass splashbacks for sink and hob, cupboard housing the gas fired boiler.
First Floor Landing With window to rear, radiator, access to attic.
Bedroom 1 (13' 3'' x 10' 3'' (4.03m x 3.12m)) With windows to side and rear, radiator, fitted wardrobes with sliding doors, views over the park and green space.
Ensuite Shower Room With frosted window to side, heated ladder radiator, double shower enclosure, close coupled WC, wash hand basin Bedroom 2 (13' 1'' x 8' 8'' (3.98m x 2.64m)) With shuttered windows to front and side, radiator, fitter wardrobe, views over park and green space.
Bedroom 3 (10' 5'' x 9' 2'' (3.17m x 2.80m)) With shuttered window to front, radiator, fitted wardrobes. Bedroom 4 (7' 6'' x 7' 1'' (2.28m x 2.17m)) With window to rear, radiator.
Shower Room With heated ladder radiator, double walk in shower, close coupled WC, wash hand basin.
Garage (20' 3'' x 10' 10'' (6.16m x 3.29m)) With power, lighting, up and over door and personal door into the garden. Electrical vehicle charger on the driveway.
Outside To the front of the property is a driveway with space for several cars in tandem, leading to the garage.
Our sellers have landscaped the front and rear gardens beautifully, with a range of bushes, trees and shrubs to the front, with an additional gate into the back garden, external electricity socket and security lighting.
The rear garden is mainly laid to lawn with a wrap around patio, vegetable garden and lovely views over the fence to the park and green spaces.
Value & comps
No previous sales on record.
Returns
Set an offer; the calculator follows it.
We're still gathering serviced-accommodation data for this area.
Archie refurb estimate: a Pro feature
0.0% below asking
This is not financial or investment advice. Prop AI Deals is not authorised by the Financial Conduct Authority (FCA) to provide investment advice.
All investment calculators, property analyses, and AI-generated insights are for informational purposes only. Property investment carries risk and may result in financial loss. All calculations should be independently verified and you should consult with FCA-authorised financial advisors before making any investment decisions.
Past performance does not guarantee future results. Tax implications vary by individual circumstances.
Deal
Properties like this can earn 2–3x BTL yields when converted to HMO, with retrofit costs around £10k/room. Sign in to see the full tier, yield projection, and cost breakdown.
Commercial properties like this can earn 30-50% higher yields when converted to residential under Class MA / Q / P / PA, with prior approval costing ~GBP 96/unit. Sign in to see the recommended route, yield uplift, and cost breakdown.
BRRR-suited properties can recycle 80-100% of investor capital on refi, leaving a high-yielding rental with most of the money out. Sign in to see the refurb cost stack, ARV projection, and refinance maths.
Detached + large garden = sub-division play. Pro tier unlocks the tier badge, plot size, uplift estimate, and regional land benchmark.
Short-lease flats trade at deep discount, but extending under the 1993 Act often costs far less than the discount. Pro tier unlocks the tier badge, premium breakdown, long-lease ARV and arbitrage maths.
See projected short-stay revenue vs a vanilla BTL for this property.
See real sub-let margins (HMO room rates & SA nightly rates) vs the landlord rent.
Area
Agent & docs
FAQ
About 18, Burrow Hill View, Martock
Explore nearby