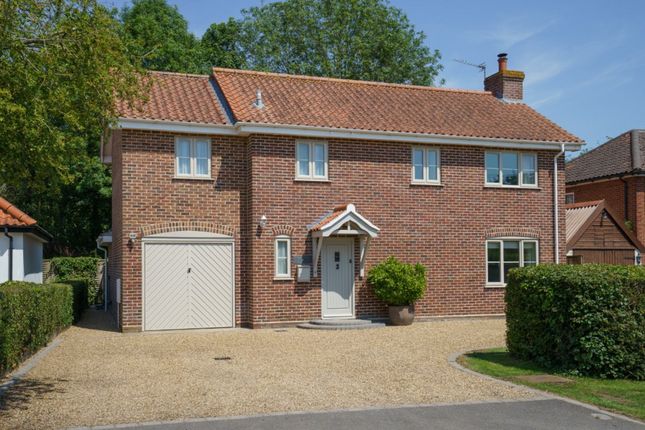
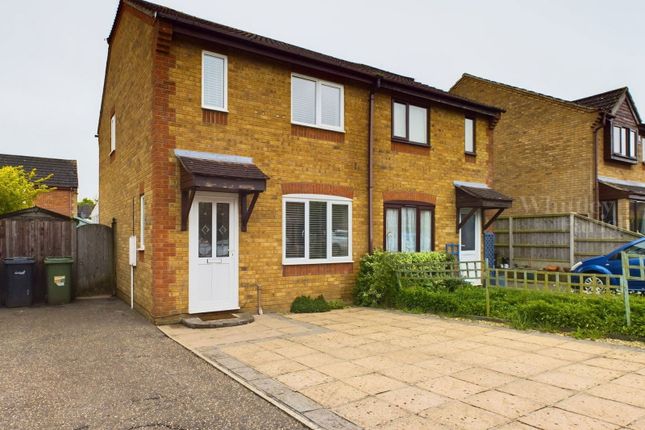
3-bedroom house · NR15 2UG
Listing removedListed 239 days
Opportunity summary
See Archie’s verdict, returns by strategy and what to check before viewing.
About
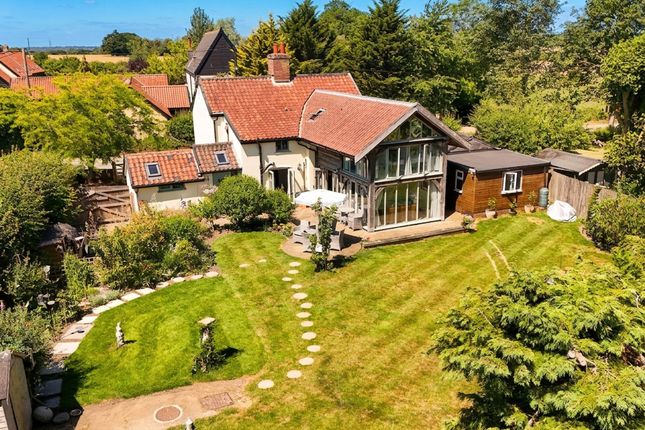
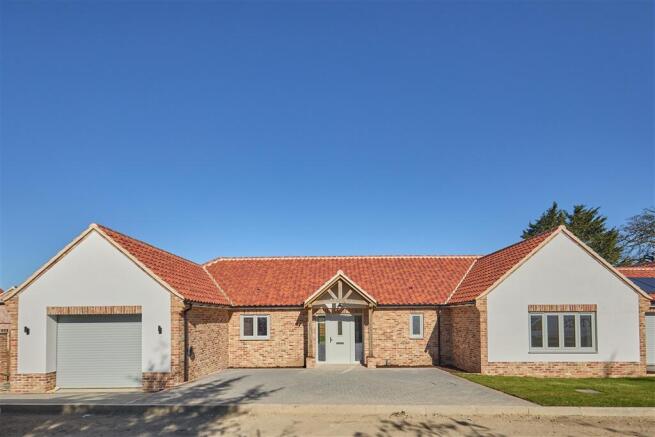
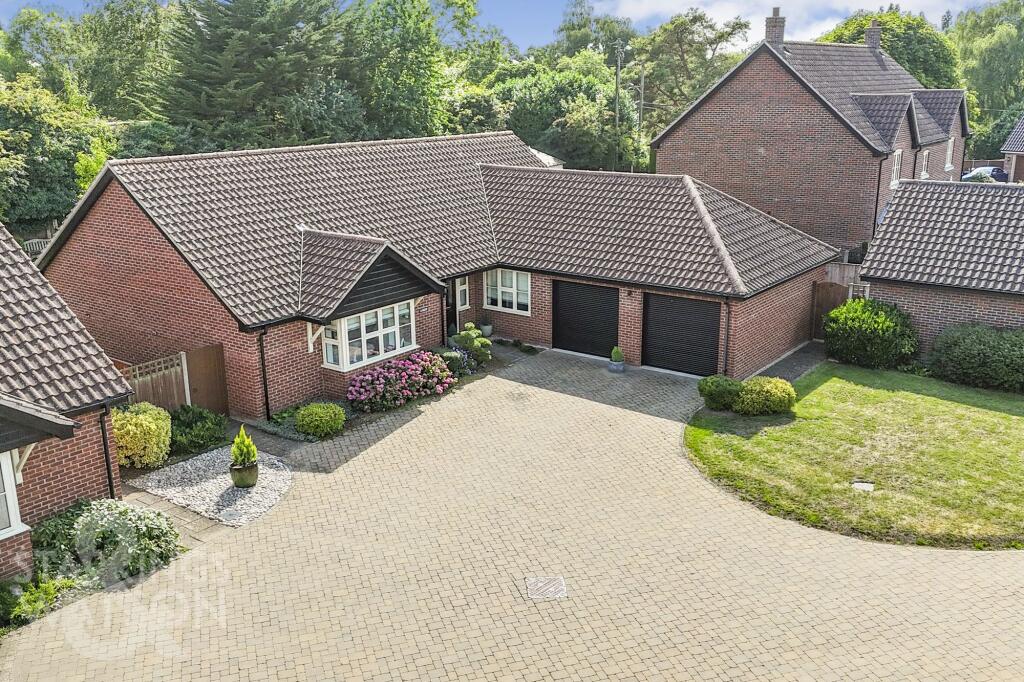
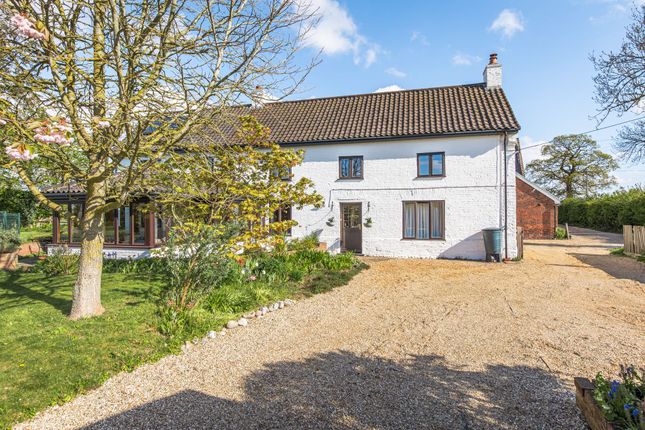
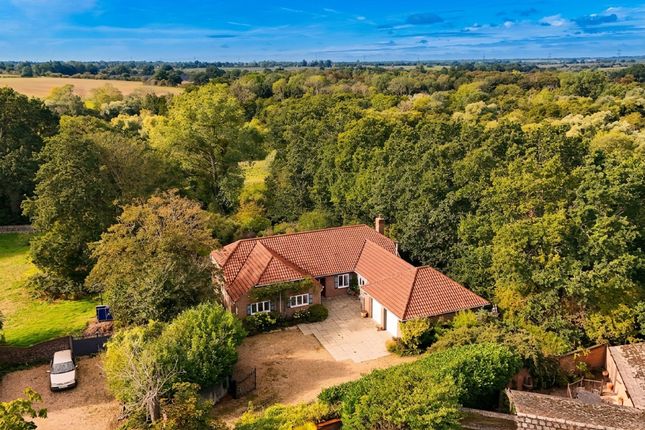
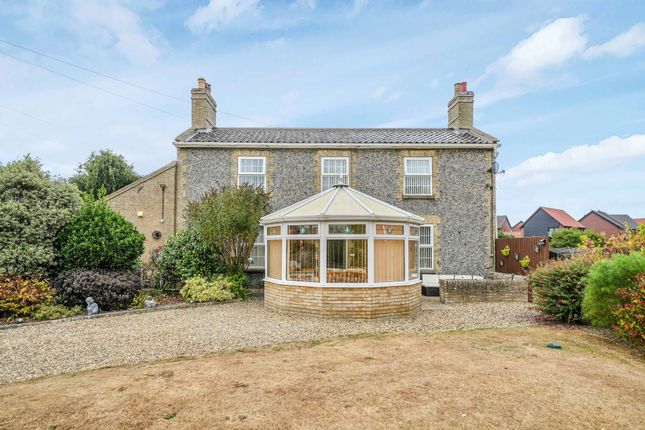
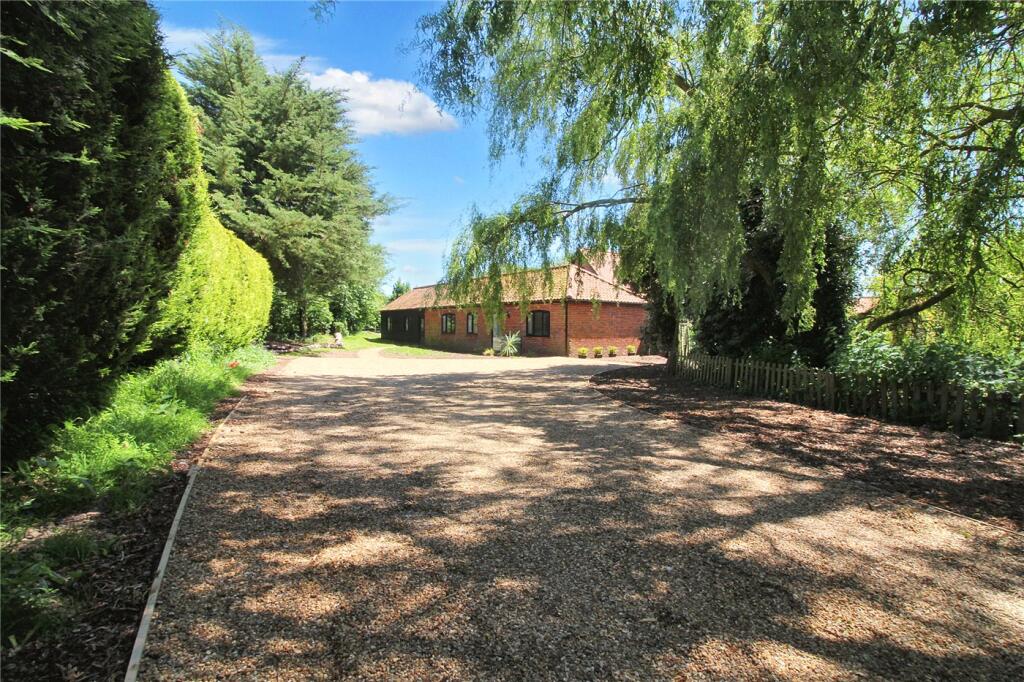
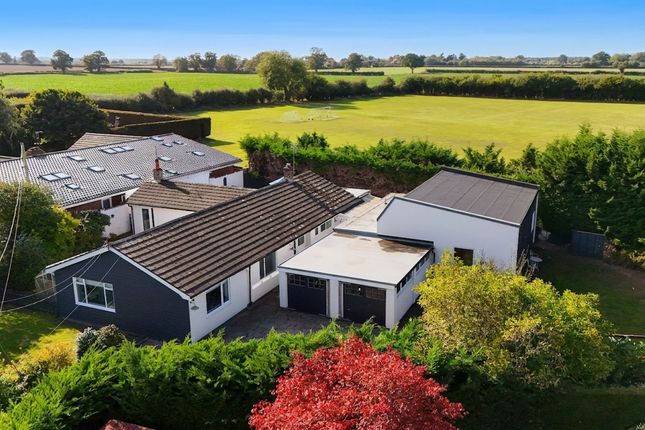
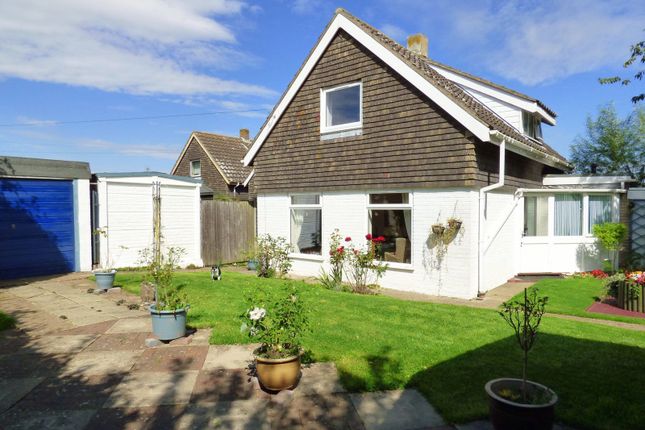
Pond View, a home that truly lives up to its name, is a captivating village home set within the heart of Wacton, where a stunning feature pond and beautifully landscaped gardens create an unforgettable first impression.
Quietly positioned in an idyllic non-estate setting, this is a property that immediately wows with its striking architecture and remarkable sense of space.
At its heart lies an exceptional vaulted open-plan living area, complete with a glazed apex gable and garden-room ambience that floods the interior with natural light.
The seamless flow into the stylish kitchen and dining space makes entertaining effortless, blending warmth, elegance and modern practicality.
Upstairs, three generous double bedrooms provide superb accommodation, highlighted by a luxurious principal suite with its own en-suite shower room.
A beautifully appointed four-piece family bathroom adds further refinement and comfort.
With its show-stopping garden, architectural character and peaceful village surroundings, Pond View offers a lifestyle as impressive as it is serene.
The Location Wacton is a charming rural village that captures much of what people love about the Norfolk countryside.
Set within the gently undulating landscape of South Norfolk, it enjoys wide open skies, quiet country lanes, and a patchwork of fields that change beautifully with the seasons - from bright rapeseed yellow in spring to golden harvest tones in late summer.
Although small in size, Wacton has a long-established presence in the area, typical of many Norfolk villages that grew around agriculture and parish life.
At its heart is the parish church, a peaceful and characterful building that reflects the area’s historic roots.
The surrounding lanes and footpaths offer pleasant walking opportunities, with views across open farmland. One of Wacton’s real strengths is its balance between rural calm and practical connectivity.
The nearby village of Long Stratton provides everyday amenities including shops, schooling and services, while the market towns of Diss and Attleborough offer a wider range of facilities.
Wymondham, known for its historic abbey and independent shops, is also within easy reach.
The city of Norwich, with its cathedral, cultural venues, shopping, and rail connections, is roughly 12 miles to the north, making commuting or day trips straightforward.
Access to the A11 enhances Wacton’s appeal for those who travel for work, connecting to Norwich in one direction and Cambridge and London (via rail links from nearby stations) in the other.
Despite this accessibility, the village itself remains peaceful and lightly trafficked.
Property in Wacton typically consists of a mix of period cottages, farmhouses and individual homes set on generous plots, often with far-reaching countryside views.
The overall atmosphere is friendly and unhurried, the sort of place where neighbours know one another and the pace of life feels refreshingly calm.
For anyone seeking a quiet Norfolk lifestyle, surrounded by nature, yet within easy reach of essential amenities and larger centres, Wacton offers a genuinely attractive setting without losing the authentic character that makes rural South Norfolk so appealing.
Church Road, Wacton Set within the heart of Wacton, in a desirable non-estate position along Church Road, “Pond View” is an individual and beautifully extended three-bedroom detached residence that perfectly blends rural tranquillity with contemporary open-plan living.
Surrounded by open countryside yet within easy reach of nearby amenities, this is a home designed for those seeking both peace and practicality.
At the centre of the property lies an exceptional open-plan living space that immediately impresses.
The principal lounge spans approximately 27ft and is wonderfully light-filled, enhanced by a bay window to the front and a striking fully glazed apex gable to the rear.
The vaulted ceiling and additional roof windows draw in natural light throughout the day, while carefully considered dimmer lighting allows the ambience to shift effortlessly from bright and airy to warm and intimate.
A built-in wood-burning stove provides a cosy focal point, making this an inviting space in every season.
The rear section of this magnificent room offers a garden-room feel, with elevated ceilings and uninterrupted views across the landscaped grounds.
Flowing seamlessly from the living area is the stylish open-plan kitchen and breakfast space.
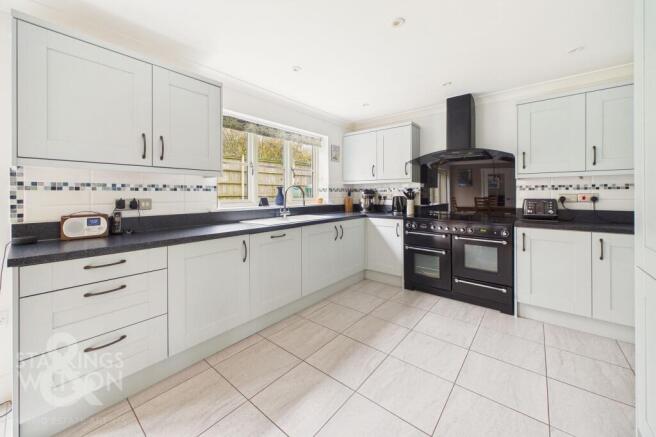
Thoughtfully appointed with Corian worktops, a moulded sink and a central island unit, the kitchen combines clean contemporary lines with everyday functionality.
Integrated appliances are neatly incorporated, and underfloor heating adds comfort underfoot.
The adjoining dining area creates a natural space for entertaining, complete with its own wood-burning stove and the same welcoming sense of light and openness that defines the home.
A separate utility room provides additional storage and workspace, helping to keep the main living areas uncluttered while maintaining the home’s refined finish.
Upstairs, a galleried landing leads to three generous double bedrooms.
The principal bedroom is an impressive and peaceful retreat, enjoying the benefit of its own en-suite shower room for added privacy and convenience.
The remaining bedrooms are equally well-proportioned, making the layout ideal for families, guests or flexible working from home.
The family bathroom is beautifully appointed with a four-piece suite, including a roll-top double-ended bath, separate walk-in shower, wash basin and WC.
Complementary tiling, recessed ceiling lighting and underfloor heating create a luxurious, spa-like atmosphere. Outside, the property truly excels.
The fully landscaped rear garden has been carefully designed to offer both visual impact and usable space.
A stunning natural pond forms the centrepiece, enhanced by subtle floodlighting and a tranquil water feature that adds movement and sound to the setting.
A paved patio and decked seating terrace provide superb areas for outdoor dining or evening relaxation, complete with external lighting to extend enjoyment long after sunset.
The result is a private and enchanting outdoor space that feels both established and thoughtfully curated.
With double glazing and oil-fired central heating, the home combines comfort and efficiency with distinctive architectural character.
Offering three double bedrooms, open-plan vaulted living spaces, an en-suite to the principal bedroom and a beautifully landscaped garden with feature pond, this is a truly special village home, elegant, welcoming and perfectly suited to modern country living.
Agents Note This property will be sold freehold and connected to mains water, electricity, oil-fired heating and mains drainage.
EPC Rating: D Disclaimer Minors and Brady (M&B), along with their representatives, aren’t authorised to provide assurances about the property, whether on their own behalf or on behalf of their client.
We don’t take responsibility for any statements made in these particulars, which don’t constitute part of any offer or contract.
To comply with aml regulations, £52 is charged to each buyer which covers the cost of the digital id check.
It’s recommended to verify leasehold charges provided by the seller through legal representation.
All mentioned areas, measurements, and distances are approximate, and the information, including text, photographs, and plans, serves as guidance and may not cover all aspects comprehensively.
It shouldn’t be assumed that the property has all necessary planning, building regulations, or other consents.
Services, equipment, and facilities haven’t been tested by M&B, and prospective purchasers are advised to verify the information to their satisfaction through inspection or other means.
Value & comps
No previous sales on record.
Returns
Set an offer; the calculator follows it.
We're still gathering serviced-accommodation data for this area.
Archie refurb estimate: a Pro feature
0.0% below asking
This is not financial or investment advice. Prop AI Deals is not authorised by the Financial Conduct Authority (FCA) to provide investment advice.
All investment calculators, property analyses, and AI-generated insights are for informational purposes only. Property investment carries risk and may result in financial loss. All calculations should be independently verified and you should consult with FCA-authorised financial advisers before making any investment decisions.
Past performance does not guarantee future results. Tax implications vary by individual circumstances.
Deal
Properties like this can earn 2–3x BTL yields when converted to HMO, with retrofit costs around £10k/room. Sign in to see the full tier, yield projection, and cost breakdown.
Commercial properties like this can earn 30-50% higher yields when converted to residential under Class MA / Q / P / PA, with prior approval costing ~GBP 96/unit. Sign in to see the recommended route, yield uplift, and cost breakdown.
BRRR-suited properties can recycle 80-100% of investor capital on refi, leaving a high-yielding rental with most of the money out. Sign in to see the refurb cost stack, ARV projection, and refinance maths.
Detached + large garden = sub-division play. Pro tier unlocks the tier badge, plot size, uplift estimate, and regional land benchmark.
Short-lease flats trade at deep discount, but extending under the 1993 Act often costs far less than the discount. Pro tier unlocks the tier badge, premium breakdown, long-lease ARV and arbitrage maths.
See projected short-stay revenue vs a vanilla BTL for this property.
See real sub-let margins (HMO room rates & SA nightly rates) vs the landlord rent.
Area
Agent & docs
FAQ
About 6 Church Road, Norwich
Explore nearby