We've tightened what earns a Pursue. A home now needs a published valuation, a strategy that still makes money after real running costs and lender stress tests, and no listing problems that would stop a mortgage. You'll see fewer Pursues, and each one has been checked harder.
See how verdicts work5-bedroom house · SO16 8AH
Listing removedListed 202 days
Opportunity summary
See Archie’s verdict, returns by strategy and what to check before viewing.
About
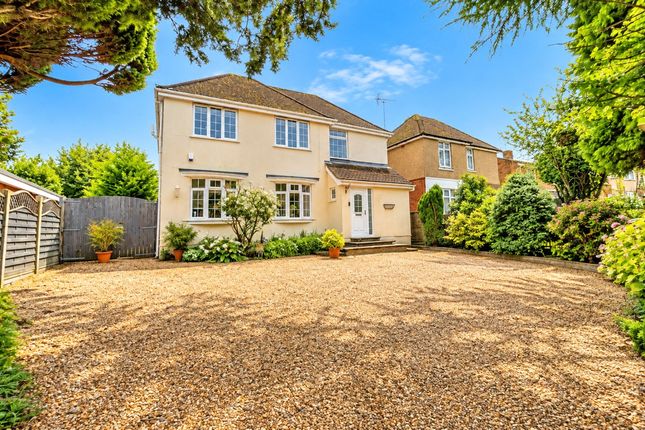
For those searching for a luxury family home in Rownhams, near Romsey, this is a property that effortlessly delivers on space, style and lifestyle, a home that truly needs to be experienced to be fully appreciated.
About the property Arguably one of the most impressive homes in Rownhams, this substantial residence has been thoughtfully designed to create a perfect balance between open-plan living and more intimate spaces.
At the heart of the home sits a stunning bespoke kitchen by Silverbrow, complete with granite worktops, curved cabinetry and a central island, a true statement space designed for both everyday family life and entertaining.
The flow throughout the property is exceptional, with bright, airy rooms, many enjoying dual aspects and bi-fold doors opening onto the garden, allowing the outside to seamlessly blend with the inside.
A magnificent oak staircase by Applewood Joinery rises from the grand entrance hall, splitting elegantly into a gallery landing above, creating a real sense of arrival, while complementing the many other standout features this home offers.
With five generous double bedrooms, three luxurious en-suites and a beautifully finished bathroom, every detail has been carefully considered to offer comfort, quality and a sense of understated luxury.
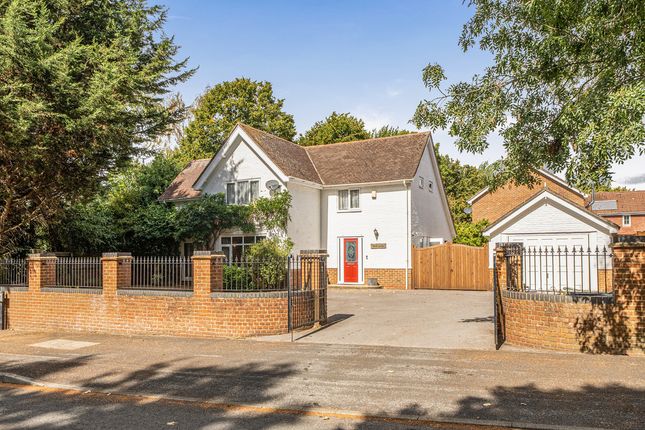
Outside The property is approached via a private road, offering a real sense of privacy and exclusivity.
To the front, there is ample driveway parking for multiple vehicles alongside a double garage with power and lighting.
The south facing rear garden is secluded, well-screened and predominantly laid to lawn, with a stunning curved Brazilian honed sandstone patio.
A covered decking area provides the perfect space for outdoor dining, entertaining or relaxing.
Situation, lifestyle & amenities Located in the popular village of Rownhams, this home offers a balance of peaceful living with excellent connectivity.
Rownhams is well regarded for its community feel and local amenities, with easy access to the nearby market town of Romsey, offering a range of independent shops, cafés and restaurants.
Southampton is also within easy reach, providing extensive retail, leisure and employment opportunities.
The property falls within the catchment for Mountbatten School, alongside well-rated local primary schools.
For commuters, there is convenient access to the M27 and M3 motorway networks, along with rail links from nearby stations providing routes to London and surrounding areas.
Summary of accommodation Ground Floor: • Grand entrance hall • Sitting room (triple aspect with feature open fireplace) • Study / playroom • Open-plan kitchen / dining room • Utility room • Family room • Downstairs cloakroom First Floor: • Principal bedroom with dressing room and en-suite bathroom • Guest bedroom with en-suite • Bedroom three with en-suite (Jacuzzi bath) • Two further double bedrooms (interlinking option) • Family bathroom Outside: • Double garage with workshop area • Extensive driveway parking • Private rear garden with patio and covered decking Key features • Exclusive cul-de-sac setting • Over 3,500 sqft of accommodation • Open-plan kitchen and dining area • Five double bedrooms • Three en-suite bathrooms and family bathroom • Secluded private garden • Multiple bi-fold doors to garden • Impressive grand entrance hall and staircase • Double garage and ample parking • Mountbatten School catchment General information • Tenure: Freehold • Heating: Gas central heating with underfloor heating • EPC Rating: B • Council Tax Band: Hampshire County Council - Band F • Utilities: Mains gas, electricity, water and drainage • Broadband: Satellite • Additional: Tree Preservation Order applies
Value & comps
No previous sales on record.
Returns
Set an offer; the calculator follows it.
We're still gathering serviced-accommodation data for this area.
Archie refurb estimate: a Pro feature
0.0% below asking
This is not financial or investment advice. Prop AI Deals is not authorised by the Financial Conduct Authority (FCA) to provide investment advice.
All investment calculators, property analyses, and AI-generated insights are for informational purposes only. Property investment carries risk and may result in financial loss. All calculations should be independently verified and you should consult with FCA-authorised financial advisers before making any investment decisions.
Past performance does not guarantee future results. Tax implications vary by individual circumstances.
Deal
Properties like this can earn 2–3x BTL yields when converted to HMO, with retrofit costs around £10k/room. Sign in to see the full tier, yield projection, and cost breakdown.
Commercial properties like this can earn 30-50% higher yields when converted to residential under Class MA / Q / P / PA, with prior approval costing ~GBP 96/unit. Sign in to see the recommended route, yield uplift, and cost breakdown.
BRRR-suited properties can recycle 80-100% of investor capital on refi, leaving a high-yielding rental with most of the money out. Sign in to see the refurb cost stack, ARV projection, and refinance maths.
Detached + large garden = sub-division play. Pro tier unlocks the tier badge, plot size, uplift estimate, and regional land benchmark.
Short-lease flats trade at deep discount, but extending under the 1993 Act often costs far less than the discount. Pro tier unlocks the tier badge, premium breakdown, long-lease ARV and arbitrage maths.
See projected short-stay revenue vs a vanilla BTL for this property.
See real sub-let margins (HMO room rates & SA nightly rates) vs the landlord rent.
Area
Agent & docs

FAQ
About 18, Horns Drove, Southampton
Explore nearby