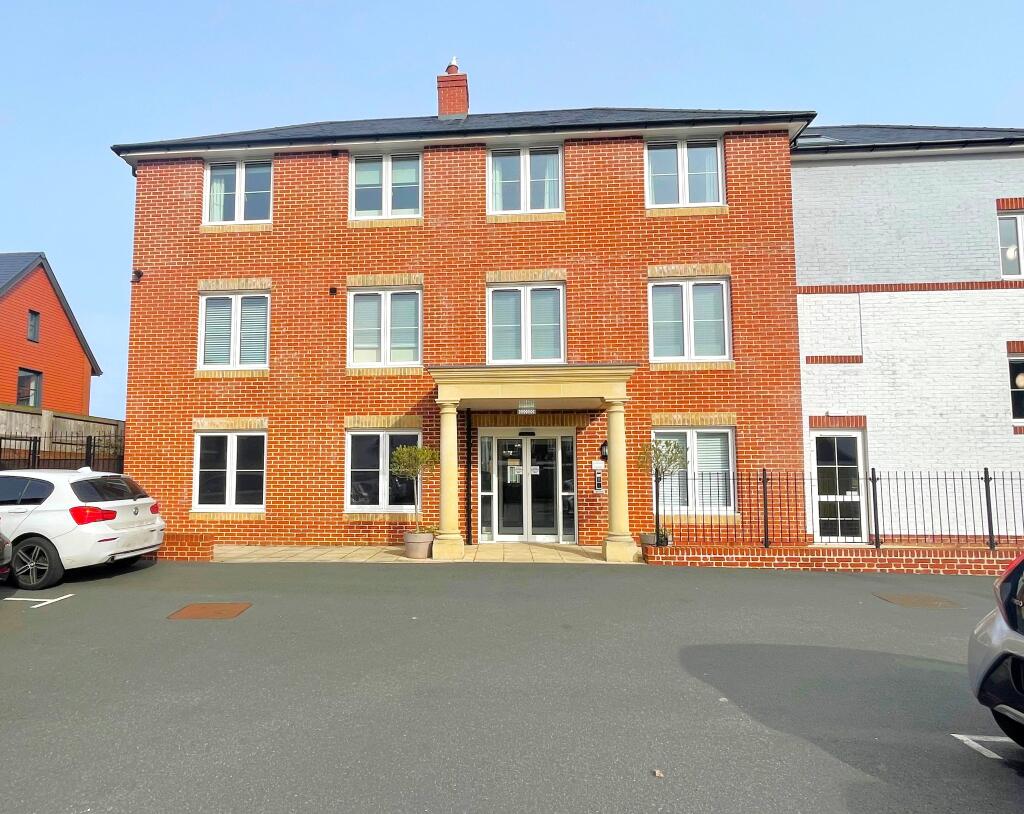
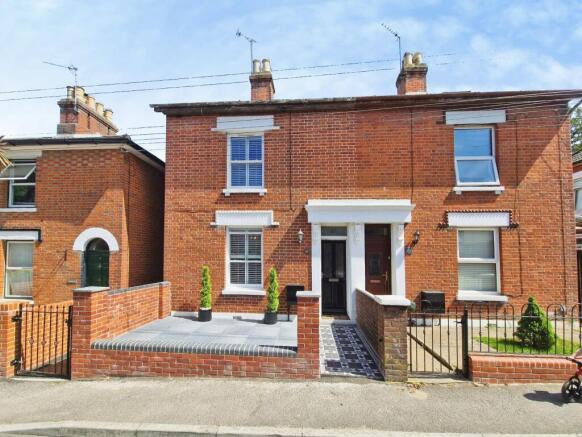
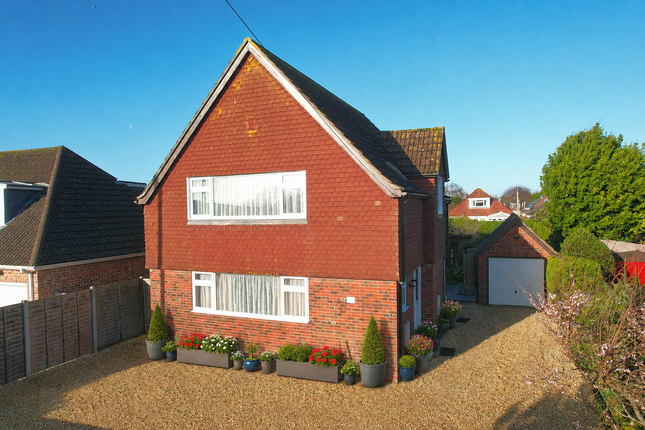
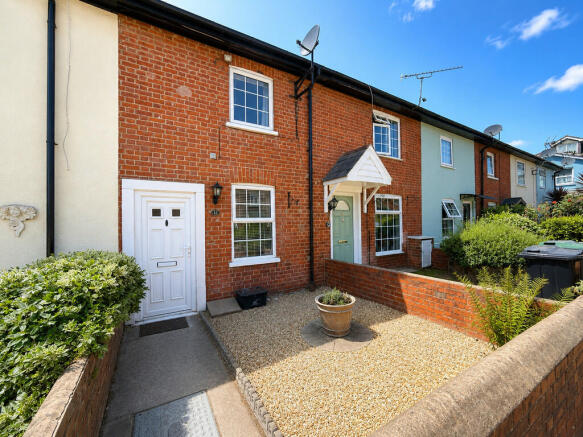
2-bedroom terraced house · SO45 6EA
Listing removedListed 258 days
Opportunity summary
See Archie’s verdict, returns by strategy and what to check before viewing.
About
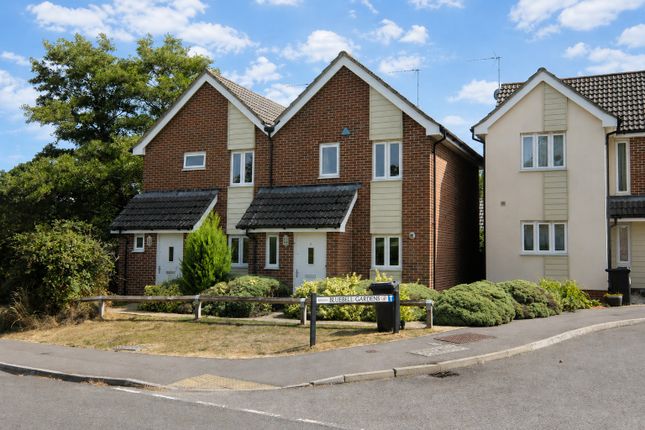
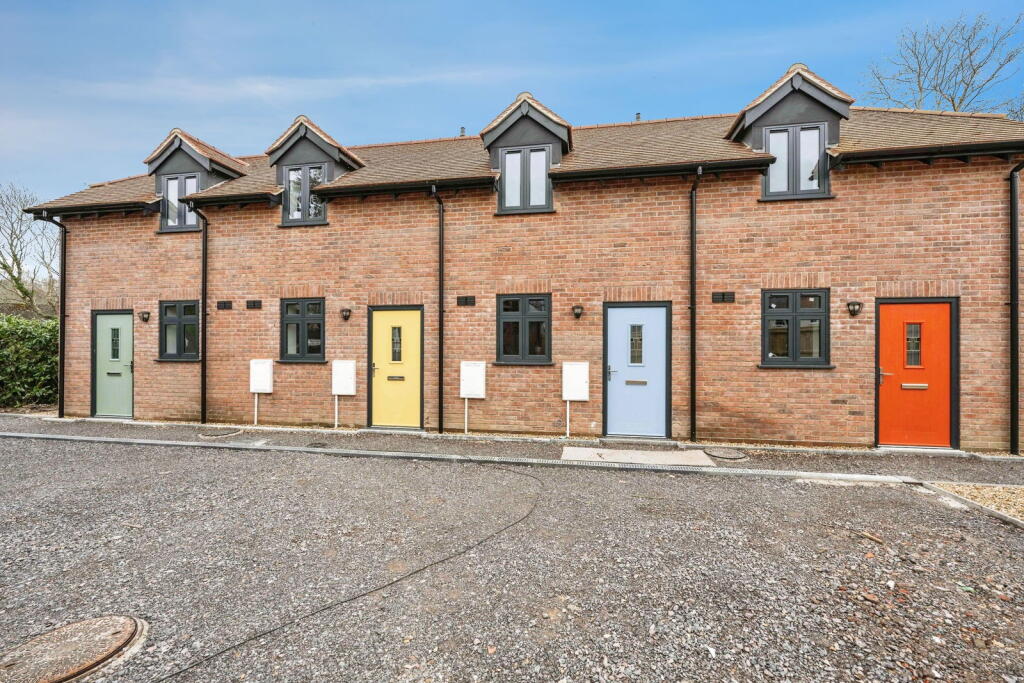
This brand new, high-specification end-terrace home forms part of a unique and select development of just four terrace houses, ideally situated within walking distance of both Hythe Village and the picturesque Waterfront.
The property offers a thoughtfully designed layout, featuring an inviting entrance hall, a convenient ground floor WC, a stylishly fitted kitchen, and a living room opening onto the garden.
Upstairs, there are two bedrooms and a contemporary bathroom, all finished to an excellent standard.
The home benefits from an energy efficient combi boiler, as well as UPVC double glazing throughout, ensuring comfort and lower energy costs.
Off-road parking and car charging points are included for added convenience.
This is a rare opportunity to secure a quality new home in a sought-after location, and with only four properties in the development, we expect significant interest.
We strongly encourage early viewing to avoid disappointment.
Location South Street holds an excellent position within Hythe, favoured for being within walking distance of the historic Village, Marina and waterfront.
Within the village there are a wide selection of amenities including pubs, restaurants, shops, banks, a Waitrose and a medical centre.
From here, the surrounding areas are easily accessible via bus services or even from the Ferry at Hythe Pier, which runs a regular ferry service to Town Quay in Southampton.
The New Forest National Park is less than two miles away and there are various recreational centres in the surrounding areas including a golf centre with driving range at Dibden.
Specifications Heating - Gas central heating with radiators and trv's. Combi boiler located within airing cupboard.
Electrical - White facing plates throughout Power and lighting to garage / carport Electric vehicle charger LED lighting throughout Kitchen - Howdens kitchen with integrated oven, hob, extractor and dishwasher Space for freestanding fridge / freezer Bathrooms - Shower bath, W.C, vanity basin and heated towel rail Downstairs W.C and basin Washing machine space with drainage under stairs Joinery - Oak internal doors Vinyl flooring to hallway, W.C, kitchen and lounge Carpet to bedrooms Painted skirting and architraves Double glazed Anthracite Grey windows Externals - Tarmac parking spaces for each property Tarmac footpath to each front door EV charging point for dedicated to each dwelling Private garden areas for each dwelling External lighting All constructed to current Building Regulation new build home standards with 10 year warranty.
Value & comps
No previous sales on record.
Returns
Set an offer; the calculator follows it.
We're still gathering serviced-accommodation data for this area.
Archie refurb estimate: a Pro feature
0.0% below asking
This is not financial or investment advice. Prop AI Deals is not authorised by the Financial Conduct Authority (FCA) to provide investment advice.
All investment calculators, property analyses, and AI-generated insights are for informational purposes only. Property investment carries risk and may result in financial loss. All calculations should be independently verified and you should consult with FCA-authorised financial advisors before making any investment decisions.
Past performance does not guarantee future results. Tax implications vary by individual circumstances.
Deal
Properties like this can earn 2–3x BTL yields when converted to HMO, with retrofit costs around £10k/room. Sign in to see the full tier, yield projection, and cost breakdown.
Commercial properties like this can earn 30-50% higher yields when converted to residential under Class MA / Q / P / PA, with prior approval costing ~GBP 96/unit. Sign in to see the recommended route, yield uplift, and cost breakdown.
BRRR-suited properties can recycle 80-100% of investor capital on refi, leaving a high-yielding rental with most of the money out. Sign in to see the refurb cost stack, ARV projection, and refinance maths.
Detached + large garden = sub-division play. Pro tier unlocks the tier badge, plot size, uplift estimate, and regional land benchmark.
Short-lease flats trade at deep discount, but extending under the 1993 Act often costs far less than the discount. Pro tier unlocks the tier badge, premium breakdown, long-lease ARV and arbitrage maths.
See projected short-stay revenue vs a vanilla BTL for this property.
See real sub-let margins (HMO room rates & SA nightly rates) vs the landlord rent.
Area
Agent & docs
FAQ
About 43a South Street, Southampton
Explore nearby