We've tightened what earns a Pursue. A home now needs a published valuation, a strategy that still makes money after real running costs and lender stress tests, and no listing problems that would stop a mortgage. You'll see fewer Pursues, and each one has been checked harder.
See how verdicts work3-bedroom detached house · CF83 8LE
Listing removedListed 290 days
Opportunity summary
See Archie’s verdict, returns by strategy and what to check before viewing.
About
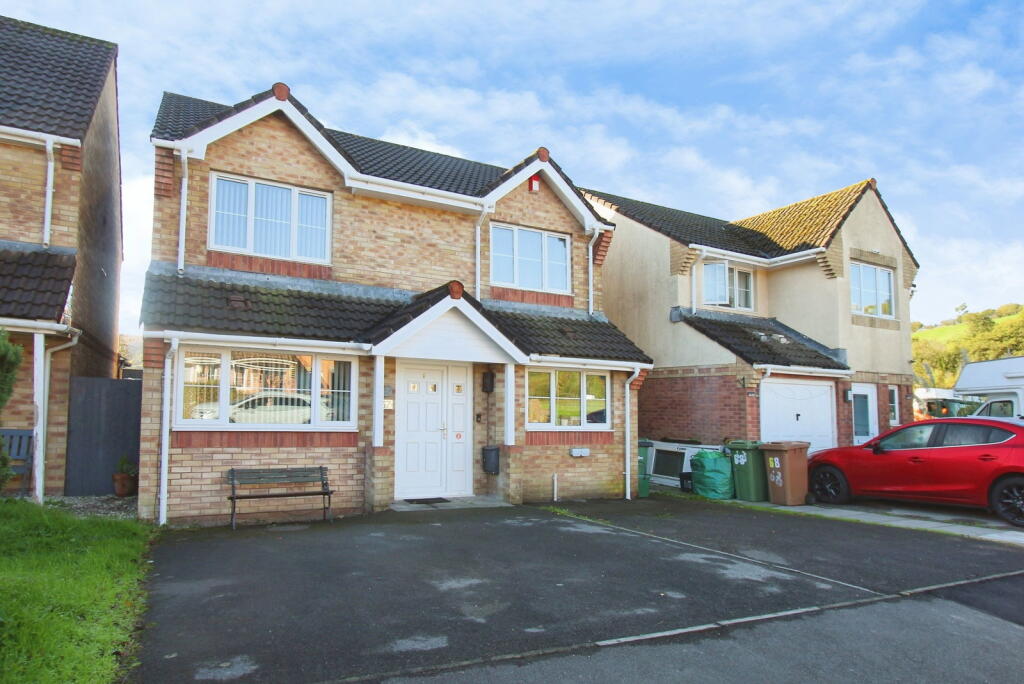
**beautifully presented**idyllic village of machen**quiet cul de sac**close to local amenities & transport links**spacious lounge**well presented kitchen diner**conservatory**three bedrooms**two bathrooms & WC**front & rear gardens**stunning views from rear garden**driveway & garage**viewing recommended** lkp are delighted to bring this beautifully presented three-bedroom detached house nestled in the picturesque village of Machen to the market.
Situated in a quiet cul-de-sac, this property is immaculately presented and boasts a spacious lounge, a well-presented kitchen-diner, a conservatory, three bedrooms, two bathrooms & a downstairs WC.
The immaculately maintained front and rear gardens provide a serene setting for outdoor enjoyment, making this residence a true haven for tranquil living.
Not to mention being located close to local amenities and transport links.
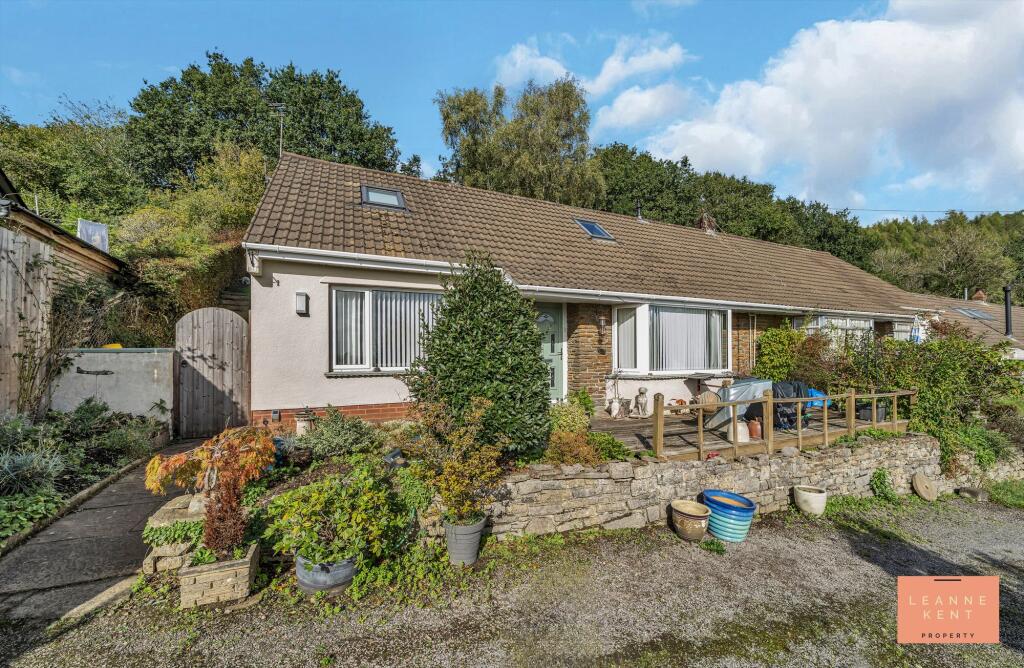
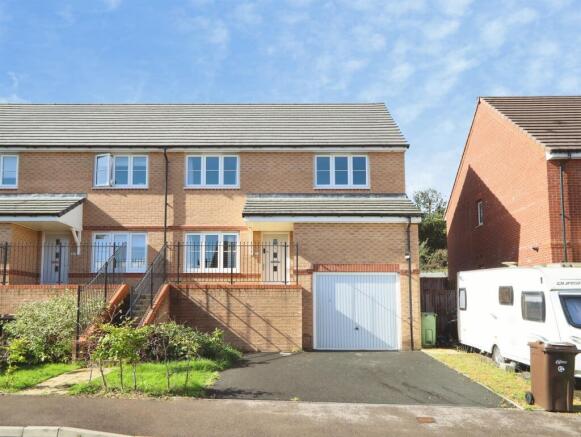
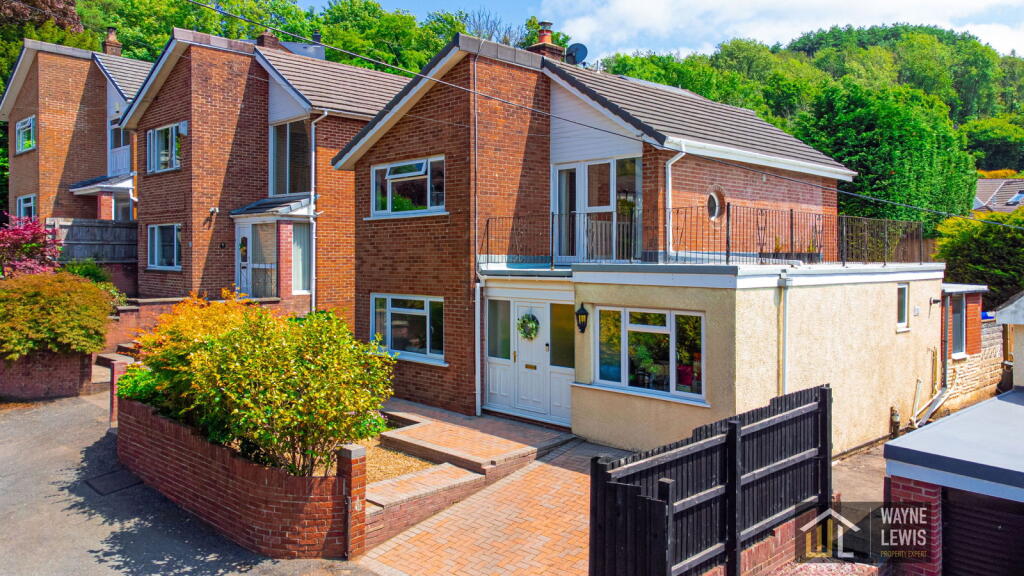
Arriving at the property, you are greeted by a charming front garden adorned with decorative stones and lush mature plants and trees, enhancing the kerb appeal of this home.
Moving to the rear, the garden offers a panoramic view of the valley and surrounding countryside, creating a captivating backdrop for relaxation.
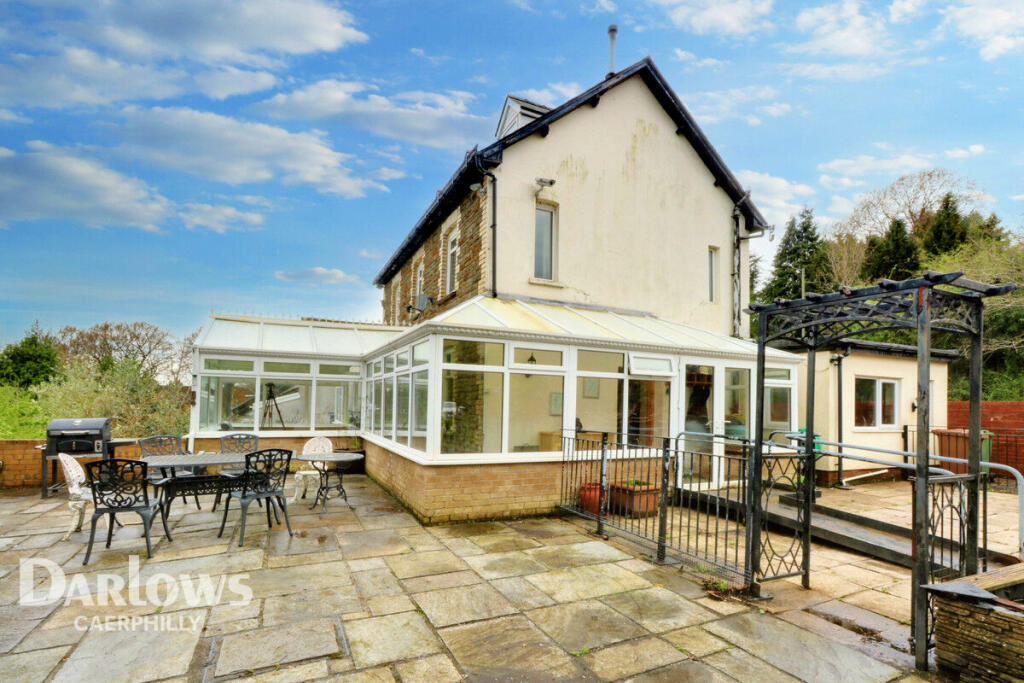
A patio area by the conservatory features beautiful tiles, and beyond, a well-presented garden blooms with vibrant colours in the warmer seasons.
A meandering path leads to a wooden decked area at the rear.
A convenient shed tucked in one corner provides storage for garden essentials, while gates on either side of the property offer practical access and discreet bin storage.
Adding to the convenience, a detached garage and dedicated driveway ensure ample parking options for residents and guests alike.
EPC Rating: C Entrance Hall The entrance hall is tastefully finished and sets the stage for the rest of this charming home.
Wood-effect flooring lines the floor whilst the walls are painted in a soft green. The first door on the left leads into the downstairs WC, whilst the second door leads into the spacious lounge.
Stairs to the front lead up to the first floor. Lounge (5.03m x 4.08m) The lounge is spacious and beautifully presented.
Beautiful wood-effect flooring spans out before you, whilst the walls are finished in a soft neutral colour. One wall acts as a feature and includes beautiful wallpaper and a decorative fireplace.
The fireplace is finished with a white surround and an electric fire at its centre. A large window to the front provides views over the front garden and allows light to flood the room during the day.
The room further benefits from two radiators and multiple power sockets.
Kitchen Diner (2.75m x 5.00m) The kitchen-diner is well presented and includes beautiful wood-effect flooring and soft neutral walls.
One wall is finished with stylish light blue and grey patterned wallpaper, which adds colour to the space.
The kitchen cabinets are finished in a light wood colour and complemented by a light coloured worktop.
A ceramic hob sits below a silver extractor hood, whilst the kitchen sink sits below a large window looking out onto the landscaped garden.
A Russell Hobbs oven integrates into the cabinetry, whilst there is also a washing machine and a fridge freezer in place. On one side, there is ample space for a dining table.
There is also an integrated cupboard, which is ideal as a larder or for more storage. The room further benefits from a radiator and multiple power sockets.
Double patio doors lead into the conservatory. Conservatory (2.90m x 3.22m) The conservatory is bright and airy and finished with cream floor tiles.
The conservatory absorbs the heat on summer days and is an idyllic place to sit and relax, and enjoy views over the garden.
WC The property benefits from a downstairs WC which is tastefully finished with light coloured wall tiles. The WC includes a modern toilet and a hand basin integrated into a sleek cream cabinet.
A heated chrome towel rail completes this room. Landing The landing is bright and spacious, courtesy of the window to the side, allowing natural light to filter in.
The space is finished with a neutral carpet and soft green walls. For convenience, the landing includes two storage cupboards and access to the loft.
Bedroom One (3.49m x 2.82m) Bedroom one is located at the front of the property and is a good-sized room which benefits from its own en suite.
The room is tastefully finished with a light brown carpet and soft green walls. A double cupboard sits to one side, ensuring plenty of space for hanging clothes.
Opposite, there is a large window which allows light to flood the room during the day. The room further benefits from a radiator and multiple power sockets.
En Suite (1.48m x 1.41m) The en suite bathroom is finished with light coloured floor tiles and decorative gloss black wall tiles. Above the wall tiles are neutral coloured walls.
In one corner is a walk-in shower, which is complemented by a modern toilet and a hand basin which is integrated into a sleek white cabinet. A heated chrome towel rail finishes the room.
Bedroom Two (2.91m x 3.05m) Bedroom two is located at the rear of the property and is another good-sized room. The room is tastefully finished with wood-effect flooring and soft neutral walls.
The far wall acts as a feature and is finished in a crimson red, which adds colour to the room. This room provides views over the beautiful valley and the surrounding countryside.
The room further benefits from a radiator and multiple power sockets.
Bedroom Three (2.32m x 2.10m) Bedroom three is located at the front of the property and is tastefully finished with a light brown carpet and soft neutral walls.
A feature wall finished in stylish blue wallpaper adds depth and colour to the room. The room further benefits from a window, a radiator and multiple power sockets.
Shower Room (1.92m x 1.82m) The shower room is finished with wetroom-style flooring and white wall tiles below soft blue walls. On one side is a large walk-in shower with a glass shower screen.
Next to this is a modern toilet and a hand basin integrated into a white cabinet, ideal for storing bathroom items. The bathroom also benefits from a radiator.
Front Garden To the front of the property, there is a well-presented, low-maintenance garden finished with decorative stones and mature plants and trees.
This front garden really adds appeal to this beautiful property.
Rear Garden The rear garden is beautifully presented and offers exceptional views across the valley and the surrounding countryside, which is a real draw for this home.
To the front and side of the conservatory is a patio area laid with beautiful patio tiles. This is a great space to place a table and chair set.
Beyond this patio area is an area laid with decorative stones and bordered by mature plants, which are full of colour during the warmer months.
A path meanders to the rear and passes under a decorative wooden arch. At the rear of the garden is a wooden decked area which offers another great place to sit and enjoy this garden.
From this vantage point, you can see across the fields and valleys. There is also a shed in one corner, ideal for storing garden items.
On one side of the property is a gate, which is an ideal location to store your bins out of sight. On the other side is another gate, which leads to the front of the property for convenience.
Value & comps
No previous sales on record.
Returns
Set an offer; the calculator follows it.
Short-let licence or registration needed
We're still gathering serviced-accommodation data for this area.
Archie refurb estimate: a Pro feature
0.0% below asking
This is not financial or investment advice. Prop AI Deals is not authorised by the Financial Conduct Authority (FCA) to provide investment advice.
All investment calculators, property analyses, and AI-generated insights are for informational purposes only. Property investment carries risk and may result in financial loss. All calculations should be independently verified and you should consult with FCA-authorised financial advisers before making any investment decisions.
Past performance does not guarantee future results. Tax implications vary by individual circumstances.
Deal
Properties like this can earn 2–3x BTL yields when converted to HMO, with retrofit costs around £10k/room. Sign in to see the full tier, yield projection, and cost breakdown.
Commercial properties like this can earn 30-50% higher yields when converted to residential under Class MA / Q / P / PA, with prior approval costing ~GBP 96/unit. Sign in to see the recommended route, yield uplift, and cost breakdown.
BRRR-suited properties can recycle 80-100% of investor capital on refi, leaving a high-yielding rental with most of the money out. Sign in to see the refurb cost stack, ARV projection, and refinance maths.
Detached + large garden = sub-division play. Pro tier unlocks the tier badge, plot size, uplift estimate, and regional land benchmark.
Short-lease flats trade at deep discount, but extending under the 1993 Act often costs far less than the discount. Pro tier unlocks the tier badge, premium breakdown, long-lease ARV and arbitrage maths.
See projected short-stay revenue vs a vanilla BTL for this property.
See real sub-let margins (HMO room rates & SA nightly rates) vs the landlord rent.
Area
Agent & docs

FAQ
About 4 Ty Pucca Close, Caerphilly
Explore nearby