3-bedroom bungalow · IP30 9PY
Listing removedListed 255 days
Opportunity summary
See Archie’s verdict, returns by strategy and what to check before viewing.
About
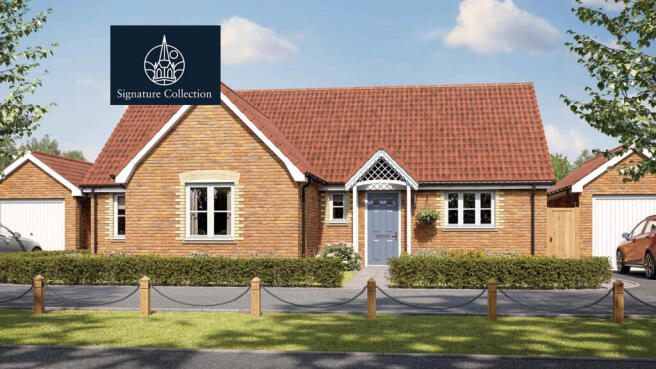
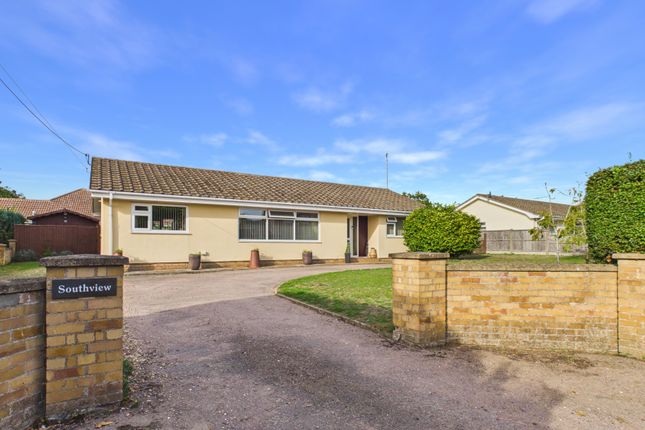
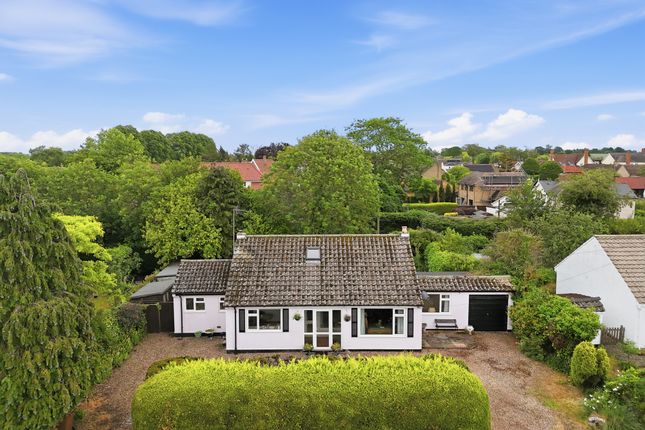
Detached, extended bungalow providing a substantial level of accommodation, complemented by a sought-after village setting and delightful south-facing gardens extending to approximately 1/3 of an acre (s.t.s.).
Built in the 1950s and significantly extended in more recent years, this substantial detached bungalow offers a deceptive level of versatile accommodation, possessing a light and airy atmosphere and being offered with no onward chain.
The property provides excellent potential to create a spacious family home, with scope to convert the well-built garage/workshop (brick and block cavity construction) into an annexe or similar (subject to the relevant planning permissions).
Extending to over 1,400 sq ft (plus the large 29 ft x 17 ft garage/workshop), the accommodation briefly comprises a long entrance hall with fitted cupboards, an airing cupboard, and a door to the cloakroom.
The dining room is a versatile reception room that has previously been used as a fourth bedroom, featuring large windows to the front and side aspects overlooking the gardens.
The kitchen/breakfast room is fitted with a range of units providing ample drawer and cupboard space beneath preparation surfaces, complemented by built-in appliances including an oven, hob, and dishwasher.
French doors lead to the terrace and gardens, with an opening leading through to the utility room.
The sitting room is a spacious reception room with a large rear-facing window and French doors opening onto the terrace and gardens.
The principal bedroom benefits from fitted wardrobes and an en-suite, while the two remaining bedrooms are served by the family bathroom, completing the accommodation.
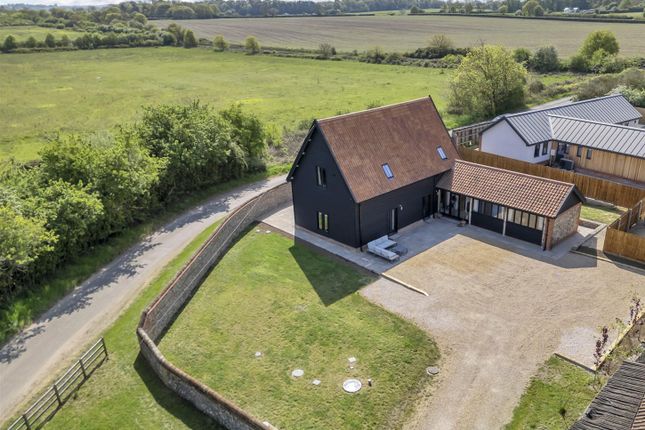
Outside The property is approached via a shingle driveway providing ample vehicle parking and turning space, continuing to the side towards the large detached garage/workshop (29 ft x 17 ft), constructed of brick and block cavity construction and offering scope for conversion into an annexe, subject to the relevant planning permissions being granted.
The gardens are a particular feature of the property, being mostly laid to lawn and stocked with an abundance of flowering plants and shrubs.
They extend to the front, side, and rear, backing onto fields and open countryside. A large wrap-around terrace creates an ideal area for outdoor entertaining and al-fresco dining.
Location Tostock is a sought after and picturesque village with a traditional village pub ‘The Gardeners Arms’, village hall, playing field and Parish church, all supported by the village's strong community spirit.
The nearby village of Woolpit (two miles distant) offers a wide range of amenities and the nearby catchment schools, Norton Primary (rated outstanding by Ofsted) and Thurston Community College.
Tostock provides convenient access to the A14 dual carriageway and to the Cathedral town of Bury St Edmunds and Stowmarket with its main rail link to London's Liverpool Street.
Directions Take the slip road signposted Beyton, Tostock and Thurston. Proceed through Beyton and turn left at the T junction onto Tostock Road.
Follow the road over the A14 bridge and take the first turning on the left.
Follow the road into Norton Road, pass the village hall on the right and the entrance to the property will be found further on the right.
What three words ///kidney.flagging.icon Services Mains electricity, water and drainage. Oil fired radiator central heating (not tested).
Council Tax: Mid Suffolk Band: E Broadband speed: Up to 1800 mbps available (Source Ofcom) Mobile phone signal for: EE, Three, Vodafone and O2 (Source Ofcom) Flood Risk: No Risk
Value & comps
No previous sales on record.
Returns
Set an offer; the calculator follows it.
We're still gathering serviced-accommodation data for this area.
Archie refurb estimate: a Pro feature
0.0% below asking
This is not financial or investment advice. Prop AI Deals is not authorised by the Financial Conduct Authority (FCA) to provide investment advice.
All investment calculators, property analyses, and AI-generated insights are for informational purposes only. Property investment carries risk and may result in financial loss. All calculations should be independently verified and you should consult with FCA-authorised financial advisers before making any investment decisions.
Past performance does not guarantee future results. Tax implications vary by individual circumstances.
Deal
Properties like this can earn 2–3x BTL yields when converted to HMO, with retrofit costs around £10k/room. Sign in to see the full tier, yield projection, and cost breakdown.
Commercial properties like this can earn 30-50% higher yields when converted to residential under Class MA / Q / P / PA, with prior approval costing ~GBP 96/unit. Sign in to see the recommended route, yield uplift, and cost breakdown.
BRRR-suited properties can recycle 80-100% of investor capital on refi, leaving a high-yielding rental with most of the money out. Sign in to see the refurb cost stack, ARV projection, and refinance maths.
Detached + large garden = sub-division play. Pro tier unlocks the tier badge, plot size, uplift estimate, and regional land benchmark.
Short-lease flats trade at deep discount, but extending under the 1993 Act often costs far less than the discount. Pro tier unlocks the tier badge, premium breakdown, long-lease ARV and arbitrage maths.
See projected short-stay revenue vs a vanilla BTL for this property.
See real sub-let margins (HMO room rates & SA nightly rates) vs the landlord rent.
Area
Agent & docs
FAQ
About Avonlake, Norton Road, Tostock
Explore nearby