3-bedroom house · IP31 3SG
Listing removedListed 174 days
Opportunity summary
See Archie’s verdict, returns by strategy and what to check before viewing.
About
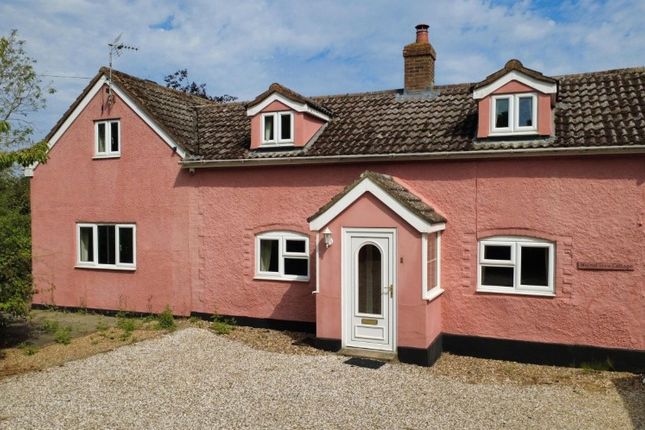
A stunning and highly individual newly converted grade II listed barn conversion offering beautifully presented accommodation of exceptional quality, combining striking architectural character with contemporary design, set within a delightful semi-rural position on the edge of this well-served village.
Oakgrove Barn has been thoughtfully converted to an incrediby high standard, retaining a wealth of unique original features including exposed timbers, vaulted ceilings, original hay stores and impressive structural beams, all complemented by modern finishes and high-specification fittings.
The result is a property of considerable charm and style, ideally suited to both everyday family living and entertaining.
The accommodation is arranged over two floors and extends to approximately 2,200 sq.ft, offering a superb sense of space throughout.
A welcoming entrance hall provides access to the principal living areas and immediately reflects the quality and attention to detail found throughout the home.
At the heart of the property lies the impressive "live-in" kitchen/family room, a striking open-plan space with a beautiful Limestone floor and stunning kitchen fitted with a comprehensive range of units and integrated appliances, centred around a large island with breakfast bar, ideal for informal dining and entertaining.
This expansive room flows naturally into a seperate dining room and to the generous sitting room, creating a wonderful sociable space with direct access to the outside.
The sitting room is a characterful and inviting reception room featuring exposed beams with original features and a warm, homely atmosphere, with doors opening onto the terrace.
Also on the ground floor is a principal bedroom suite, an impressive room with vaulted ceiling, exposed structural timbers and a contemporary en suite bathroom, offering a high degree of comfort and privacy.
A cloakroom and utility room complete the ground floor accommodation. On the first floor, a striking landing with exposed timbers and a galleried feel provides access to the remaining accommodation.
There are two further bedrooms, both generous doubles with high vaulted celings, each benefiting from stylish en suite facilities.
In addition, a snug provides a versatile space ideal as a secondary first floor sitting room, study or even an occasional bedroom.
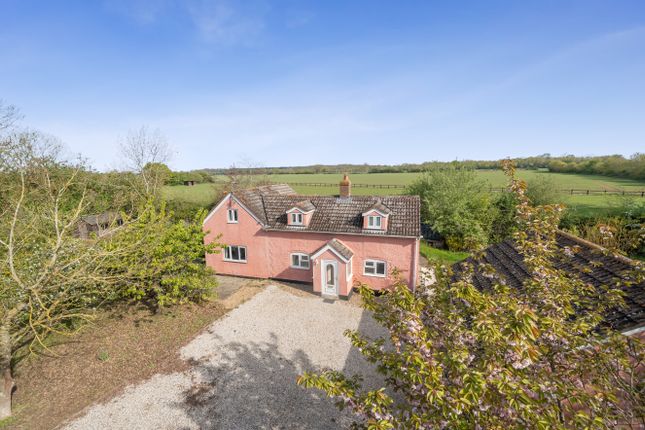
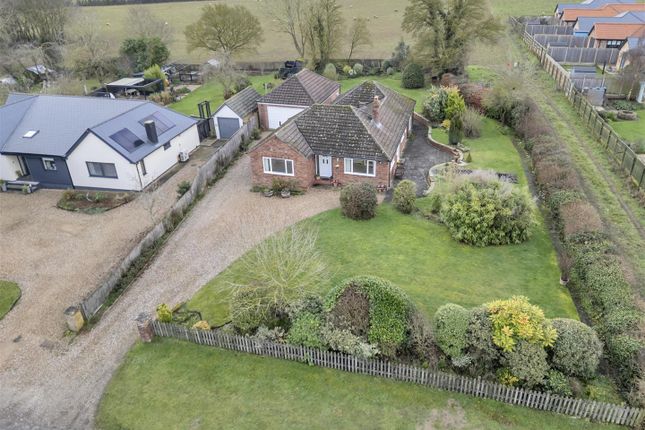
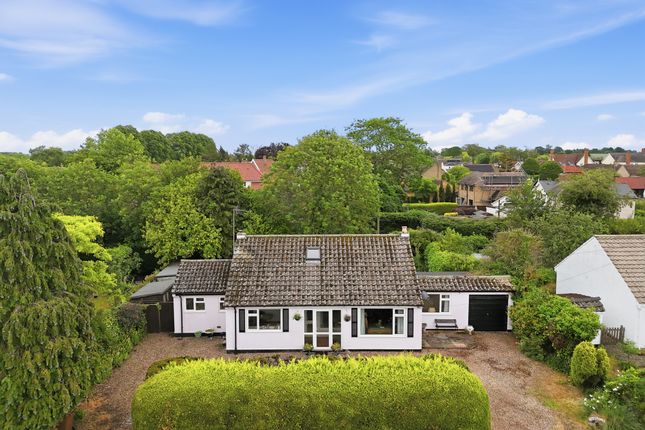
Outside The property is approached via a generous gravelled driveway, providing extensive off-road parking and a welcoming sense of arrival.
The gardens are designed for ease of maintenance, with a large terrace area ideal for outdoor dining and entertaining, leading onto areas of lawn.
The grounds enjoy a pleasant outlook and a degree of privacy, bordered by fencing and traditional boundary walls. All in about .3 of an acre.
Location The property occupies a wonderful rural setting along a quiet lane between the villages of Thurston and Tostock.
Thurston, is one of the area’s most popular villages, offering an excellent range of amenities including shops, schooling, local services and a railway station with direct links to Cambridge and London.
The historic Cathedral town of Bury St Edmunds lies approximately 4 miles to the south-west and provides a comprehensive range of shopping, leisure, cultural and educational facilities.
Directions From the centre of Thurston proceed away from the village along School Road. Proceed straight over the cross roads into Stoney Lane and inturn into Barrells Road.
At the end of the road turn right towards Tostock, where the entrance to the property, will be found further on the right. Services Mains electricity and water. Private treatment plant drainage.
Air source heating.
Council - Mid Suffolk Tax Band E Broadband speed: Up to 1800 mbps available (Source Ofcom) Mobile phone signal for: EE, Three, Vodafone and O2 (Source Ofcom) Flood Risk: Very Low Risk (Source )
Value & comps
No previous sales on record.
Returns
Set an offer; the calculator follows it.
We're still gathering serviced-accommodation data for this area.
Archie refurb estimate: a Pro feature
0.0% below asking
This is not financial or investment advice. Prop AI Deals is not authorised by the Financial Conduct Authority (FCA) to provide investment advice.
All investment calculators, property analyses, and AI-generated insights are for informational purposes only. Property investment carries risk and may result in financial loss. All calculations should be independently verified and you should consult with FCA-authorised financial advisers before making any investment decisions.
Past performance does not guarantee future results. Tax implications vary by individual circumstances.
Deal
Properties like this can earn 2–3x BTL yields when converted to HMO, with retrofit costs around £10k/room. Sign in to see the full tier, yield projection, and cost breakdown.
Commercial properties like this can earn 30-50% higher yields when converted to residential under Class MA / Q / P / PA, with prior approval costing ~GBP 96/unit. Sign in to see the recommended route, yield uplift, and cost breakdown.
BRRR-suited properties can recycle 80-100% of investor capital on refi, leaving a high-yielding rental with most of the money out. Sign in to see the refurb cost stack, ARV projection, and refinance maths.
Detached + large garden = sub-division play. Pro tier unlocks the tier badge, plot size, uplift estimate, and regional land benchmark.
Short-lease flats trade at deep discount, but extending under the 1993 Act often costs far less than the discount. Pro tier unlocks the tier badge, premium breakdown, long-lease ARV and arbitrage maths.
See projected short-stay revenue vs a vanilla BTL for this property.
See real sub-let margins (HMO room rates & SA nightly rates) vs the landlord rent.
Area
Agent & docs
FAQ
About Oakgrove Barn, Barrells Road, Bury St. Edmunds
Explore nearby