We've tightened what earns a Pursue. A home now needs a published valuation, a strategy that still makes money after real running costs and lender stress tests, and no listing problems that would stop a mortgage. You'll see fewer Pursues, and each one has been checked harder.
See how verdicts work3-bedroom terraced house · CM11 1DQ
Sold STCListed 234 days
Opportunity summary
See Archie’s verdict, returns by strategy and what to check before viewing.
About
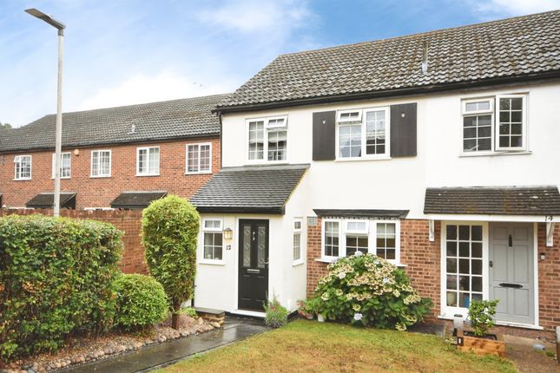
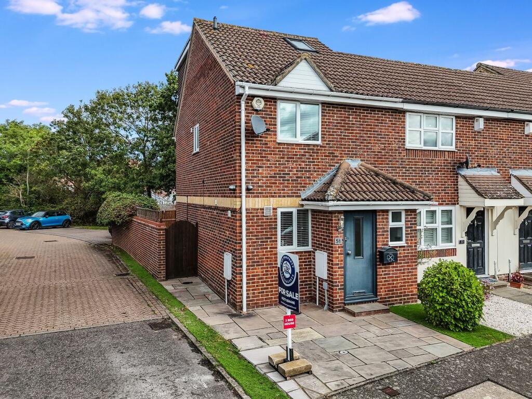
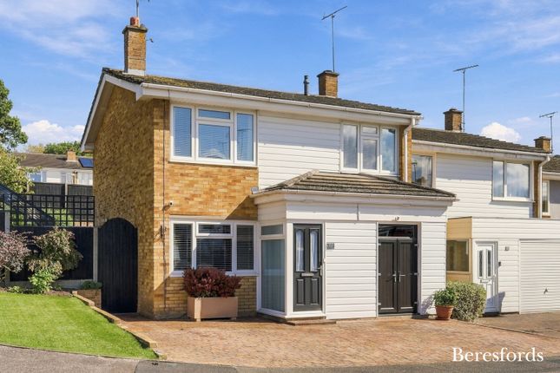
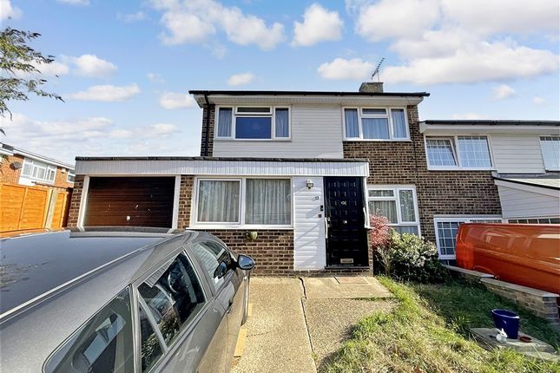
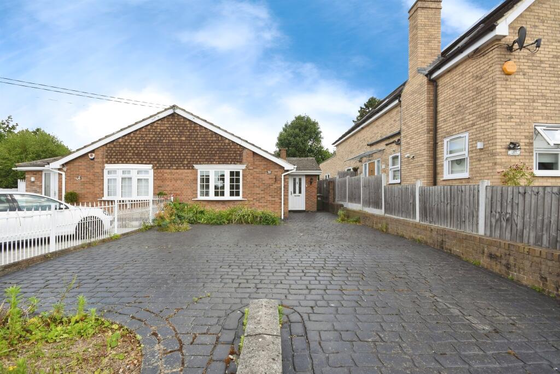
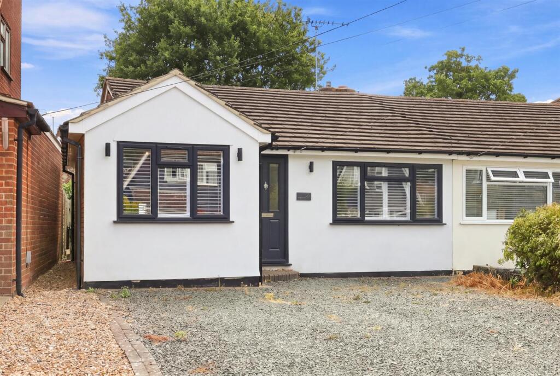
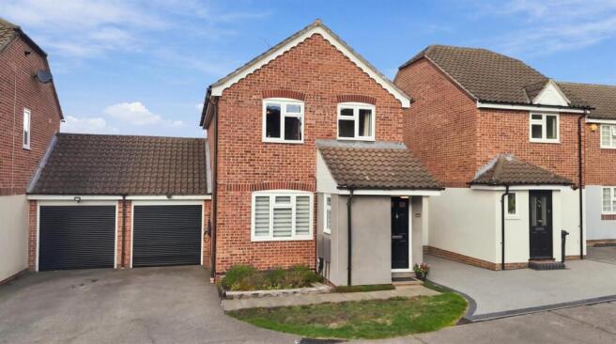
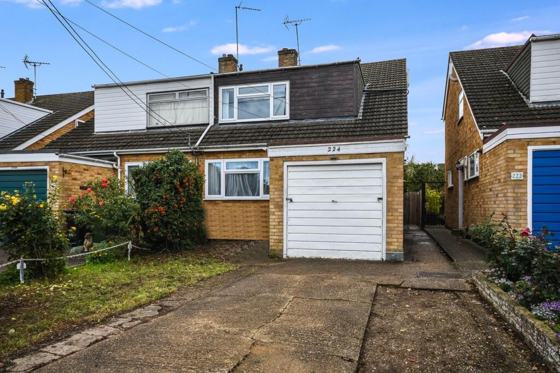
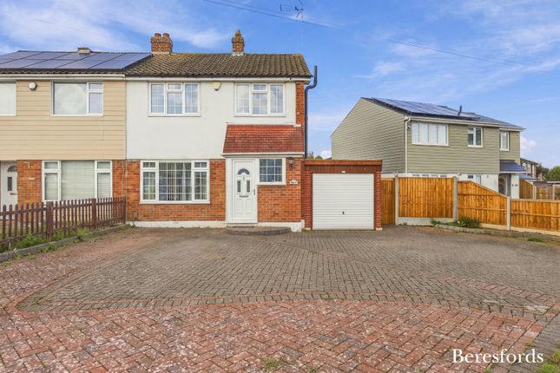
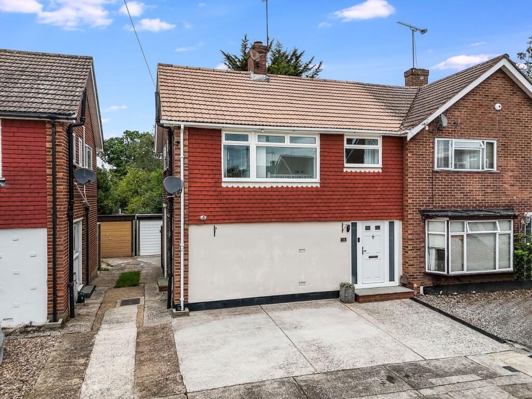
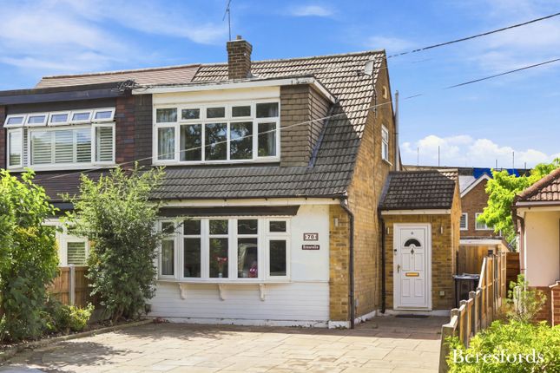
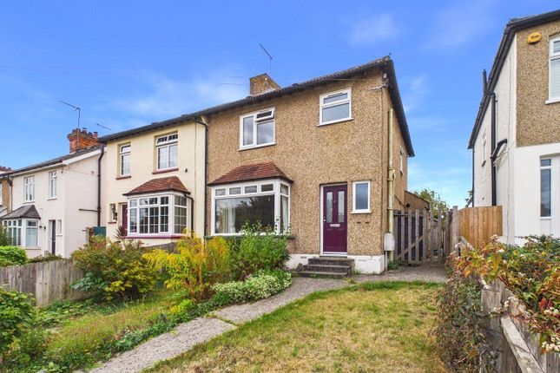
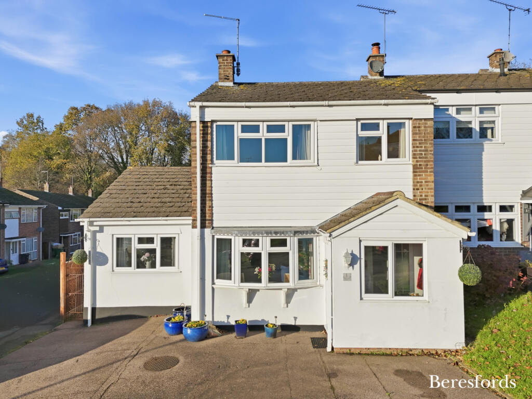
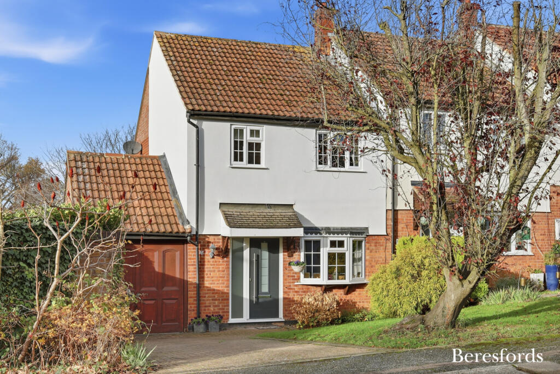
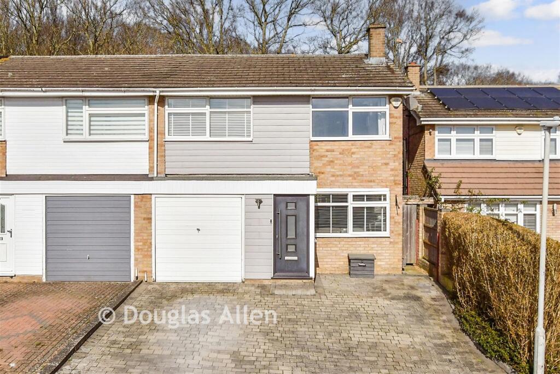
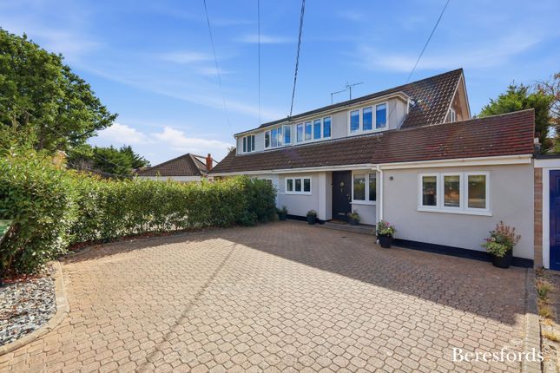
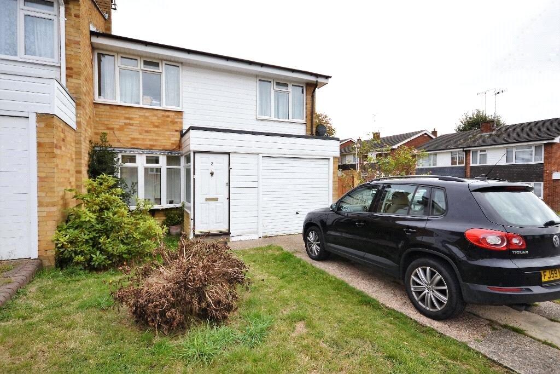
This beautifully presented Three-Bedroom Terrace house offers the perfect blend of comfort and convenience, ideally situated in North Billericay's highly sought-after location.
Tucked away in a peaceful walkway, the property provides a quiet and safe setting while remaining close to local amenities.
Importantly, the home falls within the catchment area for the highly regarded Buttsbury and Mayflower Schools, making it an excellent choice for families seeking education options nearby.
The property has been thoughtfully improved, including a large rear extension completed approximately two years ago, a well planned 'Benchmarx' Kitchen, and tasteful general moderinsation throughout.
The home is finished to a modern standard and is perfectly suited for families and professionals looking for a property they can move straight into.
The Ground floor is finished with a warm natural oak laminate flooring, installed approximately two years ago, which flows beautifully throughout the open-plan space.
Upstairs comprises of Three well-sized Bedrooms, complemented by a large Bathroom with a practical 'Showerbath'.
Externally, the property benefits from a south-west facing Garden, gaining lots of natural light which makes it a fantastic option for modern day living, socialising and entertaining.
Parking is plentiful with spaces in the adjacent private car park, plus you have the added benefit of a Garage in a nearby block.
The Accommodation ENTRANCE HALL 7ft x 6ft'2 (2.2m x 2m) A welcoming Entrance Hall providing an immediate sense of space, with a doorway leading directly into the impressive extended open-plan living area.
There is also ample room for a large storage unit, shoe rack or hallway furniture, ideal for everyday family use.
OPEN-PLAN KITCHEN/DINING/LIVING AREA 40ft x 15ft (12.2m x 4.6m) KITCHEN The heart of the home is this stunning two year old 'Benchmarx' Kitchen, finished in a 'taupe' tone with modern cabinets, creating a bright and contemporary feel.
The Kitchen is well equipped with an integrated 'Bosch' Oven, Microwave, Extractor Fan & Dishwasher as well as a 'Neff' Induction Hob , with additional space for an American-style Fridge/Freezer.
A pantry space has also been thoughtfully positioned beside the Fridge/Freezer, offering excellent practicality.
The current owners have cleverly altered the under-stairs storage to create a small utility area that now incorporates the 'Hoover' Washer/Dryer, while still maintaining additional storage space.
A central island with breakfast bar provides added storage, a wine cooler and creates a natural divide between the Kitchen and living area, creating a sociable layout.
LIVING/DINING AREA This exceptional open-plan Living and Dining space has been transformed by the large rear extension, completed approximately two years ago, this provides an enviable bright, modern family environment.
The living space benefits from an abundance of natural light, enhanced by full-width bi-folding doors spanning the rear of the property, opening directly onto the garden.
With its south-west facing aspect, this area enjoys afternoon and evening sun, making it a fantastic space all year-round.
The layout comfortably accommodates both a large sofa and full dining table, ideal for families and hosting guests.
The space is further enhanced by spotlights throughout and a modern media wall, providing a stylish focal point.
FIRST FLOOR LANDING 9ft'5 x 8ft (2.87m x 2.45m) A carpeted First Floor Landing gives access to all Bedrooms and the Main Bathroom.
There is also access to a fully boarded loft via a drop-down ladder, giving excellent additional storage. An airing cupboard houses further storage space along with the combi boiler.
MASTER BEDROOM 10ft11 x 9ft3' (3.3m x 2.8m) A well-proportioned double Bedroom positioned to the front of the property, benefiting from pleasant morning sunlight.
The room includes fitted wardrobes and offers comfortable space for Bedroom furniture, making it an ideal principal Bedroom.
BEDROOM TWO 9ft11 x 7ft10 (3m x 2.4m) Another double Bedroom featuring fitted wardrobes and enjoying a rear-facing aspect. Cream carpet throughout.
BEDROOM THREE 9ft10 x 6ft6 (3m x 2m) A generous third bedroom with a front-facing outlook and additional storage above the stairs.
Ideal as a child's bedroom, nursery or home office, and offers flexibility depending on lifestyle needs.
BATHROOM 7ft7' x 5ft (2.3m x 1.5m) A modernised three piece family bathroom with wc, wash basin and shower bath, is finished in a contemporary style with dark-grey tiled flooring and striking black and white tiled walls.
Additional features include spotlights, a vertical radiator and a clean modern finish, creating a stylish yet practical edge to this family bathroom.
REAR GARDEN The rear garden is a standout feature of the property, being south-west facing and therefore a true sun trap.
Measuring approximately 43ft in length, the garden was refurbished in April 2025 and includes newly laid pathing, providing a clean and attractive finish with excellent space for outdoor seating, entertaining and family use.
There is also convenient access from the garden leading directly to the Garage.
GARAGE EN-BLOCK The property further benefits from a Single Garage located in a nearby block, offering excellent additional storage.
Value & comps
No previous sales on record.
Returns
Set an offer; the calculator follows it.
We're still gathering serviced-accommodation data for this area.
Archie refurb estimate: a Pro feature
0.0% below asking
This is not financial or investment advice. Prop AI Deals is not authorised by the Financial Conduct Authority (FCA) to provide investment advice.
All investment calculators, property analyses, and AI-generated insights are for informational purposes only. Property investment carries risk and may result in financial loss. All calculations should be independently verified and you should consult with FCA-authorised financial advisers before making any investment decisions.
Past performance does not guarantee future results. Tax implications vary by individual circumstances.
Deal
Properties like this can earn 2–3x BTL yields when converted to HMO, with retrofit costs around £10k/room. Sign in to see the full tier, yield projection, and cost breakdown.
Commercial properties like this can earn 30-50% higher yields when converted to residential under Class MA / Q / P / PA, with prior approval costing ~GBP 96/unit. Sign in to see the recommended route, yield uplift, and cost breakdown.
BRRR-suited properties can recycle 80-100% of investor capital on refi, leaving a high-yielding rental with most of the money out. Sign in to see the refurb cost stack, ARV projection, and refinance maths.
Detached + large garden = sub-division play. Pro tier unlocks the tier badge, plot size, uplift estimate, and regional land benchmark.
Short-lease flats trade at deep discount, but extending under the 1993 Act often costs far less than the discount. Pro tier unlocks the tier badge, premium breakdown, long-lease ARV and arbitrage maths.
See projected short-stay revenue vs a vanilla BTL for this property.
See real sub-let margins (HMO room rates & SA nightly rates) vs the landlord rent.
Area
Agent & docs

FAQ
About Coach Mews, Billericay, Essex, CM11 1DQ
Explore nearby