We've tightened what earns a Pursue. A home now needs a published valuation, a strategy that still makes money after real running costs and lender stress tests, and no listing problems that would stop a mortgage. You'll see fewer Pursues, and each one has been checked harder.
See how verdicts work2-bedroom bungalow · IV30 8LE
Listing removedListed 239 days
Opportunity summary
See Archie’s verdict, returns by strategy and what to check before viewing.
About
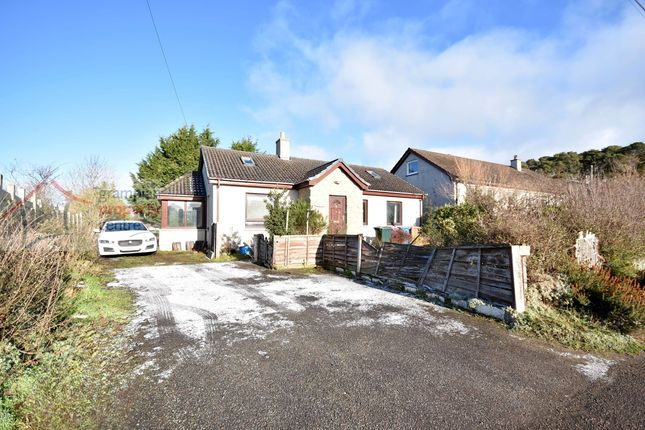
Tuc ked away along a lane near Lhanbryde, this detached bungalow sits surrounded by open woodland and farmland, offering a sense of privacy without feeling isolated.
Elgin is within easy reach for everyday amenities, but here you wake up to trees and open skies rather than busy streets.
A chip stone driveway leads you in, with the house positioned between a substantial double garage on one side and a covered car port on the other.
The layout of the plot gives the property breathing space, with the gardens wrapping around the front, sides and rear.
The entrance vestibule is a contained space that works well for removing coats and boots before you move into the main living area.
The door from the vestibule opens directly into the open plan living, dining and kitchen space, which forms the heart of the home.
To the right, the living area enjoys a large bay window to the front and glazed French doors to the rear, allowing light to travel through the room from both directions.
At the centre sits a fireplace with a stone surround and a multifuel stove, giving the room warmth and a natural focal point.
Neutral painted walls keep the space adaptable, while the existing finishes offer a solid base for anyone looking to put their own stamp on things over time.
The kitchen area sits to the side within the same open space. Wooden cabinets are paired with light coloured worktops, and there is a stainless steel sink positioned beneath the window.
There is space for a cooker and room to rework the layout in future if you choose. From the kitchen, a rear vestibule acts as a useful utility space.
Additional cabinets provide storage while there’s room under the counter for laundry appliances. The back door opens directly into the garden from here, making it practical for everyday use.
An inner hallway leads to the bedrooms and bathroom. Both bedroo are comfortable doubles, each with good natural light and space for a full bed along with freestanding furniture.
One is finished in light blue tones while the other keeps to a more neutral palette, but both offer straightforward, usable proportions and a solid base for updating to your own style over time.
The bathroom is fitted with a traditional suite including bath with shower mounted above and a screen to the side. White and grey tiling surrounds the bath area.
There’s a toilet, sink and wall mounted cabinet in place, while a frosted window allows in daylight while maintaining privacy, and a radiator to keep the room comfortable.
The double garage is a real asset. Constructed in concrete block with metal vehicle doors, it provides substantial storage or workshop space.
One section has been divided to create a separate office to the rear, complete with plastered walls, power, lighting, wooden flooring and large windows.
It’s an ideal setup for anyone working from home or running a small business from the property.
Outside, the gardens extend around the property and are laid in a mix of grass, chip stones, paving and planting areas.
Boundaries are formed by timber fencing, hedging and sections of wire fencing, giving definition while maintaining the rural feel.
This is a home that’s ready to move into straight away, with the opportunity to modernise and personalise to your own specification.
Placed in a peaceful countryside setting, yet within reach of Elgin, it offers that balance many buyers are looking for.
If rural space, outbuildings and future potential are high on your list, this one is well worth seeing for yourself. Contact Hamish Homes today to arrange your private viewing.
About Lhanbryde Lhanbryde is a welcoming village just a few miles east of Elgin.
The village supports everyday life with a range of local shops and businesses plus a community centre which is a bustling hub hosting local clubs and events.
Education is well catered for with Lhanbryde Primary School handily placed for younger children. Older ones can attend Milne’s High School in Fochabers or Elgin’s selection of secondary schools.
Transport links are excellent. The village sits just north of the A96 with regular bus services to Elgin, Buckie and beyond, while Elgin railway station is a short drive away.
With its relaxed atmosphere, strong community spirit and easy links to Elgin and the wider region, Lhanbryde is a fantastic option for families, commuters and anyone seeking a well-connected Highland village lifestyle.
General Information: Services: Mains Water, Electric & Gas Council Tax Band: C EPC Rating: D (66) Entry Date: Early entry available Home Report: Available on request.
Viewings: 7 Days accompanied by agent
Value & comps
Land Registry doesn’t cover Scotland or Northern Ireland, so previous sales may not be on record.
Returns
Set an offer; the calculator follows it.
Short-let licence or registration needed
We're still gathering serviced-accommodation data for this area.
Archie refurb estimate: a Pro feature
0.0% below asking
This is not financial or investment advice. Prop AI Deals is not authorised by the Financial Conduct Authority (FCA) to provide investment advice.
All investment calculators, property analyses, and AI-generated insights are for informational purposes only. Property investment carries risk and may result in financial loss. All calculations should be independently verified and you should consult with FCA-authorised financial advisers before making any investment decisions.
Past performance does not guarantee future results. Tax implications vary by individual circumstances.
Deal
Properties like this can earn 2–3x BTL yields when converted to HMO, with retrofit costs around £10k/room. Sign in to see the full tier, yield projection, and cost breakdown.
Commercial properties like this can earn 30-50% higher yields when converted to residential under Class MA / Q / P / PA, with prior approval costing ~GBP 96/unit. Sign in to see the recommended route, yield uplift, and cost breakdown.
BRRR-suited properties can recycle 80-100% of investor capital on refi, leaving a high-yielding rental with most of the money out. Sign in to see the refurb cost stack, ARV projection, and refinance maths.
Detached + large garden = sub-division play. Pro tier unlocks the tier badge, plot size, uplift estimate, and regional land benchmark.
Short-lease flats trade at deep discount, but extending under the 1993 Act often costs far less than the discount. Pro tier unlocks the tier badge, premium breakdown, long-lease ARV and arbitrage maths.
See projected short-stay revenue vs a vanilla BTL for this property.
See real sub-let margins (HMO room rates & SA nightly rates) vs the landlord rent.
Area
Agent & docs

FAQ
About Longhill Croft, Longhill, Elgin
Explore nearby