We've tightened what earns a Pursue. A home now needs a published valuation, a strategy that still makes money after real running costs and lender stress tests, and no listing problems that would stop a mortgage. You'll see fewer Pursues, and each one has been checked harder.
See how verdicts work5-bedroom detached house · GU6 7HU
Sold STCListed 125 days
Opportunity summary
See Archie’s verdict, returns by strategy and what to check before viewing.
About
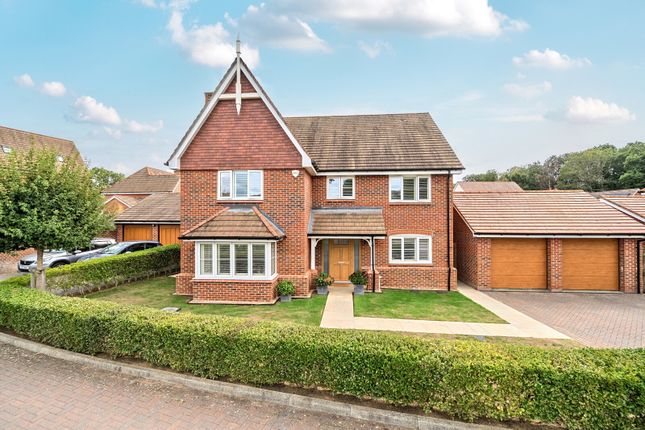
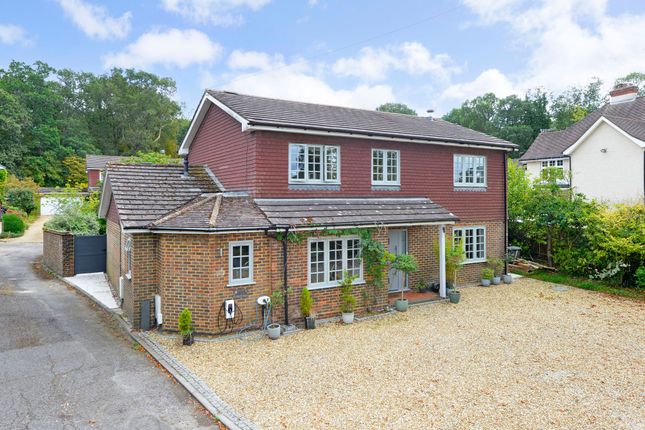
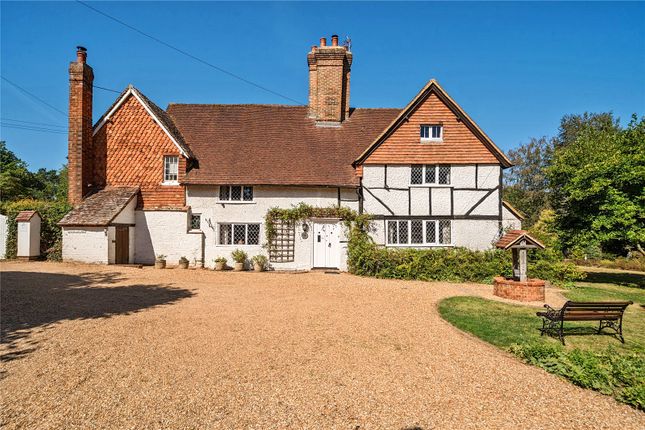
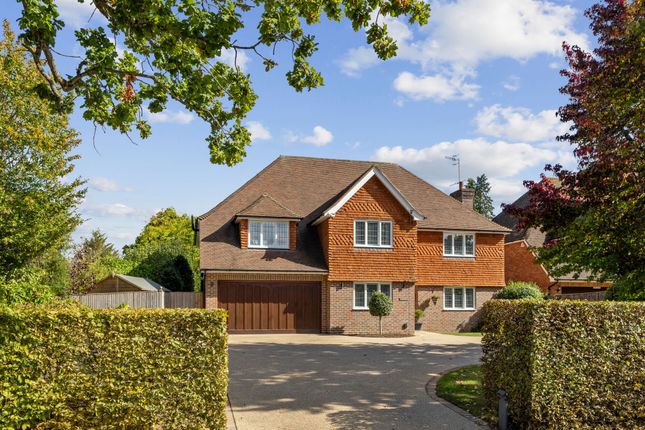
Lostwythun is an attractive and well-proportioned family home, offering generous and versatile accommodation arranged over two floors.
The house combines a practical layout with a warm and inviting atmosphere, ideally suited to both family living and entertaining.
The ground floor is centred around a welcoming entrance hall, from which the principal reception rooms are accessed.
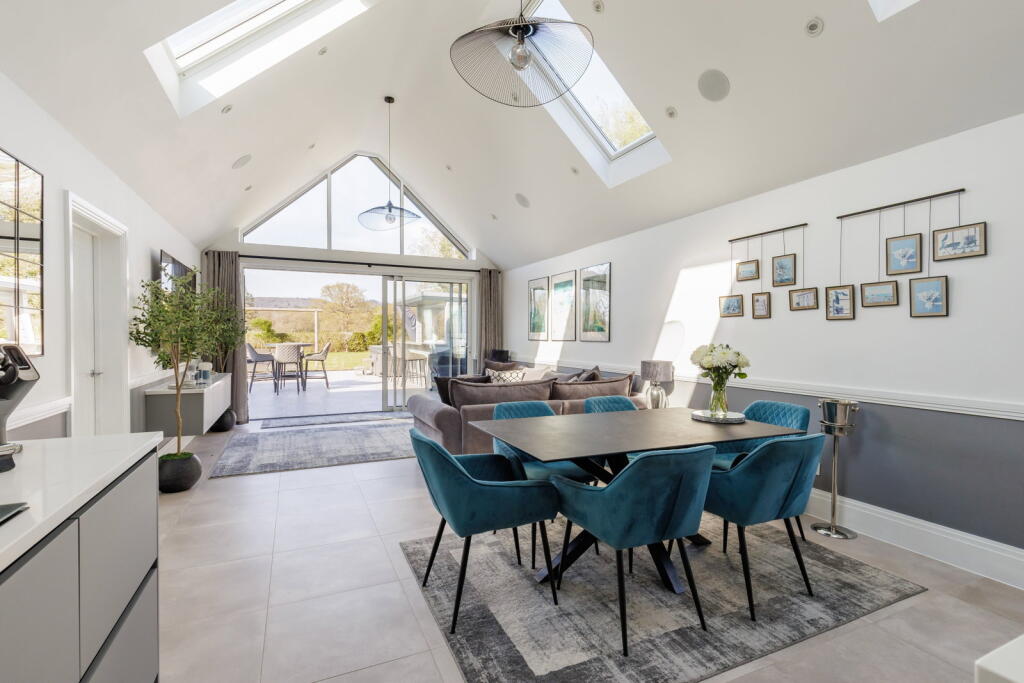
These include a wellproportioned sitting room with a spacious drawing room, enjoying pleasant views over the gardens and an abundance of natural light.
A separate family room with double doors to the rear garden, provides additional flexible living space, while a dedicated study offers an excellent space for home working.
The kitchen/dining room forms the heart of the home, providing a sociable and functional space with ample room for informal dining and everyday family life.
A utility room and cloakroom add further practicality. Upstairs, the principal bedroom is particularly well sized, complemented by four further bedrooms which are served by two bathrooms.
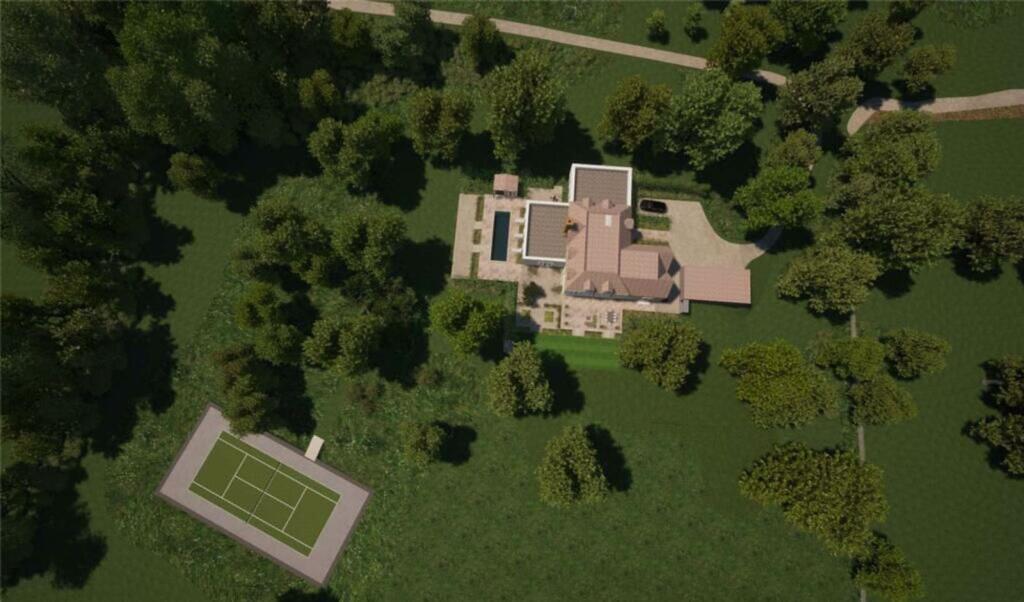
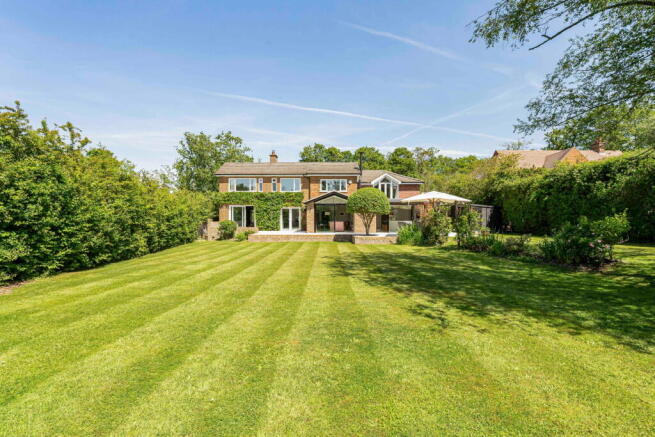
The arrangement provides excellent flexibility for growing families or those requiring guest accommodation. Lostwythun sits in a generous plot of over half an acre.
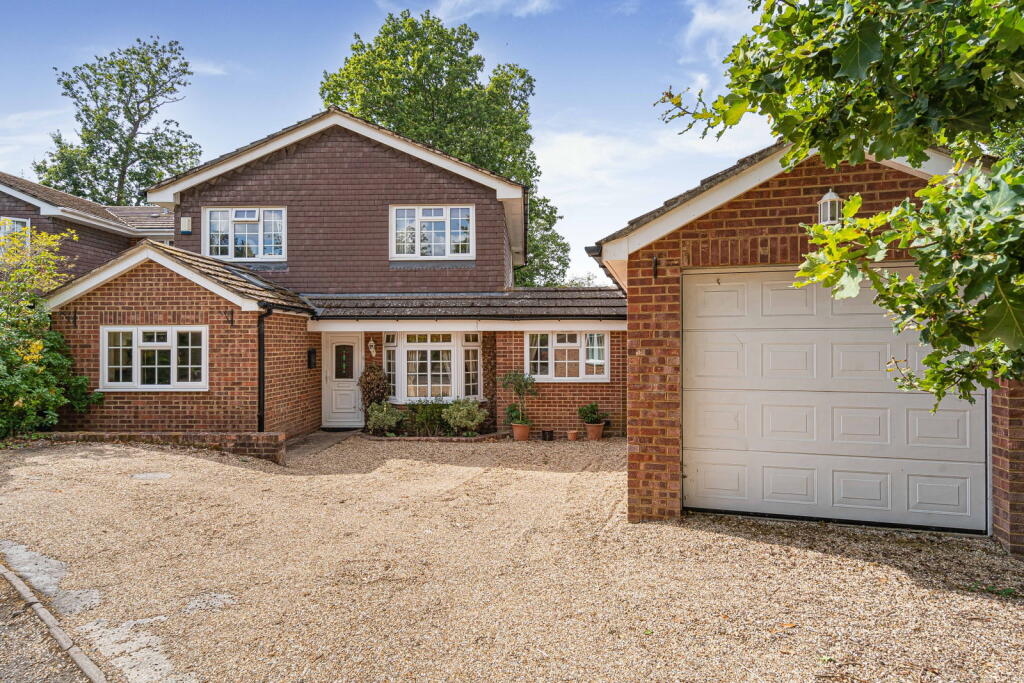
The property is approached via a five-bar gate, leading to a large gravel driveway and a single garage.
The gardens and grounds are a real feature of the property, with many beautiful and mature oak trees throughout, creating a wonderful sense of privacy.
The rear garden is mostly laid to lawn, level, and benefits from a wraparound terrace extending across the rear of the house. To the far end of the garden lies an area of mature woodland.
Cranleigh is a picturesque Surrey village, often regarded as the largest in England, situated just south of Guildford and within convenient reach of London.
It offers an appealing balance of rural character and modern convenience, with a vibrant community centred on a traditional village green.
An array of independent shops, cafés and pubs lends a welcoming yet refined atmosphere.
The area is particularly well served by an excellent selection of schools, including Cranleigh School in the village, St Catherine’s School in Bramley, Duke of Kent in Ewhurst, Cranmore in West Horsley, Charterhouse in Godalming and St Teresa’s in Effingham.
Guildford provides further highly regarded options, including The Royal Grammar School and Prep School, Guildford High School and Tormead.
Cranleigh and its idyllic surroundings offer a varied range of leisure pursuits, suited to both relaxed and active lifestyles.
The village green provides an attractive setting for leisurely walks, while Cranleigh Arts Centre hosts a diverse programme of cultural events throughout the year.
The surrounding countryside invites exploration, with scenic walks along the Wey & Arun Canal and across the heathland and woodland trails of Pitch Hill and Winterfold, both known for their far-reaching views across the Surrey Hills Area of Outstanding Natural Beauty.
Water-based activities can be enjoyed at nearby Guildford Boat House on the River Wey, offering canoeing, kayaking and paddleboarding.
For those seeking more formal landscapes, the National Trust’s Winkworth Arboretum offers beautifully curated gardens with year-round appeal.
Golfers are equally well catered for, with Cranleigh Golf & Country Club and Bramley Golf Club both close at hand.
In all, Cranleigh presents an exceptional village lifestyle, combining natural beauty, a strong sense of community and a rich cultural offering within an attractive and well-connected Surrey setting.
Value & comps
No previous sales on record.
Returns
Set an offer; the calculator follows it.
We're still gathering serviced-accommodation data for this area.
Archie refurb estimate: a Pro feature
0.0% below asking
This is not financial or investment advice. Prop AI Deals is not authorised by the Financial Conduct Authority (FCA) to provide investment advice.
All investment calculators, property analyses, and AI-generated insights are for informational purposes only. Property investment carries risk and may result in financial loss. All calculations should be independently verified and you should consult with FCA-authorised financial advisers before making any investment decisions.
Past performance does not guarantee future results. Tax implications vary by individual circumstances.
Deal
Properties like this can earn 2–3x BTL yields when converted to HMO, with retrofit costs around £10k/room. Sign in to see the full tier, yield projection, and cost breakdown.
Commercial properties like this can earn 30-50% higher yields when converted to residential under Class MA / Q / P / PA, with prior approval costing ~GBP 96/unit. Sign in to see the recommended route, yield uplift, and cost breakdown.
BRRR-suited properties can recycle 80-100% of investor capital on refi, leaving a high-yielding rental with most of the money out. Sign in to see the refurb cost stack, ARV projection, and refinance maths.
Detached + large garden = sub-division play. Pro tier unlocks the tier badge, plot size, uplift estimate, and regional land benchmark.
Short-lease flats trade at deep discount, but extending under the 1993 Act often costs far less than the discount. Pro tier unlocks the tier badge, premium breakdown, long-lease ARV and arbitrage maths.
See projected short-stay revenue vs a vanilla BTL for this property.
See real sub-let margins (HMO room rates & SA nightly rates) vs the landlord rent.
Area
Agent & docs

FAQ
About Woodland Avenue, Cranleigh, Surrey GU6
Explore nearby