3-bedroom detached house · ME17 2BH
For saleListed 1 day
Opportunity summary
See Archie’s verdict, returns by strategy and what to check before viewing.
About
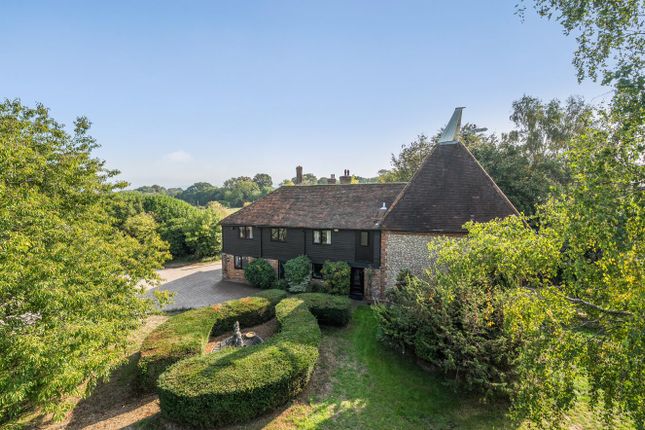
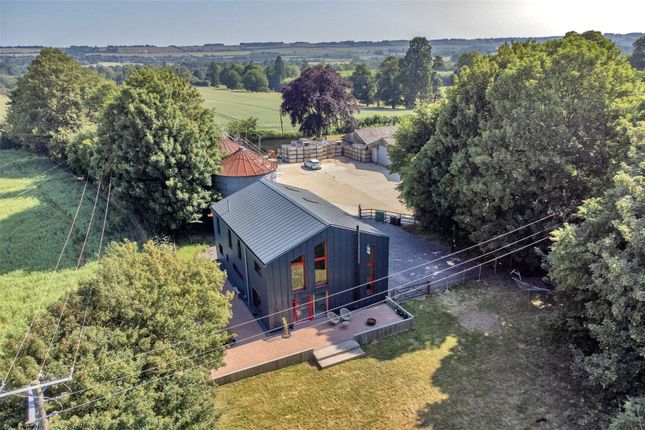
Modern Passivhaus Barn Conversion Description Top Barn is a certified Passivhaus conversion of a substantial agricultural barn, completed by the current owners under Class Q planning regulations and designed by award-winning Passivhaus and conservation specialist Paul Mallion of Conker Conservation.
Set in a rural position along the Greensand Way, the property retains the generous proportions and character of the original Atcost barn while providing the comfort, tranquillity and energy efficiency of a contemporary home.
The gardens face south, with far-reaching views through the treeline across surrounding farmland and further extensive views to the west.
The design makes considered use of the barn’s original form and dramatic ceiling heights.
The specification includes underfloor heating throughout the ground floor, a whole house air-filtration system, Lutron lighting control and Internorm tilt-and-turn triple glazing.
The accommodation opens into a welcoming reception hall, distinguished by an internal circular window.
Beyond lies a study/family room and an impressive double height, open-plan living, dining and kitchen space.
Vertical oak strip acoustic cladding and a Heta wood burning stove introduce warmth and texture, while a sliding door opens onto the terrace and creates a strong connection with the garden.
The kitchen is fitted with a range of cupboards and low level drawers, complemented by a central island, quartz worktops and integrated appliances.
A WC and utility/plant room complete the ground floor.
The utility/plant room houses the air-filtration system and hot-water cylinder, along with a freestanding dishwasher, washing machine and tumble dryer, and includes an understairs storage cupboard.
Stairs rise from the reception hall to the first floor, where Karndean flooring runs throughout.
Three well proportioned bedrooms, include a principal bedroom with an internal Juliet balcony and en suite shower room.
The two remaining bedrooms are served by a family bathroom fitted with contemporary white sanitaryware.
Outside, there is parking and turning for several vehicles, together with an electric vehicle charger. Two substantial silos stand beside the house, one of which accommodates the water pump system.
Together, the silos provide extensive storage as well as space for a workshop and gym. Planning permission is in place for an 8m x 8m garage.
The enclosed, gently sloping garden is framed by mature trees and lies principally to the side of the house, extending southwards from a generous paved terrace.
With its far-reaching rural outlook, assured design and exceptional energy efficiency, Top Barn is a distinctive contemporary home of considerable character.
Location The charming and historic market village of Lenham is just over 2 miles away where there are a good variety of shops catering for everyday needs together with restaurants, public houses, a library and several schools.
More extensive shopping can be found in Maidstone and Ashford. Bluewater shopping is located just off the M25 Junction 2 (A2/M2).
Education opportunities exist within the area in both the private and state sector, at all levels.
Frequent services run to London Victoria and Ashford station from Lenham station in about 73 minutes and 14 minutes respectively.
A high speed train service runs from Ashford to London St Pancras in about 38 minutes.
Square Footage: 2,025 sq ft Directions Additional Info Services: Air source heat pump, mains electric, private water supply and private drainage via Klargester. Agent's Notes 1.
The property has a right of way over the adjoining farmyard. Photographs date from August 2025.
Value & comps
No previous sales on record.
Returns
Set an offer; the calculator follows it.
We're still gathering serviced-accommodation data for this area.
Archie refurb estimate: a Pro feature
0.0% below asking
This is not financial or investment advice. Prop AI Deals is not authorised by the Financial Conduct Authority (FCA) to provide investment advice.
All investment calculators, property analyses, and AI-generated insights are for informational purposes only. Property investment carries risk and may result in financial loss. All calculations should be independently verified and you should consult with FCA-authorised financial advisers before making any investment decisions.
Past performance does not guarantee future results. Tax implications vary by individual circumstances.
Deal
Properties like this can earn 2–3x BTL yields when converted to HMO, with retrofit costs around £10k/room. Sign in to see the full tier, yield projection, and cost breakdown.
Commercial properties like this can earn 30-50% higher yields when converted to residential under Class MA / Q / P / PA, with prior approval costing ~GBP 96/unit. Sign in to see the recommended route, yield uplift, and cost breakdown.
BRRR-suited properties can recycle 80-100% of investor capital on refi, leaving a high-yielding rental with most of the money out. Sign in to see the refurb cost stack, ARV projection, and refinance maths.
Detached + large garden = sub-division play. Pro tier unlocks the tier badge, plot size, uplift estimate, and regional land benchmark.
Short-lease flats trade at deep discount, but extending under the 1993 Act often costs far less than the discount. Pro tier unlocks the tier badge, premium breakdown, long-lease ARV and arbitrage maths.
See projected short-stay revenue vs a vanilla BTL for this property.
See real sub-let margins (HMO room rates & SA nightly rates) vs the landlord rent.
Area
Agent & docs
FAQ
About Sandway, Maidstone, Kent, ME17
Explore nearby