We've tightened what earns a Pursue. A home now needs a published valuation, a strategy that still makes money after real running costs and lender stress tests, and no listing problems that would stop a mortgage. You'll see fewer Pursues, and each one has been checked harder.
See how verdicts work5-bedroom detached house · NR34 7EG
Sold STCListed 157 days
Opportunity summary
See Archie’s verdict, returns by strategy and what to check before viewing.
About
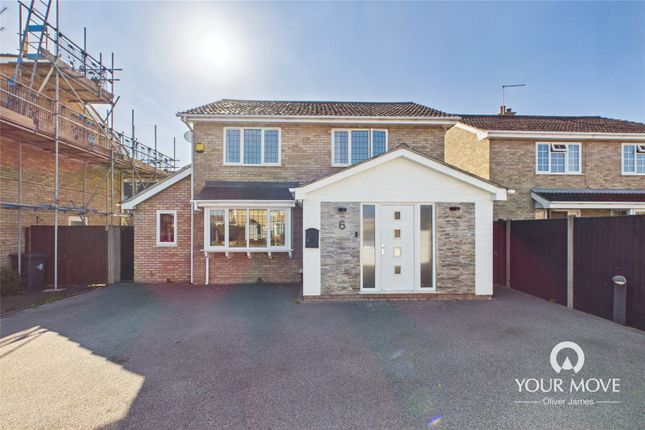
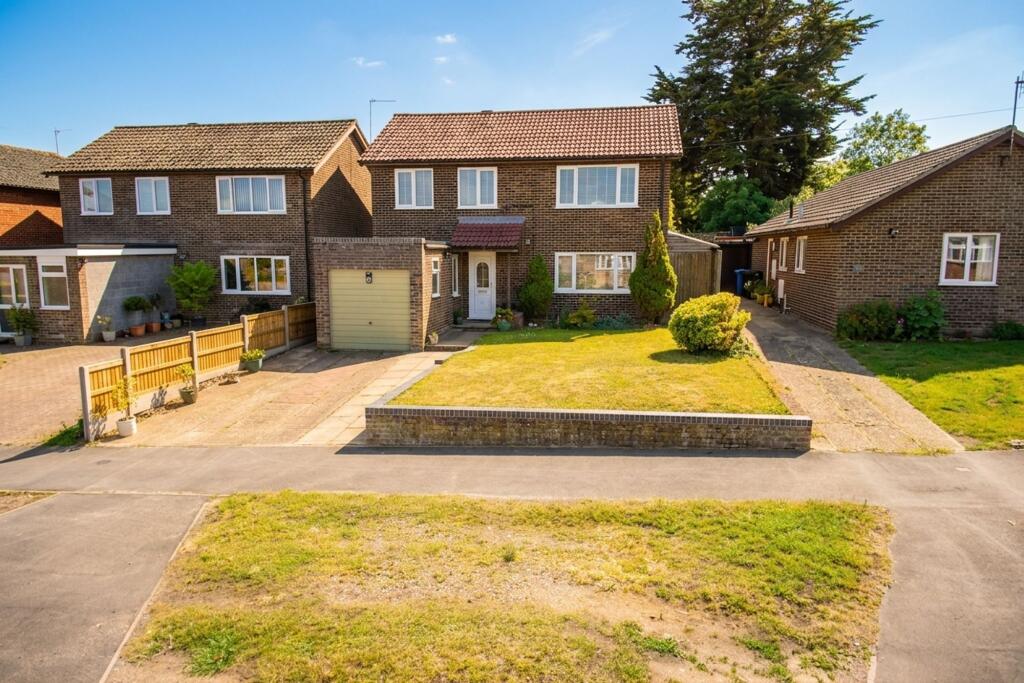
Tucked away at the end of a peaceful cul-de-sac within the ever-popular village of Worlingham, this heavily extended detached residence presents an exceptional opportunity for families seeking space, flexibility and a lifestyle that perfectly balances village tranquillity with everyday convenience.
Just a short five-minute drive away lies the charming market town of Beccles, where an array of independent boutiques, inviting bistros and riverside walks create a vibrant yet relaxed atmosphere.
From the moment you arrive, this impressive home immediately conveys a sense of warmth and versatility.
Stepping through the front door from the porch then into the welcoming entrance hall, the feeling of space and flow becomes instantly apparent.
Positioned at the front of the property, the generous living room is bathed in natural light courtesy of a beautiful bow window, creating a wonderfully inviting retreat in which to relax and unwind.
The living room seamlessly opens into the spectacular open-plan kitchen and dining area — undoubtedly the true heart of the home.
Thoughtfully designed for modern family living and effortless entertaining alike, this stunning space is fitted with an extensive range of chic sky-blue cabinetry complemented by integrated appliances, a striking Rangemaster-style cooker and a central island illuminated by pendant lighting that naturally becomes the social hub of the house.
Whether preparing family meals, hosting dinner parties or simply enjoying everyday life, the layout has been carefully curated to combine practicality with style.
The sense of openness continues beautifully into the impressive 19-foot garden room, where triple-aspect glazing, overhead skylights and French doors create an abundance of light while framing views of the private rear garden.
This exceptional additional reception space offers complete flexibility, ideal as a family room, entertaining area or peaceful sanctuary overlooking the garden beyond.
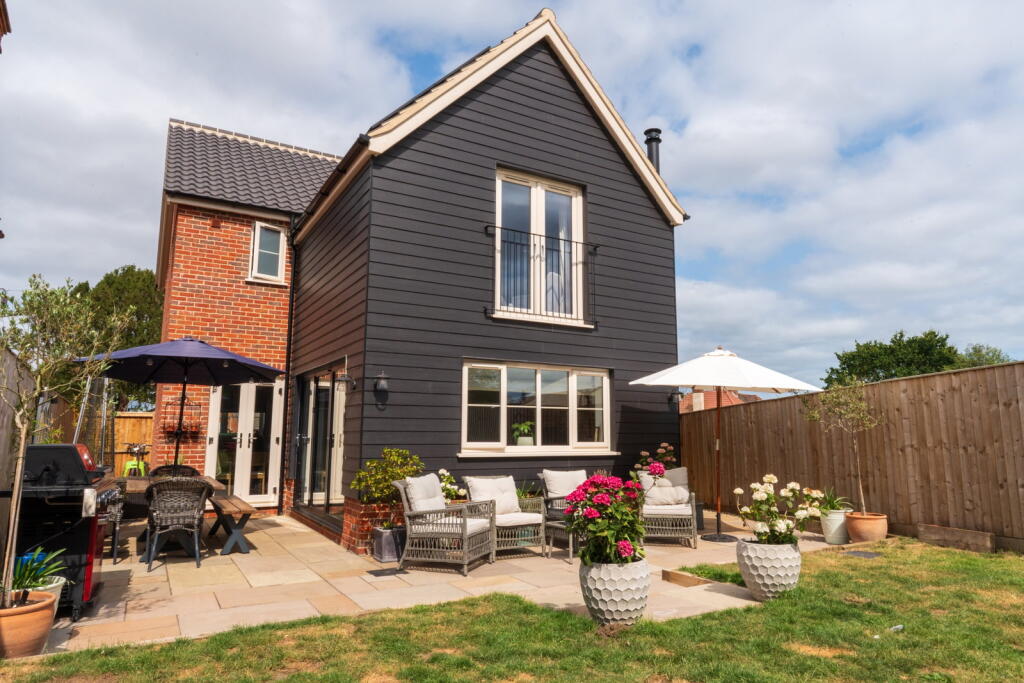
Outside, the south facing rear garden has been designed with both enjoyment and privacy in mind.
Non-overlooked and wonderfully enclosed, it provides a safe and secure environment for children and pets to roam freely, with a lawn and patio area perfectly suited to summer dining, morning coffee or evening gatherings with friends and family.
Adding further appeal is the home office — an invaluable addition for those working remotely — offering the perfect degree of separation from the main house while remaining conveniently close at hand.
Back inside, practicality is equally well considered.
A separate utility room ensures the kitchen remains sleek and clutter-free, along with the luxury of your very own laundry room, while two ground-floor bedrooms or perhaps a play room and study, create outstanding versatility for multigenerational living or potential annexe-style accommodation.
Whether accommodating older relatives, growing teenagers or visiting guests, the layout adapts effortlessly to a variety of lifestyles.
A cloakroom convenient for residents and guests alike completes the ground floor. Ascending to the first floor, the sense of generous accommodation continues.
Here, three further bedrooms await, two of which are excellent-sized doubles.
The principal bedroom is a true standout feature, enjoying an extensive range of fitted wardrobes alongside its own private ensuite shower room, creating a luxurious haven within the home.
Completing the first-floor accommodation is a beautiful traditional family bathroom fitted with a shower over the bath, perfectly catering to the demands of modern family life.
Combining substantial and versatile accommodation with stylish interiors, excellent entertaining space and a highly desirable village setting, this remarkable home offers the ideal blend of comfort, practicality and lifestyle — perfectly suited for the modern family seeking a forever home in one of the area’s most sought-after locations.
Porch External double glazed door to front aspect with full length double glazed window pane, coving, laminate to floor.
Hallway Carpeted stairs rising to the first floor, understairs storage cupboard, coving, radiator, laminate to floor.
Living Room 14'11 x 12'8 Double glazed bow window to front aspect, coving, radiator, laminate to floor, doors leading through to the kitchen/diner.
Kitchen / Diner 19'6 x 10'2 External double glazed door to side aspect, extensive wall and base units with worktop and upstands, central Island with storage, inset ceramic one and a half bowl sink with single drainer and French antique style mixer tap, integrated fridge, freezer and dishwasher, space for large Rangemaster style cooker with tile splashbacks, radiator, laminate to floor.
Large opening through to the garden room.
Garden Room 19'10 x 11'4 External double glazed door to side aspect, further external double glazed French doors leading out to the rear garden, triple aspect double glazed windows, overhead skylights, radiator, laminate to floor.
Utility Room Double glazed window to side aspect, fitted cupboards with worktop and space for washing machine, extractor fan, tile effect floor.
Laundry Room Spaces for washing machine and tumble dryer, coving, tile effect floor. Bedroom Four 15'9 x 7'11 Double glazed window to front aspect, coving, carpet to floor.
Bedroom Five/Study 7'6 x 7'3 Double glazed window to side aspect, laminate to floor.
Cloakroom Double glazed privacy window to front aspect, low-level WC and wall mounted wash basin, coving, radiator, tile effect floor.
Landing Double glazed window to side aspect, coving, carpet to floor.
Master Bedroom 11'5 x 10'8 Double glazed window to rear aspect, extensive fitted wardrobes, coving, radiator, carpet to floor. Door leading through to the ensuite.
Ensuite Three piece suite comprising of a shower cubicle with rainfall shower head, pedestal wash basin and low-level WC, tile splashbacks, radiator, extractor fan, tile effect floor.
Bedroom Two 12' x 9'8 Double glazed window to front aspect, loft access, coving, radiator, carpet to floor.
Bedroom Three 9'6 x 6'10 Double glazed window to front aspect, coving, radiator, carpet to floor.
Bathroom Double glazed privacy window to rear aspect, three piece suite comprising of a panel bathtub with rainfall shower over, separate shower attachment and cradle taps, pedestal wash basin and low-level WC, tile splashbacks, coving, extractor fan, radiator, tile effect floor.
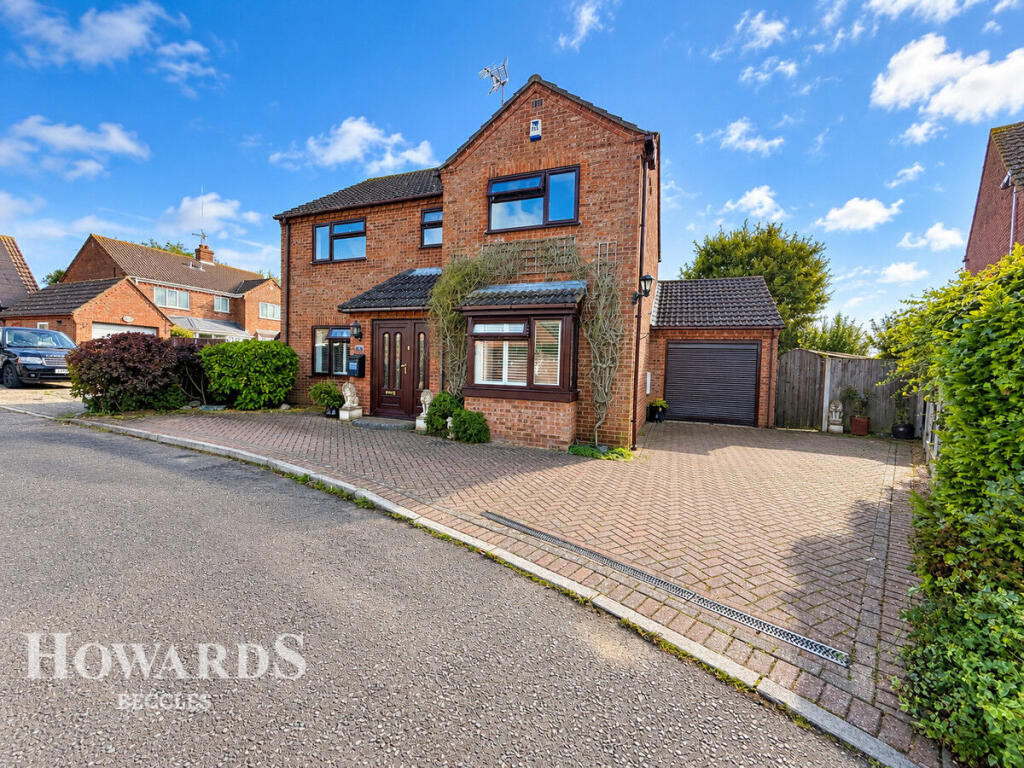
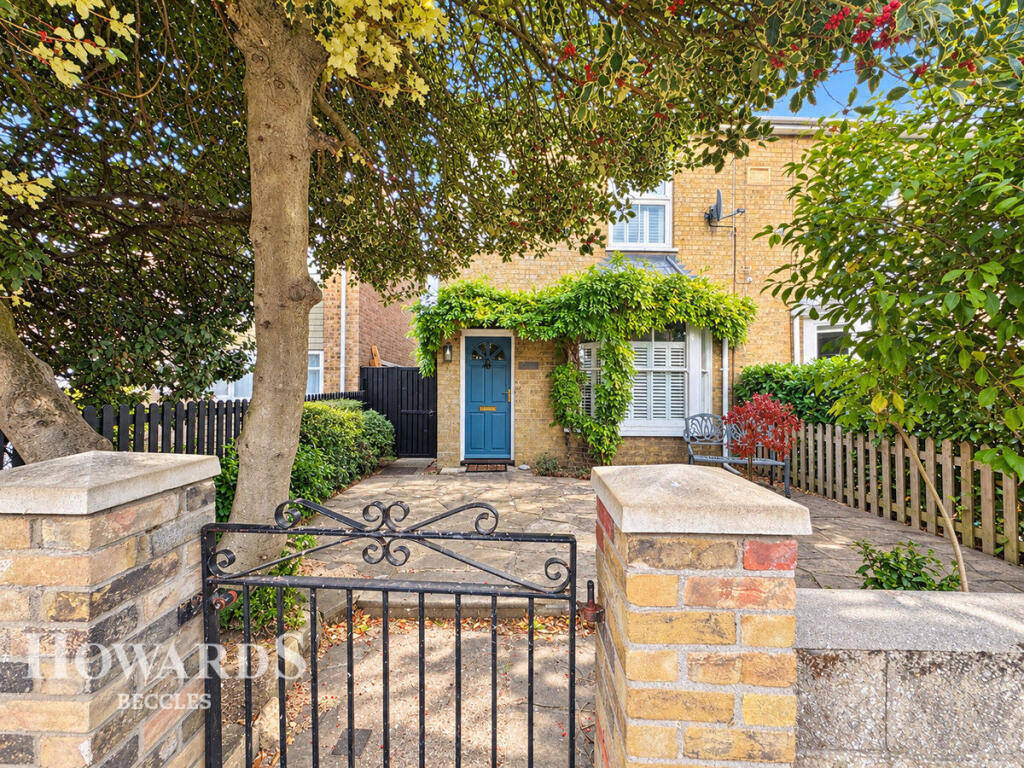
Outside To the front of the property is a shingled garden with a pathway leading to the front door, there is a brick weave driveway providing off-road parking.
To the rear of the property is a fully enclosed south facing non overlooked garden mainly laid with an artificial lawn and with privacy hedging to the rear boundary, there is a raised paved patio, a block paved pathway, access to the sizable insulated home office, three timber sheds, a woodstore and gated access to the front.
Parking To the front of the property is a brick weave driveway providing off road parking.
Agents Note Council tax band D Some photographs have been AI enhanced for presentation purposes only.
These images are intended as a guide and reference to the property and should not be relied upon as an exact representation.
All dimensions, layouts, features and finishes should be independently verified by prospective purchasers or tenants.
Disclaimer Howards Estate Agents also offer a professional, ARLA accredited Lettings and Management Service.
If you are considering renting your property in order to purchase, are looking at buy to let or would like a free review of your current portfolio then please call the Lettings Branch Manager on the number shown above.
Howards Estate Agents is the seller's agent for this property. Your conveyancer is legally responsible for ensuring any purchase agreement fully protects your position.
We make detailed enquiries of the seller to ensure the information provided is as accurate as possible. Please inform us if you become aware of any information being inaccurate.
Value & comps
No previous sales on record.
Returns
Set an offer; the calculator follows it.
We're still gathering serviced-accommodation data for this area.
Archie refurb estimate: a Pro feature
0.0% below asking
This is not financial or investment advice. Prop AI Deals is not authorised by the Financial Conduct Authority (FCA) to provide investment advice.
All investment calculators, property analyses, and AI-generated insights are for informational purposes only. Property investment carries risk and may result in financial loss. All calculations should be independently verified and you should consult with FCA-authorised financial advisers before making any investment decisions.
Past performance does not guarantee future results. Tax implications vary by individual circumstances.
Deal
Properties like this can earn 2–3x BTL yields when converted to HMO, with retrofit costs around £10k/room. Sign in to see the full tier, yield projection, and cost breakdown.
Commercial properties like this can earn 30-50% higher yields when converted to residential under Class MA / Q / P / PA, with prior approval costing ~GBP 96/unit. Sign in to see the recommended route, yield uplift, and cost breakdown.
BRRR-suited properties can recycle 80-100% of investor capital on refi, leaving a high-yielding rental with most of the money out. Sign in to see the refurb cost stack, ARV projection, and refinance maths.
Detached + large garden = sub-division play. Pro tier unlocks the tier badge, plot size, uplift estimate, and regional land benchmark.
Short-lease flats trade at deep discount, but extending under the 1993 Act often costs far less than the discount. Pro tier unlocks the tier badge, premium breakdown, long-lease ARV and arbitrage maths.
See projected short-stay revenue vs a vanilla BTL for this property.
See real sub-let margins (HMO room rates & SA nightly rates) vs the landlord rent.
Area
Agent & docs
FAQ
About Cherry Hill Close, Worlingham, Beccles
Explore nearby