We've tightened what earns a Pursue. A home now needs a published valuation, a strategy that still makes money after real running costs and lender stress tests, and no listing problems that would stop a mortgage. You'll see fewer Pursues, and each one has been checked harder.
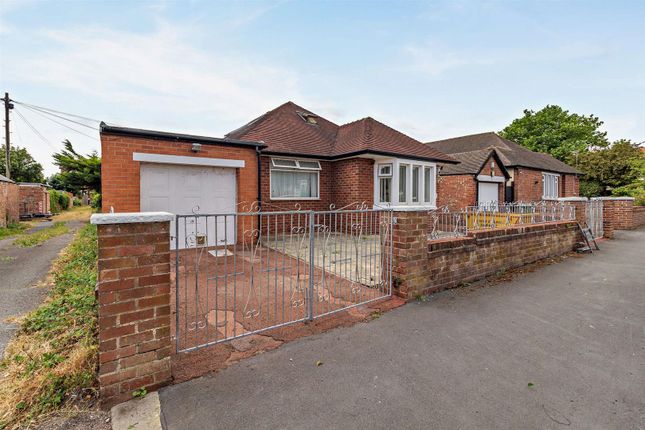
See how verdicts work5-bedroom bungalow · FY8 1HF
Listing removedListed 71 days
Opportunity summary
See Archie’s verdict, returns by strategy and what to check before viewing.
About
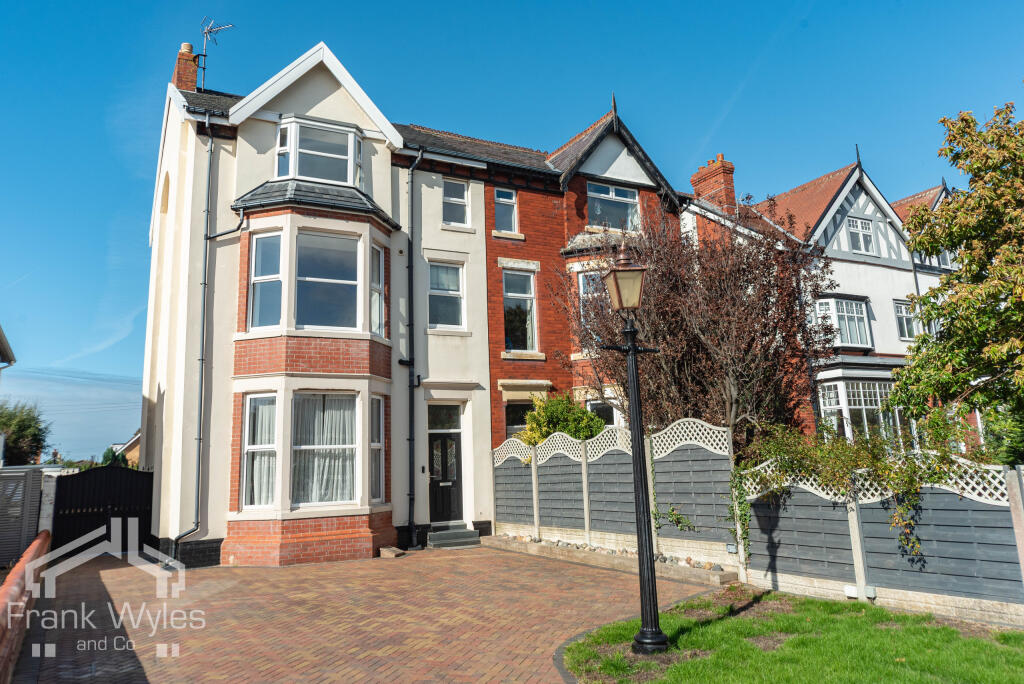
Occupying an exceptional position beside Royal Lytham & St Annes Golf Club , and within easy walking distance of Fairhaven Lake and the coastline , 17 Queen Mary Avenue is an immaculately presented five bedroom detached home combining beautifully maintained accommodation with a remarkably flexible layout.
Extending to approximately 2,131 sq ft including the garage and outbuildings , the property has been carefully maintained throughout and is ready for its next owners to enjoy immediately.
Its location will undoubtedly appeal to golfing enthusiasts, but the lifestyle on offer extends considerably beyond the course.
Fairhaven Lake, the promenade and St Annes beach are all within easy reach, whilst the cafés, restaurants, independent shops and amenities of both St Annes and Lytham provide everything required for day to day living.
For anyone with grandchildren or extended family visiting regularly, it is a particularly attractive proposition.
Days can begin with a walk around Fairhaven Lake, continue along the seafront or beach and finish with dinner in Lytham or St Annes, all without having to travel far from home.
Golfers are equally well catered for, with one of the country's most celebrated championship golf courses quite literally on the doorstep. The accommodation itself is particularly versatile.
Bedrooms and bathroom facilities are positioned across both floors, meaning the house works equally well as a substantial family home today whilst providing an excellent degree of future planning.
Should predominantly ground floor living become desirable in later years, the layout already provides the foundations for true bungalow style accommodation without the need to leave a much loved location.
The property is approached via a generous driveway , providing parking for several vehicles and sufficient space for a caravan or motorhome.
The driveway continues towards the detached garage , measuring approximately 16'10" x 8'7", providing secure parking or useful additional storage.
An attractive porch , approximately 7'7" x 4'7", opens into the central hall , immediately setting the tone for an interior that is beautifully presented throughout.
The principal reception room is the elegant lounge , measuring approximately 17'4" x 12'5".
Generously proportioned and immaculately maintained, it provides a comfortable and refined space for relaxing or entertaining. At the rear of the property is arguably the heart of the home.
The impressive kitchen and living room extends to approximately 30'0" x 14'9" and provides an excellent contemporary space for everyday life.
The modern kitchen sits comfortably alongside generous dining and informal living areas, creating a sociable environment equally suited to quiet mornings, family gatherings or entertaining friends.
The kitchen and living room opens into a high quality conservatory , approximately 11'2" x 10'8".
Overlooking the private gardens, this provides another inviting reception space and allows the garden to become an integral part of the living accommodation throughout much of the year.
The flexibility of the ground floor becomes particularly apparent within the bedroom accommodation.
A substantial ground floor bedroom , approximately 15'9" x 10'10", includes fitted wardrobes and benefits from its own generous en suite bathroom , approximately 9'2" x 8'6".
Its proportions and private facilities make it ideally suited as a principal bedroom suite for anyone looking to establish their main living accommodation entirely on one level.
A second ground floor bedroom , approximately 10'10" x 9'3", provides further versatility.
It could continue to be used as a bedroom, making it ideal for guests or visiting grandchildren, or could readily accommodate a study, snug or hobby room depending upon individual requirements.
A separate ground floor WC adds further practicality. The first floor continues the same sense of space and flexibility.
The largest bedroom on this level measures approximately 14'9" x 9'10" and enjoys its own en suite shower room , approximately 8'10" x 4'11", creating another excellent bedroom suite.
A further bedroom , approximately 10'10" x 10'10", provides a comfortable double room, whilst the final bedroom , approximately 10'10" x 8'7", completes the five bedroom accommodation and could equally work well as a home office if fewer bedrooms were required.
A separate shower room , approximately 9'9" x 4'3", serves the remaining first floor bedrooms. Useful storage positioned off the landing further enhances the practicality of the upper floor.
Externally, the gardens have been designed with ease of ownership in mind.
They are private, attractive and low maintenance , creating plenty of opportunity to enjoy outdoor living without the demands of a large traditional garden.
Whether used for summer dining, entertaining or simply relaxing away from the bustle of everyday life, the outside space complements the house particularly well.
There are also two useful outbuildings , measuring approximately 11'8" x 9'10" and 6'7" x 6'6", offering valuable storage for garden equipment, bicycles, golf equipment and leisure items.
The location is difficult to overlook.
Royal Lytham & St Annes Golf Club is internationally recognised and has hosted some of the game's greatest tournaments, giving this part of the Fylde Coast an enduring appeal for golfers from across the country and beyond.
To have such a celebrated course virtually on the doorstep makes Queen Mary Avenue a particularly special address.
Just beyond the golf course, Fairhaven Lake offers picturesque waterside walks and an attractive setting for recreation, whilst the nearby coastline opens up miles of promenade and beach.
The restaurants, cafés, boutiques and amenities of Lytham and St Annes are easily accessible, providing a relaxed coastal lifestyle with a strong sense of community.
For those looking towards the future, the combination is particularly compelling.
This is a home that can accommodate a busy family today, grandchildren and guests tomorrow, and predominantly ground floor living should circumstances change in years to come.
Immaculately presented, exceptionally flexible and positioned in one of the Fylde Coast's most desirable lifestyle locations, 17 Queen Mary Avenue is a home designed not simply for today, but for the years ahead.
EPC Rating: D
Value & comps
No previous sales on record.
Returns
Set an offer; the calculator follows it.
We're still gathering serviced-accommodation data for this area.
Archie refurb estimate: a Pro feature
0.0% below asking
This is not financial or investment advice. Prop AI Deals is not authorised by the Financial Conduct Authority (FCA) to provide investment advice.
All investment calculators, property analyses, and AI-generated insights are for informational purposes only. Property investment carries risk and may result in financial loss. All calculations should be independently verified and you should consult with FCA-authorised financial advisers before making any investment decisions.
Past performance does not guarantee future results. Tax implications vary by individual circumstances.
Deal
Properties like this can earn 2–3x BTL yields when converted to HMO, with retrofit costs around £10k/room. Sign in to see the full tier, yield projection, and cost breakdown.
Commercial properties like this can earn 30-50% higher yields when converted to residential under Class MA / Q / P / PA, with prior approval costing ~GBP 96/unit. Sign in to see the recommended route, yield uplift, and cost breakdown.
BRRR-suited properties can recycle 80-100% of investor capital on refi, leaving a high-yielding rental with most of the money out. Sign in to see the refurb cost stack, ARV projection, and refinance maths.
Detached + large garden = sub-division play. Pro tier unlocks the tier badge, plot size, uplift estimate, and regional land benchmark.
Short-lease flats trade at deep discount, but extending under the 1993 Act often costs far less than the discount. Pro tier unlocks the tier badge, premium breakdown, long-lease ARV and arbitrage maths.
See projected short-stay revenue vs a vanilla BTL for this property.
See real sub-let margins (HMO room rates & SA nightly rates) vs the landlord rent.
Area
Agent & docs
FAQ
About 17, Queen Mary Avenue, Lytham St. Annes, FY8
Explore nearby