We've tightened what earns a Pursue. A home now needs a published valuation, a strategy that still makes money after real running costs and lender stress tests, and no listing problems that would stop a mortgage. You'll see fewer Pursues, and each one has been checked harder.
See how verdicts work3-bedroom terraced house · BA1 6SX
Listing removedReduced £50k (−12.5%) on 12 JunListed 273 days
Opportunity summary
See Archie’s verdict, returns by strategy and what to check before viewing.
About
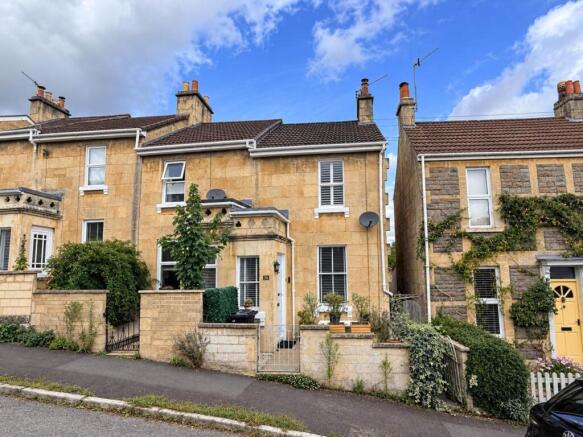
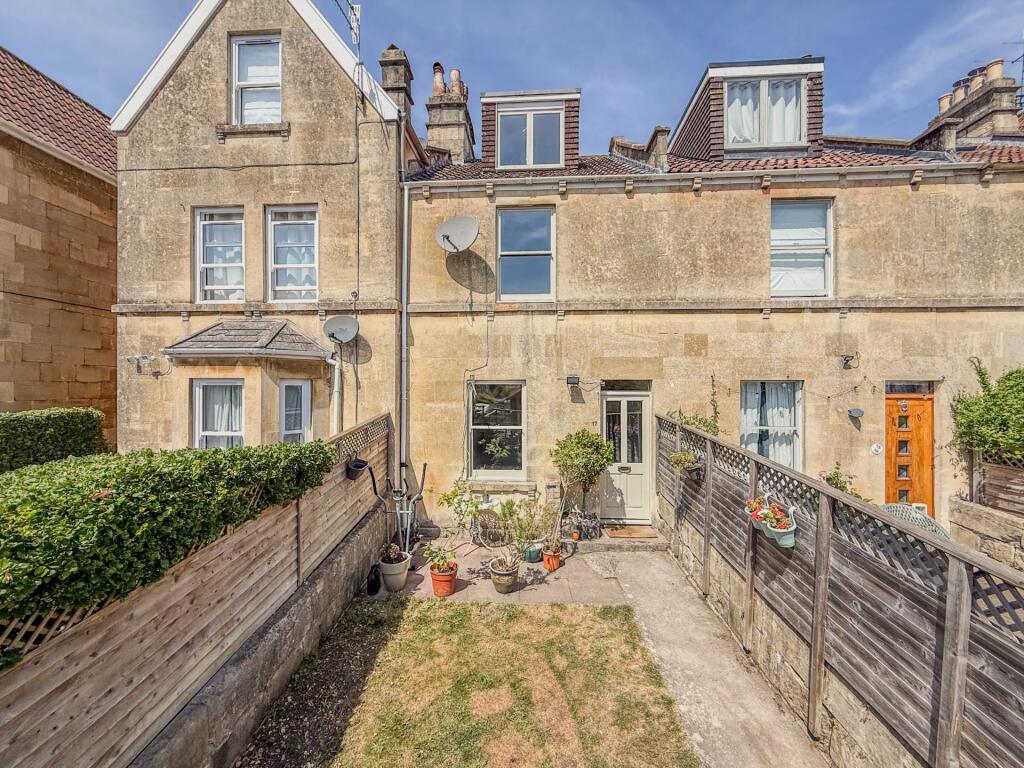
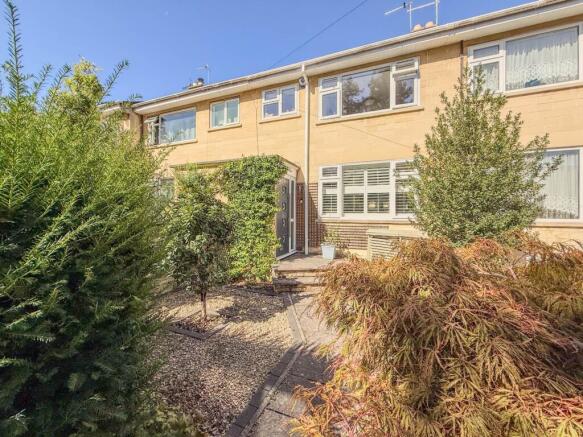
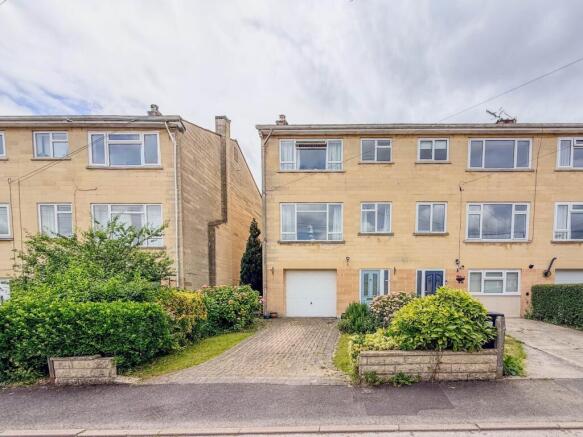
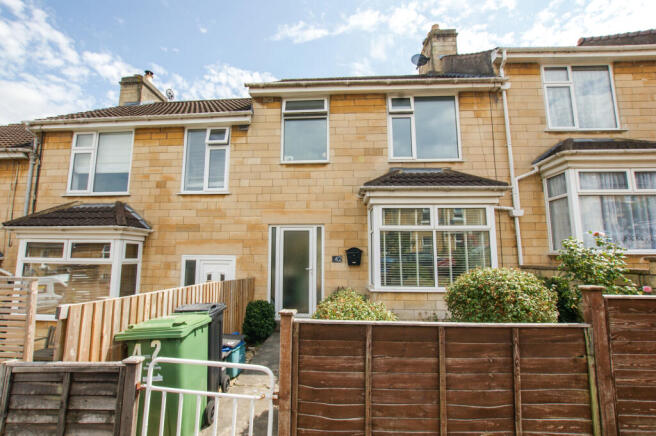
In need of updating, this extended three bedroom period property with good sized first floor bathroom is perfectly located in the heart of Larkhall with west facing rear garden and off road parking to the rear.
The ground floor comprises a front sitting room with a dining room, kitchen, lean-to porch and an extended third bedroom to the rear.
Upstairs, the first floor includes a full width main bedroom to the front, a second double bedroom above the dining room and a well proportioned bathroom above the kitchen.
A terraced west facing rear garden leads to a hard standing off road parking area to the rear with vehicle access from Daffords Street.
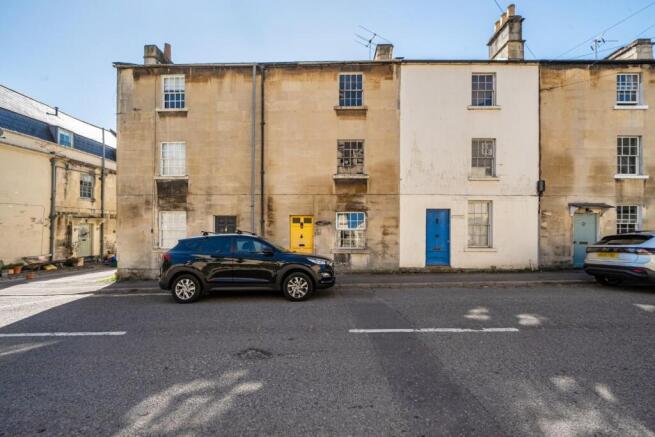
Otago Terrace is an attractive Victorian Terrace just off Larkhall Square within walking distance to the local amenities. Larkhall is a unique place to live.
Surrounded by countryside, Larkhall Square offers a number of independent shops and amenities including a deli, greengrocer, butcher, bookshop, a couple of restaurants, theatre and village hall.
The city centre is less than two miles away with a regular bus service from Larkhall Square directly to Bath Spa train station. The M4 is also easily accessible without having to cross the city.
Local green spaces include Alice Park with its cafe, tennis courts and skate park within half a mile.
Little Solsbury Hill is within 2 miles and is fantastic for walking with its elevated views towards Bath.
The local Rondo Theatre and the New Oriel Hall Community Centre have lots to offer and the city centre is a level walk past St Saviours Church and along the London Road into town.
There is also the option of walking alongside the Kennet and Avon to Sydney Gardens. Local schools include St. Stephen`s C of E, St Saviours Junior Schools and St.
Marks Senior School as well as Kingswood and the Royal High School.
There are several popular pubs and there is a real sense of community culminating in an annual early May bank holiday Larkhall festival. Agents note - This is a leasehold property.
The following information has been provided by the owner and should be checked by your solicitor.
Tenure: Leasehold Lease: 990 years from 17/08/1888 Rent - £2 per annum Entrance Hall - 15'6" (4.72m) x 3'0" (0.91m) Arched corbels. Radiator. Staircase. Meter cupboard.
Doors to sitting room and dining room. Sitting Room - 12'3" (3.73m) x 10'5" (3.18m) Double glazed front window. Gas fireplace. Coved ceiling. Radiator.
Dining Room - 13'9" (4.19m) x 11'0" (3.35m) Max Double rear window. Gas fireplace with back boiler. Understair cupboard. Radiator. Kitchen - 11'9" (3.58m) x 7'4" (2.24m) Two side windows.
Laminate flooring. LAminate worktops with one and a half bowl sink and drainer. Plumbing for washing machine. Gas cooker point. Cooker hood. Kitchen cupboards and drawers. Side door to lean-to porch.
Door to bedroom 3. Lean-to Porch - 8'1" (2.46m) x 6'9" (2.06m) Door to rear garden. Rear window. Bedroom 3 - 9'9" (2.97m) x 8'1" (2.46m) Side window. Radiator.
Landing - 13'8" (4.17m) x 5'2" (1.57m) Exposed banister and spindles. Loft ceiling hatch. Landing cupboard. Radiator. Bedroom 1 - 13'11" (4.24m) x 12'4" (3.76m) Two double glazed front windows.
Radiator. Bedroom 2 - 13'9" (4.19m) x 8'4" (2.54m) Double glazed rear window. Radiator. Double doored airing cupboard housing an immersion tank.
Bathroom - 11'9" (3.58m) x 7'4" (2.24m) Double glazed rear window. Panelled bath. Shower enclosure. Hand basin. LLWC. Radiator.
Front Garden - 14'10" (4.52m) x 14'3" (4.34m) Stepped garden path with hand rails. Retaining wall to front. Side wall. Side fence. Concrete terrace with central shrub bed. External light point.
Rear Garden - 31'5" (9.58m) x 15'2" (4.62m) Terraced with concrete path and steps to rear. Patio upper terrace.
Fencing to side and rear with gated rear access to a hardstanding off road parking space.
Off Road Parking - 16'7" (5.05m) x 12'3" (3.73m) Concrete hardstanding off road parking space with dropped kerb to vehicle access road. Garden path to side with gated access to rear garden.
what3words /// jukebox.agrees.pools Notice Please note we have not tested any apparatus, fixtures, fittings, or services.
Interested parties must undertake their own investigation into the working order of these items. All measurements are approximate and photographs provided for guidance only.
Value & comps
No previous sales on record.
Returns
Set an offer; the calculator follows it.
We're still gathering serviced-accommodation data for this area.
Archie refurb estimate: a Pro feature
0.0% below asking
This is not financial or investment advice. Prop AI Deals is not authorised by the Financial Conduct Authority (FCA) to provide investment advice.
All investment calculators, property analyses, and AI-generated insights are for informational purposes only. Property investment carries risk and may result in financial loss. All calculations should be independently verified and you should consult with FCA-authorised financial advisers before making any investment decisions.
Past performance does not guarantee future results. Tax implications vary by individual circumstances.
Deal
Properties like this can earn 2–3x BTL yields when converted to HMO, with retrofit costs around £10k/room. Sign in to see the full tier, yield projection, and cost breakdown.
Commercial properties like this can earn 30-50% higher yields when converted to residential under Class MA / Q / P / PA, with prior approval costing ~GBP 96/unit. Sign in to see the recommended route, yield uplift, and cost breakdown.
BRRR-suited properties can recycle 80-100% of investor capital on refi, leaving a high-yielding rental with most of the money out. Sign in to see the refurb cost stack, ARV projection, and refinance maths.
Detached + large garden = sub-division play. Pro tier unlocks the tier badge, plot size, uplift estimate, and regional land benchmark.
Short-lease flats trade at deep discount, but extending under the 1993 Act often costs far less than the discount. Pro tier unlocks the tier badge, premium breakdown, long-lease ARV and arbitrage maths.
See projected short-stay revenue vs a vanilla BTL for this property.
See real sub-let margins (HMO room rates & SA nightly rates) vs the landlord rent.
Area
Agent & docs

FAQ
About Otago Terrace, Bath
Explore nearby