3-bedroom semi-detached house · WA4 5PT
Listing removedListed 62 days
Opportunity summary
See Archie’s verdict, returns by strategy and what to check before viewing.
About
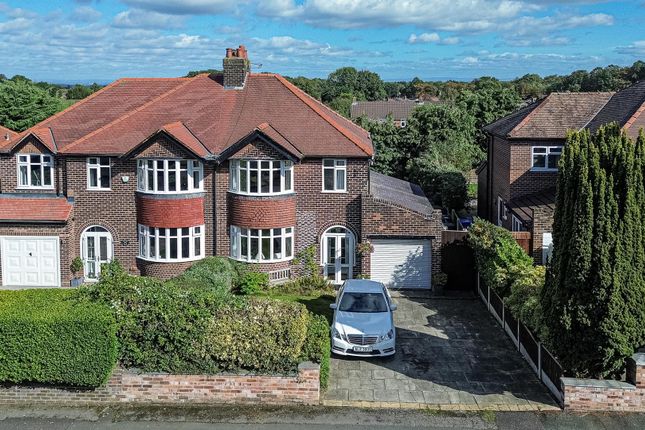
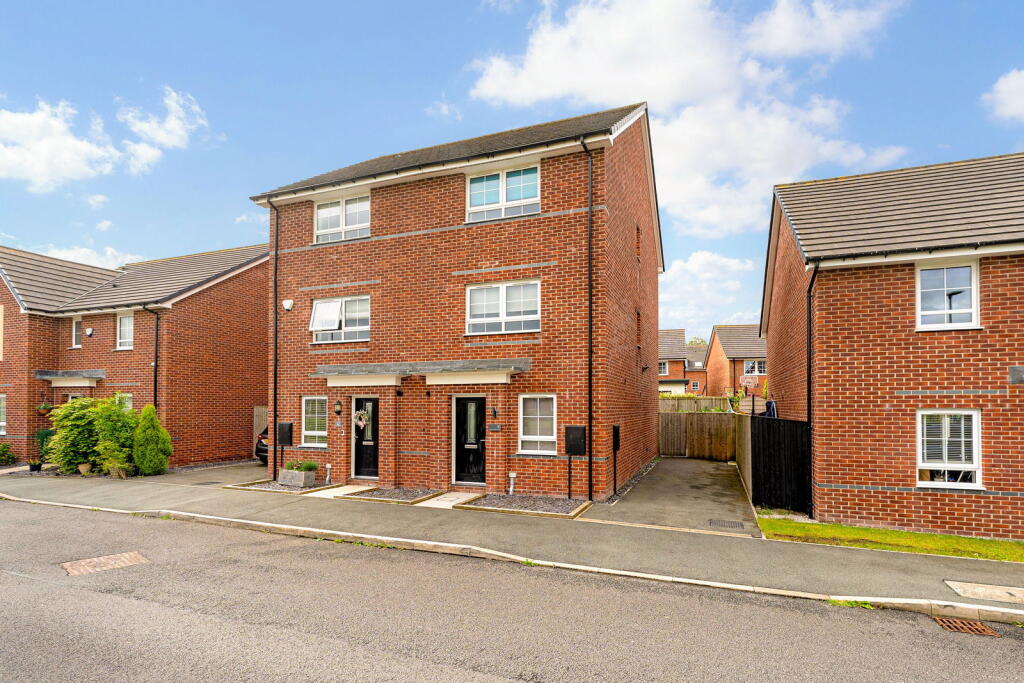
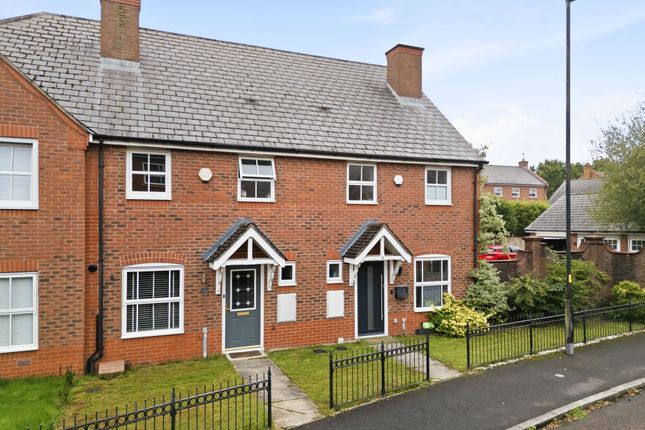
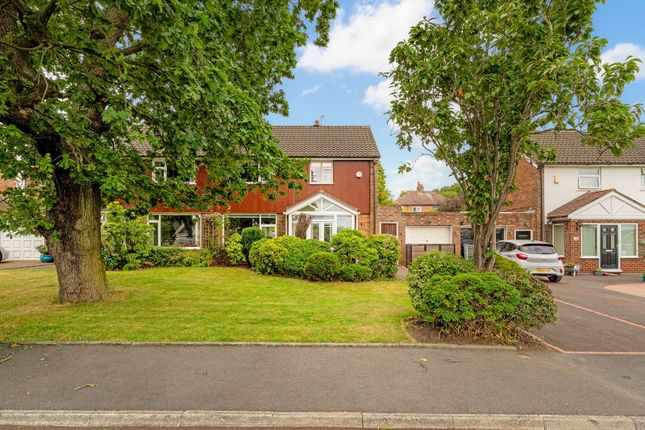
A well presented semi detached home located in the highly sought after area of Appleton, offered for sale with no onward chain.
With three well presented bedrooms, an open plan kitchen/diner and a large garden with field views, this will make the ideal family home.
Upon entering the property, you are welcomed via a bright and inviting hallway, which immediately sets the tone for the spacious and well presented accommodation throughout.
The hallway benefits from attractive wooden flooring, which continues through into the main living space.
To the front of the property is a generous living room, enhanced by a large window that allows an abundance of natural light to fill the room.
The space offers plenty of room for a range of furniture arrangements and is complemented by a stylish built-in shelving and media unit, providing an attractive focal point while also offering useful storage and display space.
To the rear of the property is a superb open-plan kitchen and dining area, designed with both everyday family living and entertaining in mind.
The kitchen provides a good selection of cupboard storage, ample worktop space and room for white goods, together with a useful breakfast bar which creates an ideal area for informal dining or enjoying a morning coffee.
The adjoining dining area offers plenty of space for a family sized dining table and chairs, making this a versatile space for both relaxed meals and entertaining guests.
A particularly appealing feature is the set of bi-folding doors, which open directly onto the rear garden and create a seamless connection between the kitchen/diner and outside space.
This arrangement allows the garden to become a natural extension of the living accommodation, particularly during the warmer months.
A useful downstairs cupboard space is also found in the hallway which has the capability to accommodate a handy w/c.
To the first floor, the property offers three well proportioned bedrooms, all providing good levels of space and flexibility for a variety of furniture configurations.
The principal bedroom is a particularly attractive room, benefiting from built-in wardrobes which provide valuable storage, while the outlook over the adjacent fields gives the room a pleasant and open aspect.
The second bedroom has been enhanced with stylish acoustic panelling, adding a contemporary touch and creating an attractive feature wall.
The third bedroom is also a well-sized room and could comfortably serve as a bedroom, nursery, home office or additional living space depending on the requirements of the new owner.
The family bathroom is fitted as a practical four piece suite, comprising a WC, wash hand basin, bath and separate shower cubicle.
The generous layout provides plenty of functionality for family life, while the separate bath and shower offer flexibility for both busy mornings and relaxing evenings.
Additional improvements include an upgraded wooden and glass staircase banister, adding a modern and stylish feature to the first floor approach, together with recently replaced windows which provide further peace of mind for the incoming owner.
Location Appleton is located in the borough of Warrington, which is in the county of Cheshire. It is situated approximately three miles south of Warrington town centre.
Appleton is known for its picturesque surroundings, with many green spaces, making it an attractive area for families and has a mix of housing, including traditional stone-built cottages, modern homes, and larger properties.
Stockton Heath Village is only a short distance away and offers a range of shops, including convenience stores and small businesses, as well as pubs, restaurants, and cafes.
Appleton is also well-connected in terms of transportation, with regular bus services connecting it to neighbouring areas and easy access to major roadways such as the M56 and M6 motorways, making commuting convenient for residents.
Garden The property is ideally situated within a desirable cul-de-sac and occupies a fantastic plot, boasting a generously sized rear garden.
The garden features a combination of decked seating areas, raised flower beds and a pond, while to the rear is a further decked area with a glass veranda, offering lovely views over the adjacent fields.
There is also a garden room with electricity, providing an ideal space for a home office or additional workspace.
To the front, the property benefits from a good-sized lawned garden with established trees, along with a shared driveway providing access to the detached brick-built garage.
Value & comps
No previous sales on record.
Returns
Set an offer; the calculator follows it.
We're still gathering serviced-accommodation data for this area.
Archie refurb estimate: a Pro feature
0.0% below asking
This is not financial or investment advice. Prop AI Deals is not authorised by the Financial Conduct Authority (FCA) to provide investment advice.
All investment calculators, property analyses, and AI-generated insights are for informational purposes only. Property investment carries risk and may result in financial loss. All calculations should be independently verified and you should consult with FCA-authorised financial advisors before making any investment decisions.
Past performance does not guarantee future results. Tax implications vary by individual circumstances.
Deal
Properties like this can earn 2–3x BTL yields when converted to HMO, with retrofit costs around £10k/room. Sign in to see the full tier, yield projection, and cost breakdown.
Commercial properties like this can earn 30-50% higher yields when converted to residential under Class MA / Q / P / PA, with prior approval costing ~GBP 96/unit. Sign in to see the recommended route, yield uplift, and cost breakdown.
BRRR-suited properties can recycle 80-100% of investor capital on refi, leaving a high-yielding rental with most of the money out. Sign in to see the refurb cost stack, ARV projection, and refinance maths.
Detached + large garden = sub-division play. Pro tier unlocks the tier badge, plot size, uplift estimate, and regional land benchmark.
Short-lease flats trade at deep discount, but extending under the 1993 Act often costs far less than the discount. Pro tier unlocks the tier badge, premium breakdown, long-lease ARV and arbitrage maths.
See projected short-stay revenue vs a vanilla BTL for this property.
See real sub-let margins (HMO room rates & SA nightly rates) vs the landlord rent.
Area
Agent & docs

FAQ
About 24 Acton Avenue, Warrington
Explore nearby