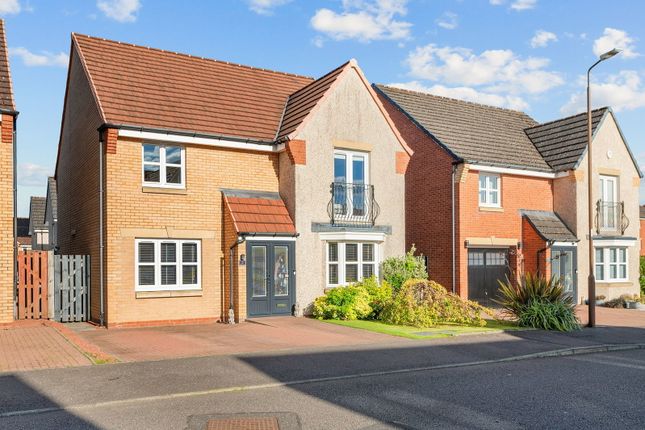
4-bedroom detached house · FK2 0UH
Sold STCListed 28 days
Opportunity summary
See Archie’s verdict, returns by strategy and what to check before viewing.
About
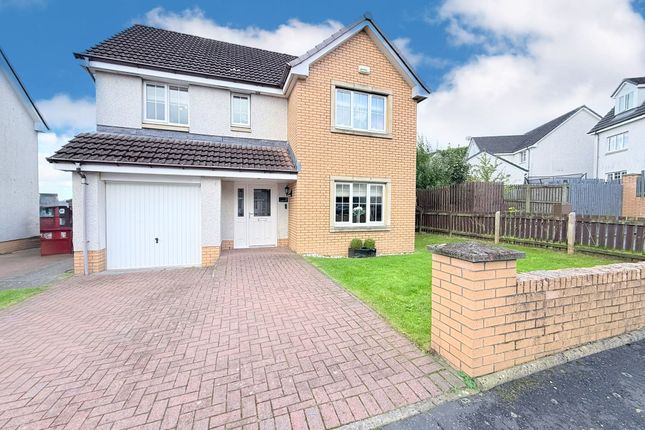
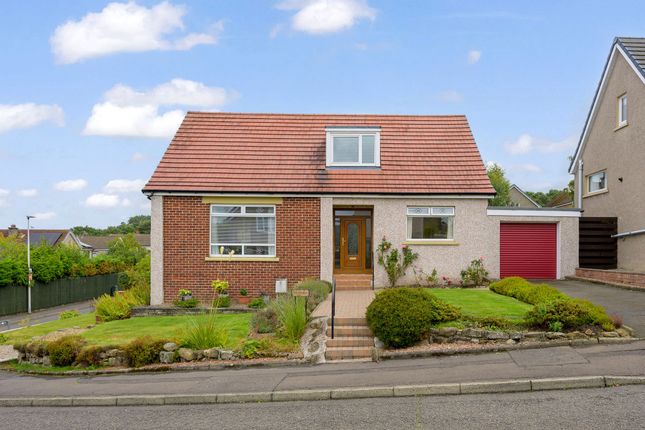
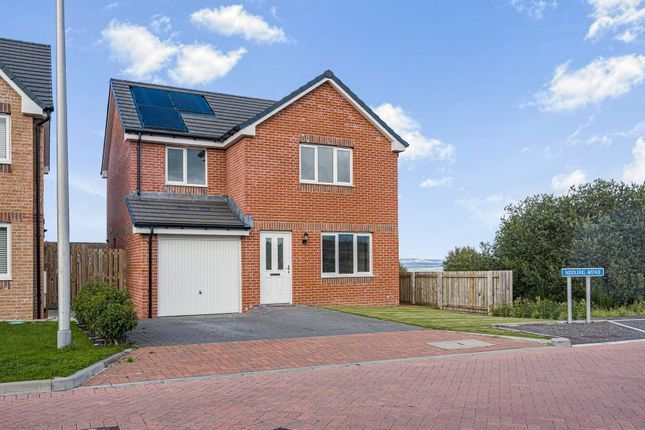
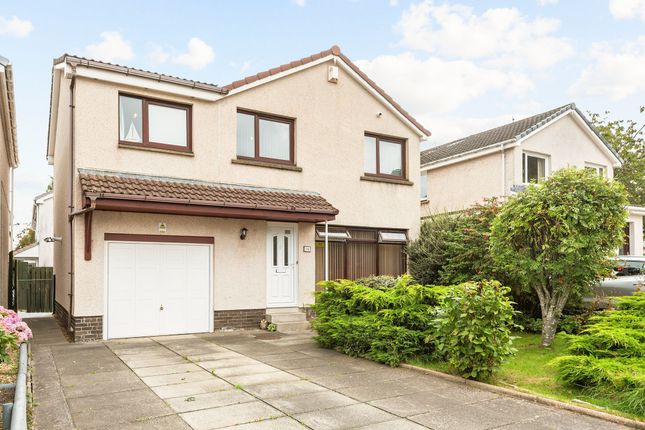
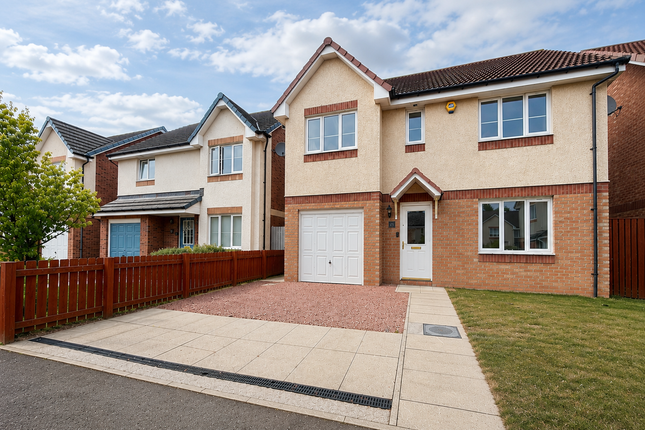
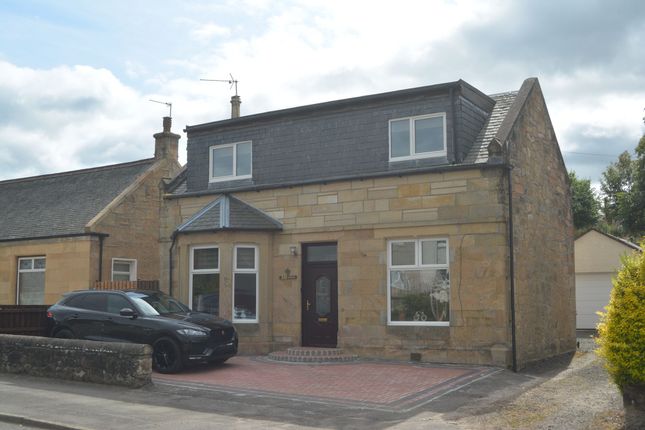
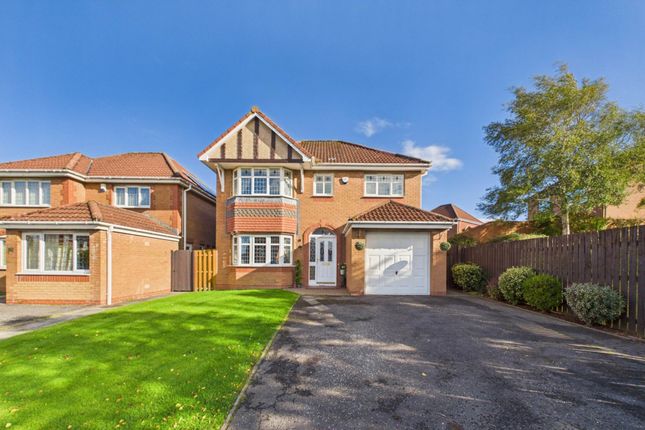
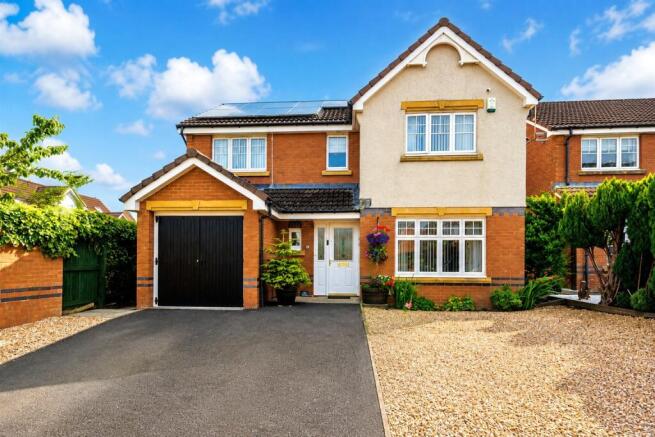
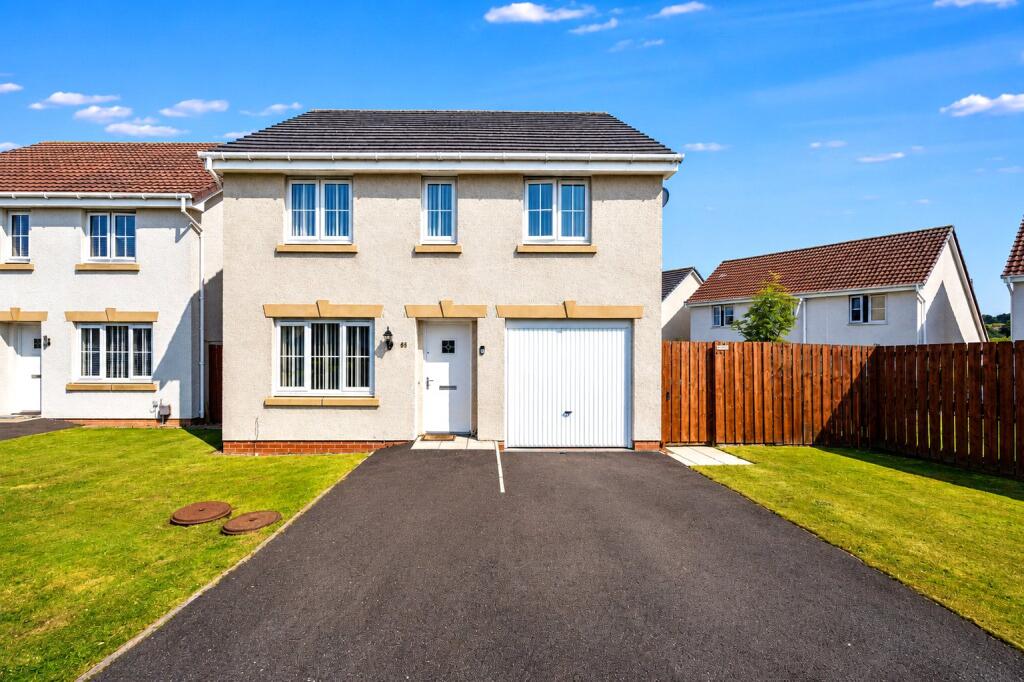
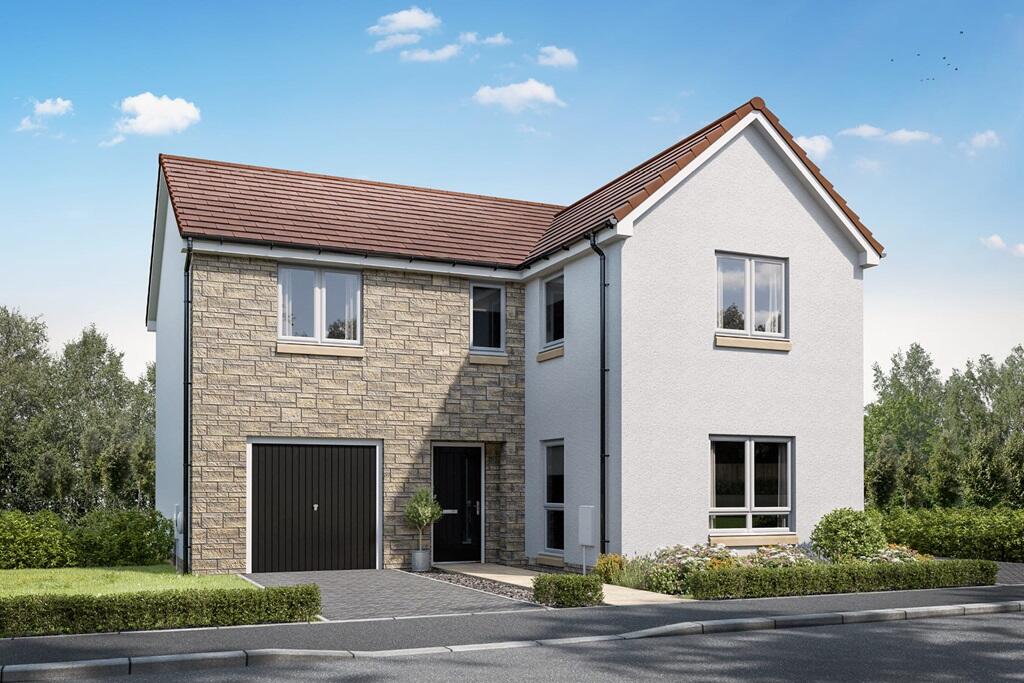
A beautifully presented four-bedroom detached home, ideally positioned within the highly sought-after Erskine Hill area of Polmont, this impressive property offers spacious, flexible family accommodation finished to a high standard throughout.
Upon entering, the welcoming hallway provides access to the main living accommodation, along with a convenient WC and generous storage cupboard, ideal for coats, shoes and everyday essentials.
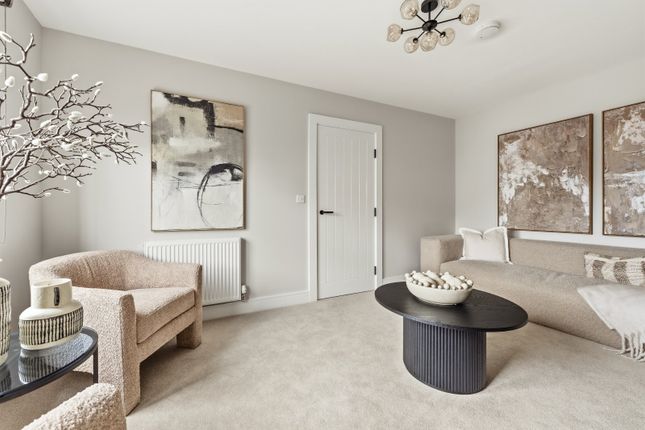
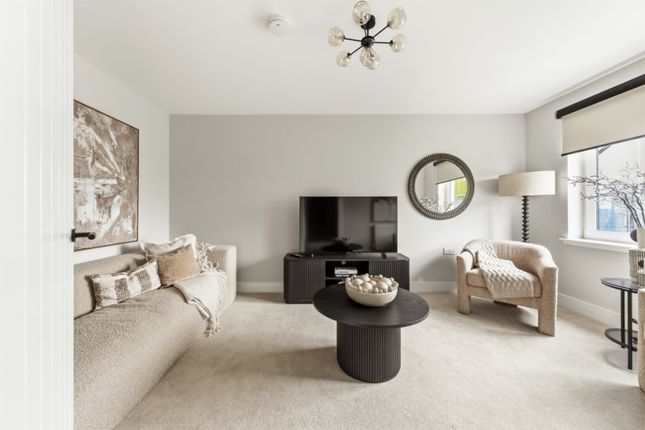
At the heart of the home is the spacious and inviting lounge, featuring a stylish feature fireplace and large window which fills the room with natural light.
Open access into the dining area creates a sociable and versatile space, perfectly suited to both relaxing and entertaining.
The modern kitchen has been thoughtfully designed with excellent storage, generous worktop space, a useful breakfast bar and space for a range of appliances.
This well-appointed room provides a practical and stylish setting for family meals and everyday cooking.
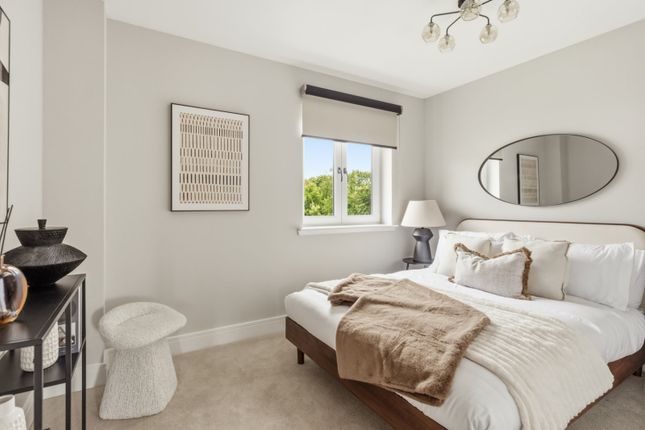
Upstairs, there are four well-proportioned and tastefully decorated bedrooms, offering comfortable accommodation for family members or guests.
The principal bedroom benefits from fitted wardrobes, providing excellent storage while maintaining a clean and uncluttered feel.
The property has been tastefully upgraded and thoughtfully enhanced both internally and externally, creating a stylish, practical and truly move-in-ready home.
Externally, the property enjoys excellent kerb appeal, with a modern grey monoblock driveway, contemporary grey exterior finish and matching garage door, creating a smart and cohesive appearance.
To the rear, the property boasts a substantial south-facing garden, thoughtfully divided into lawn and patio areas, providing an excellent space for outdoor entertaining, relaxation and family enjoyment.
A charming historic stone wall and distinctive turret feature add character and create a unique focal point within the garden, giving the outdoor space a particularly special sense of charm and individuality.
Set within a generous plot, the home benefits from a wonderful sense of space and privacy, which is rarely found in such a desirable location.
Combining modern finishes, practical family accommodation, a generous south-facing garden and a highly regarded setting, this exceptional detached home is ideally suited to growing families or those looking for a stylish and comfortable property within Polmont.
Early viewing is highly recommended to fully appreciate the quality, space and flexibility of accommodation this impressive home has to offer.
Locale: The village of Polmont justifiably enjoys its reputation as a desirable place to live. It is ideally situated and is well placed for the M9/M876 commuting to Edinburgh, Glasgow and Stirling.
Those preferring not to drive are well catered for as the train station and bus routes are all within walking distance.
There are primary and secondary schools, leisure facilities, swimming pool and recreation grounds nearby. There are ample local amenities including a large Tesco in Redding and an Aldi in Polmont.
The nearby town of Falkirk is also home to the award-winning Helix Project, covering almost 300 hectares of outdoor recreational space filled with woodland, park, water sports lagoon, pathways, cycle ways, and the popular 30m landmark sculptures, The Kelpies.
The Falkirk Wheel is also nearby with the world’s first and only rotating boatlift joining the Forth and Clyde Canal with the Union Canal. EPC Rating: C
Value & comps
Land Registry doesn’t cover Scotland or Northern Ireland, so previous sales may not be on record.
Returns
Set an offer; the calculator follows it.
We're still gathering serviced-accommodation data for this area.
Archie refurb estimate: a Pro feature
0.0% below asking
This is not financial or investment advice. Prop AI Deals is not authorised by the Financial Conduct Authority (FCA) to provide investment advice.
All investment calculators, property analyses, and AI-generated insights are for informational purposes only. Property investment carries risk and may result in financial loss. All calculations should be independently verified and you should consult with FCA-authorised financial advisers before making any investment decisions.
Past performance does not guarantee future results. Tax implications vary by individual circumstances.
Deal
Properties like this can earn 2–3x BTL yields when converted to HMO, with retrofit costs around £10k/room. Sign in to see the full tier, yield projection, and cost breakdown.
Commercial properties like this can earn 30-50% higher yields when converted to residential under Class MA / Q / P / PA, with prior approval costing ~GBP 96/unit. Sign in to see the recommended route, yield uplift, and cost breakdown.
BRRR-suited properties can recycle 80-100% of investor capital on refi, leaving a high-yielding rental with most of the money out. Sign in to see the refurb cost stack, ARV projection, and refinance maths.
Detached + large garden = sub-division play. Pro tier unlocks the tier badge, plot size, uplift estimate, and regional land benchmark.
Short-lease flats trade at deep discount, but extending under the 1993 Act often costs far less than the discount. Pro tier unlocks the tier badge, premium breakdown, long-lease ARV and arbitrage maths.
See projected short-stay revenue vs a vanilla BTL for this property.
See real sub-let margins (HMO room rates & SA nightly rates) vs the landlord rent.
Area
Agent & docs
FAQ
About 79 Erskine Hill, Falkirk
Explore nearby