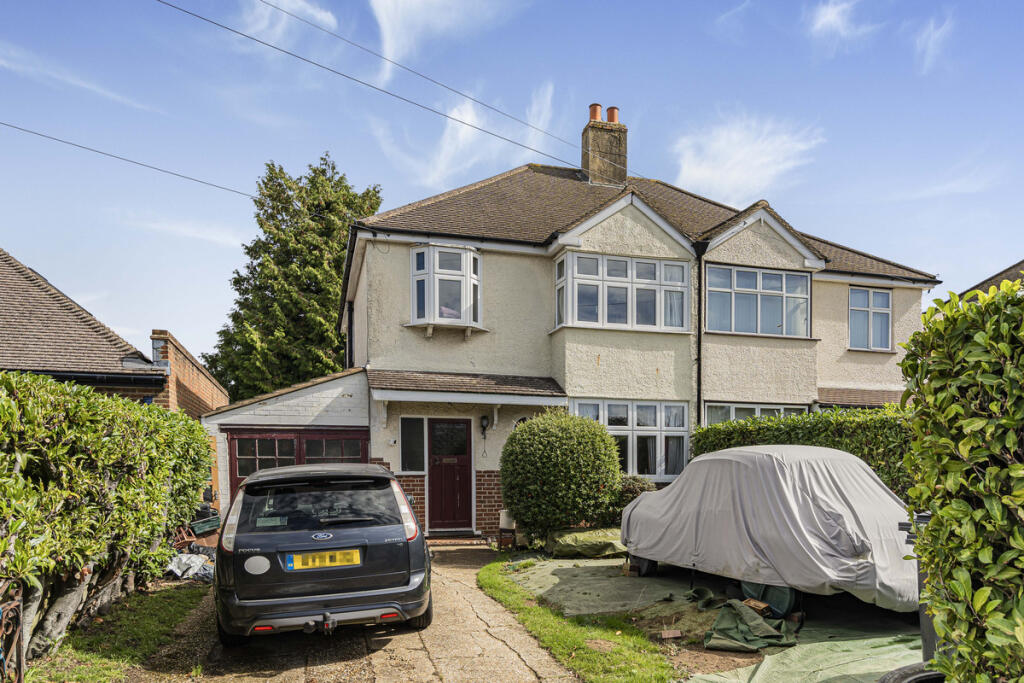
3-bedroom semi-detached house · CR5 1HL
Sold STCListed 183 days
Opportunity summary
See Archie’s verdict, returns by strategy and what to check before viewing.
About
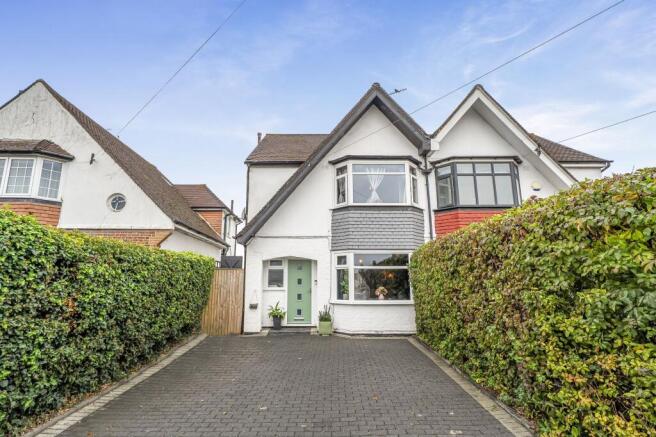
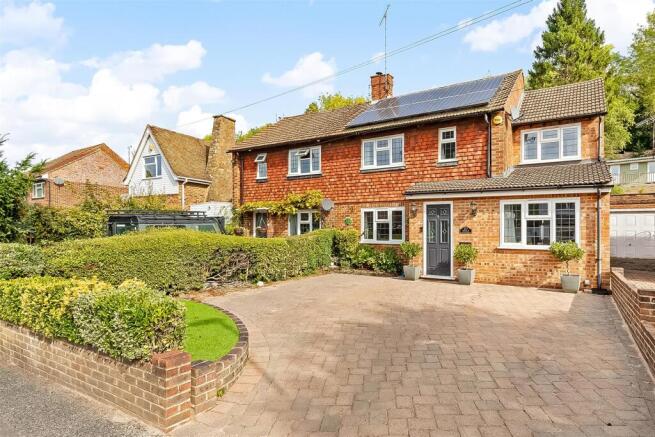
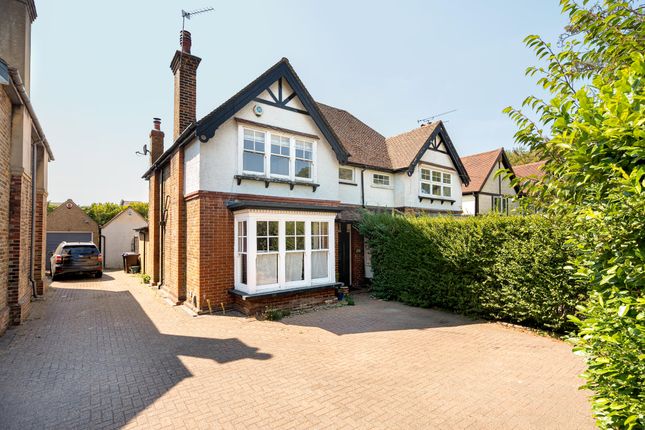
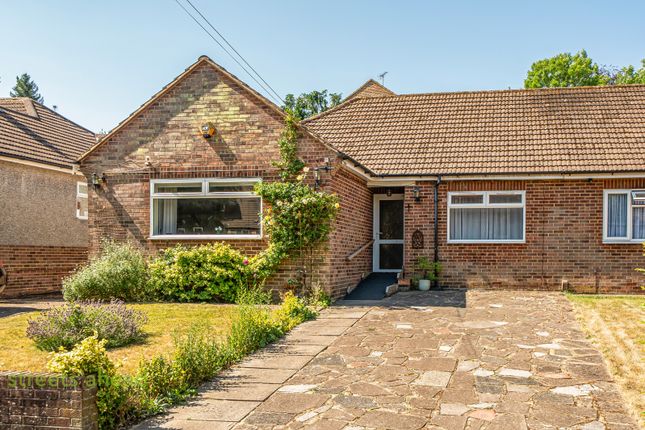
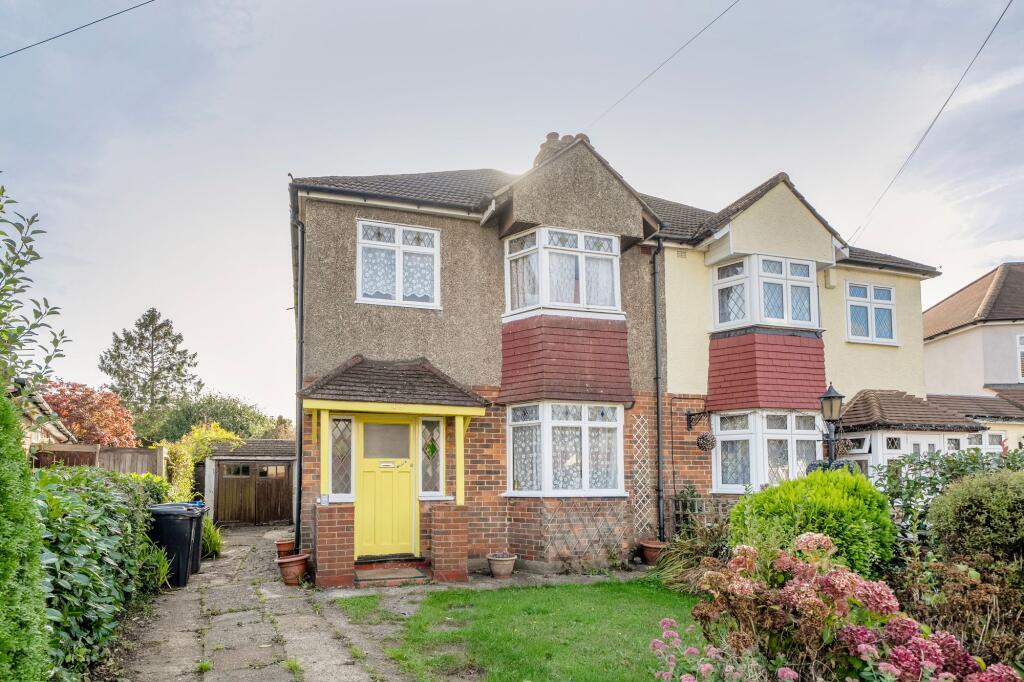
Nestled in one of Coulsdon's most sought-after residential roads, this beautifully presented semi-detached chalet house offers a deceptively spacious and thoughtfully arranged home that will appeal to a wide range of buyers.
With flexible accommodation across two floors, a stunning rear garden that truly has to be seen to be believed, and a location that places excellent schools, local shops and transport links within easy reach, this is a property that ticks every box.
Ground Floor The accommodation begins with a welcoming entrance hall that sets the tone for the rest of the home.
To the front, the sitting room is a real retreat a generous, light-filled space with a characterful feature fireplace and a large window that floods the room with natural light.
Also on this level is a versatile study, which could equally serve as a third bedroom depending on your needs, again enjoying a pleasant aspect to the front of the property.
The heart of the home is undoubtedly the kitchen and dining room, which has been fitted to an excellent standard with a comprehensive range of units, an electric hob, a built-in oven and an integrated dishwasher.
What makes this room truly special, however, is the connection it creates to the outside double doors open directly onto the garden, flooding the space with natural light and making indoor-outdoor living effortless throughout the warmer months.
A window to the rear and a door to the side add further practicality, and a separate downstairs WC completes the ground floor accommodation.
First Floor Stairs rise to a well-proportioned landing from which both first-floor rooms are accessed.
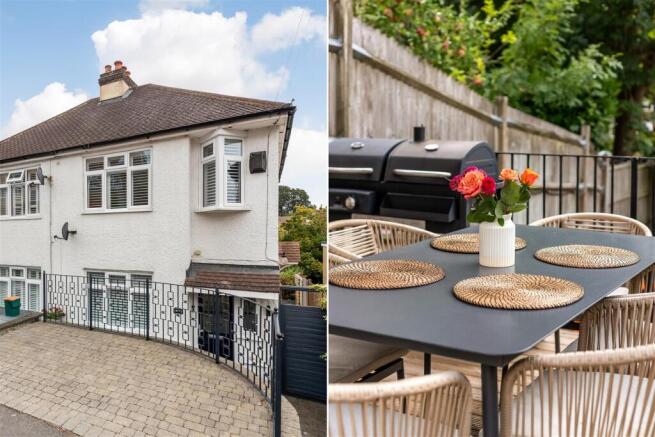
The principal bedroom is a genuinely impressive space, featuring a curved bay window to the front that brings in beautiful light and gives the room an elegant, characterful feel.
Fitted wardrobes provide excellent storage, and the room benefits from its own en-suite bathroom, a real luxury.
The second double bedroom overlooks the rear garden and enjoys its own en-suite shower room, making this an arrangement that suits guests, older children or those working from home in genuine comfort.
The Garden — A Real Show Stopper It would be easy to spend as much time describing the garden as the house itself and rightly so.
This is an exceptional, beautifully landscaped outdoor space that has been designed and maintained with real thought and care.
An outdoor kitchen with space for a BBQ sets the scene for summer entertaining, while a level lawn area with well-stocked flower borders provides a classic, manicured backdrop.
A wooden shed and greenhouse cater for the keen gardener, alongside a dedicated vegetable patch for those who like to grow their own.
There is a further patio area with a pergola that creates a sheltered spot for al fresco dining in all weathers.
The summer house has been imaginatively divided into a home office and gym space (no equipment included) — an arrangement that has become increasingly desirable and adds genuine day-to-day value to the property.
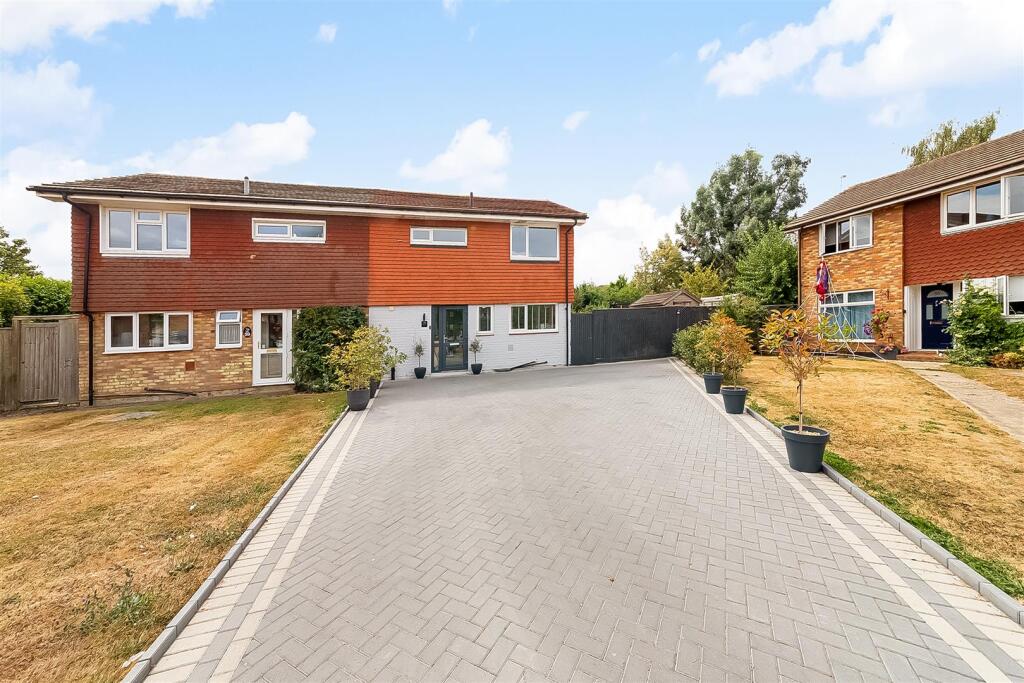
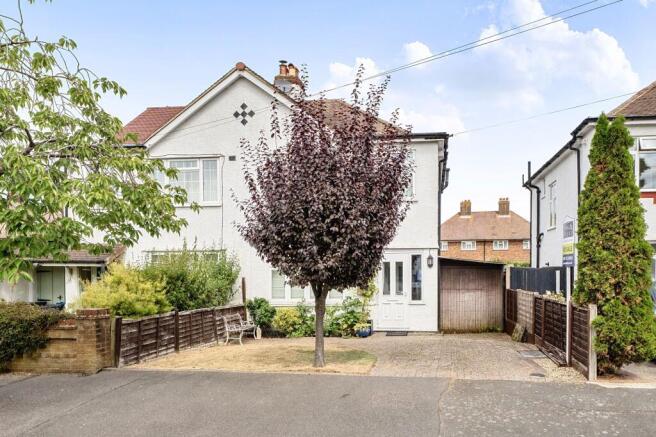
And for the ultimate in garden luxury, a hot tub completes what is truly an outstanding outdoor offering. To the front of the property, a driveway provides convenient off-street parking.
“My House My Home” We have been living here for 18 years, having moved here looking for a community where we could bring up our young daughter.
She went to the great local schools, and we have made many happy memories. Our garden is our pride and joy, a perfect space for friends and family and we have hosted many parties over the years.
The area has also been a highlight, with beautiful walks through Happy Valley and Farthing downs, convenience of places to eat, local shops, clubs and societies.
It’s a friendly place to live with a strong sense of community, with lots of families, along with older generations in the area London Borough of Croydon Council Tax Band E As part of the service we offer, we may recommend ancillary services to you which we believe will help your property transaction.
We wish to make you aware that should you decide to proceed we will receive a referral fee. This could be a fee, commission, payment or other reward.
We will not refer your details unless you have provided consent for us to do so.
You are not under any obligation to provide us with your consent or to use any of these services, but where you do, you should be aware of the following referral fee information.
You are also free to choose an alternative provider.
Cook Taylor Woodhouse Solicitors – £250 + VAT per referral Taylor Rose Solicitors – £175 + VAT per referral Arnold & Baldwin Surveyors – 10% of fee Huxley Surveyors – £25/£50 voucher per referral Atrium Surveyors - £20 - £50 per referral EPC Rating: D
Value & comps
No previous sales on record.
Returns
Set an offer; the calculator follows it.
We're still gathering serviced-accommodation data for this area.
Archie refurb estimate: a Pro feature
0.0% below asking
This is not financial or investment advice. Prop AI Deals is not authorised by the Financial Conduct Authority (FCA) to provide investment advice.
All investment calculators, property analyses, and AI-generated insights are for informational purposes only. Property investment carries risk and may result in financial loss. All calculations should be independently verified and you should consult with FCA-authorised financial advisors before making any investment decisions.
Past performance does not guarantee future results. Tax implications vary by individual circumstances.
Deal
Properties like this can earn 2–3x BTL yields when converted to HMO, with retrofit costs around £10k/room. Sign in to see the full tier, yield projection, and cost breakdown.
Commercial properties like this can earn 30-50% higher yields when converted to residential under Class MA / Q / P / PA, with prior approval costing ~GBP 96/unit. Sign in to see the recommended route, yield uplift, and cost breakdown.
BRRR-suited properties can recycle 80-100% of investor capital on refi, leaving a high-yielding rental with most of the money out. Sign in to see the refurb cost stack, ARV projection, and refinance maths.
Detached + large garden = sub-division play. Pro tier unlocks the tier badge, plot size, uplift estimate, and regional land benchmark.
Short-lease flats trade at deep discount, but extending under the 1993 Act often costs far less than the discount. Pro tier unlocks the tier badge, premium breakdown, long-lease ARV and arbitrage maths.
See projected short-stay revenue vs a vanilla BTL for this property.
See real sub-let margins (HMO room rates & SA nightly rates) vs the landlord rent.
Area
Agent & docs
FAQ
About Keston Avenue, Coulsdon, CR5
Explore nearby