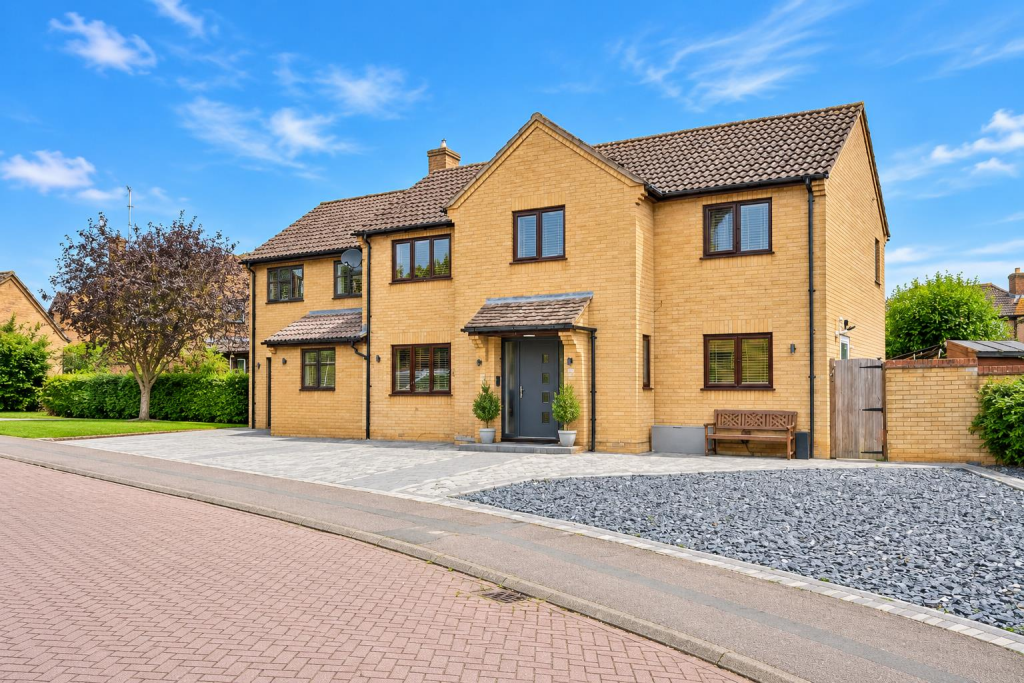
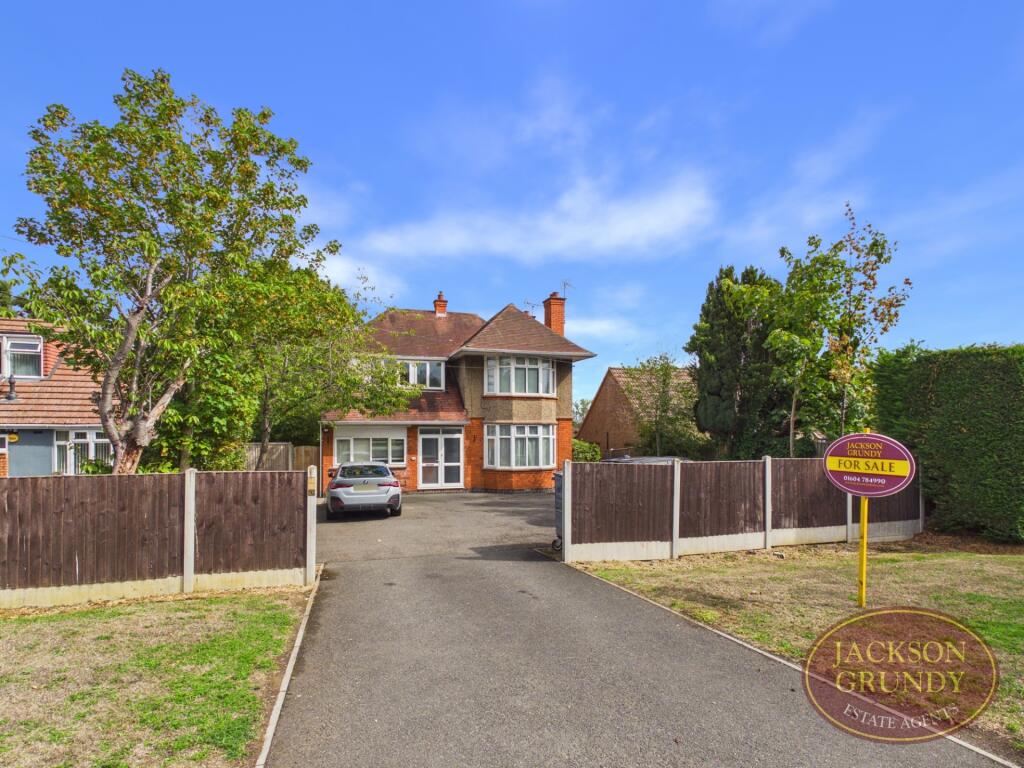
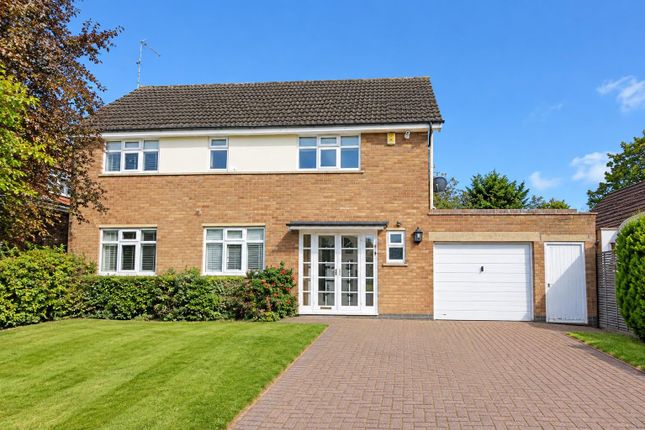
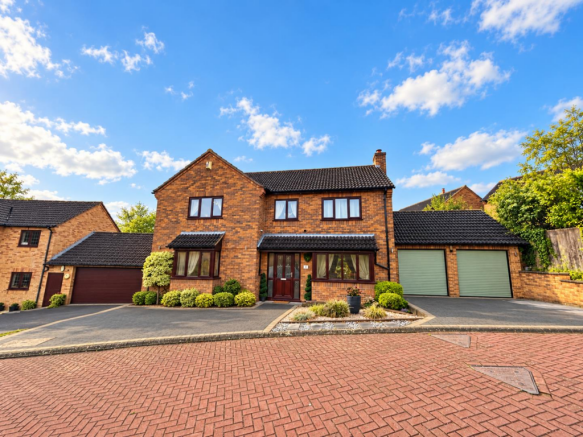
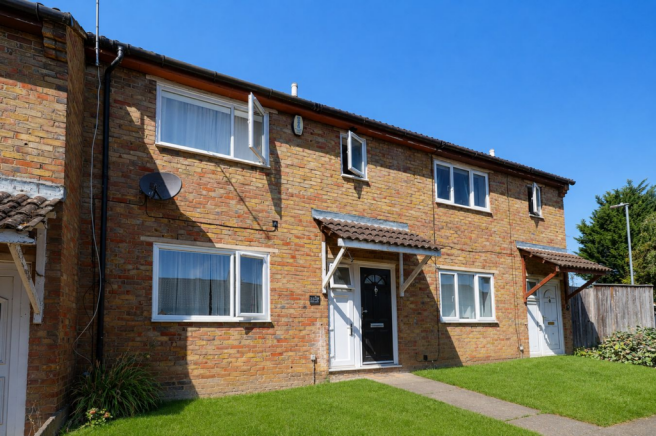
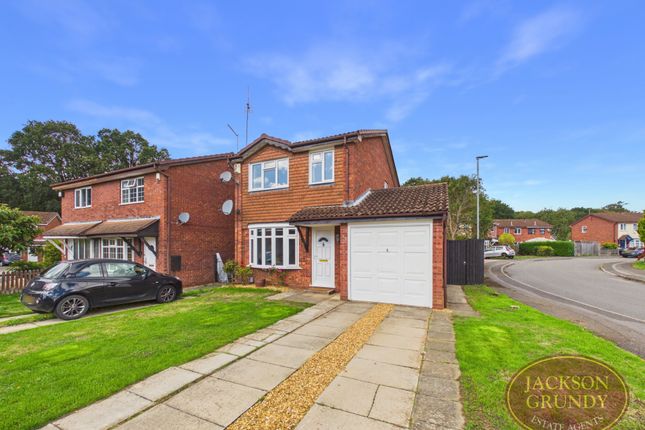
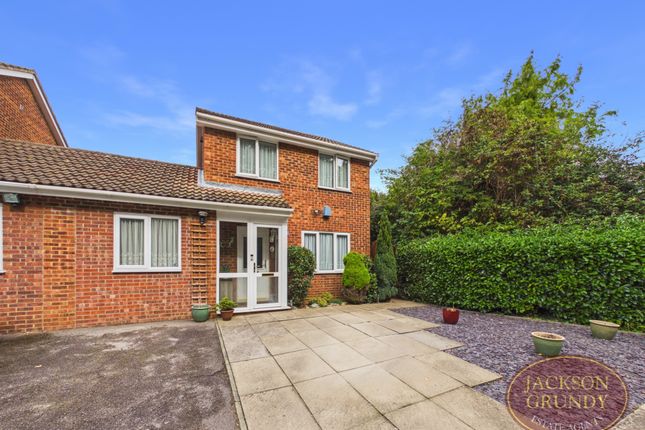
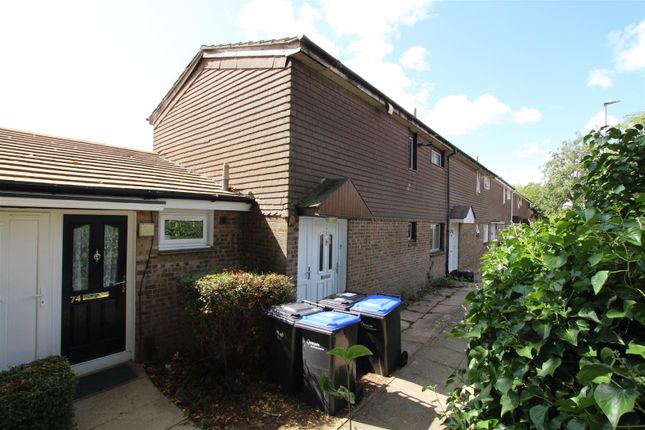
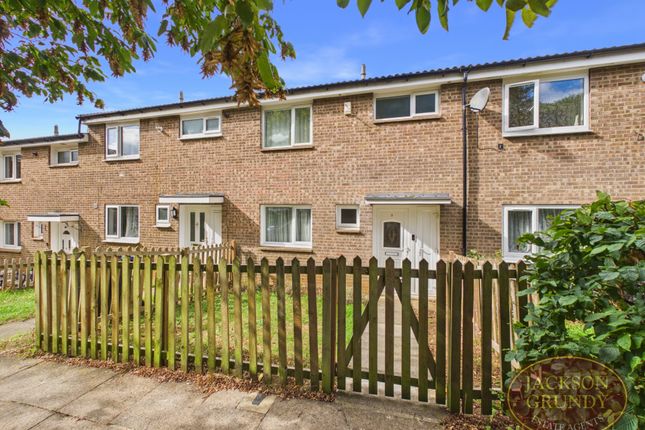
3-bedroom house · NN3 9DX
Listing removedReduced £25k (−4.8%) on 20 JunListed 248 days
Opportunity summary
See Archie’s verdict, returns by strategy and what to check before viewing.
About
An exceptionally well presented three double bedroom character stone cottage, tucked away in a quiet cul-de-sac lane in the heart of the ever-popular village of Great Billing.
This delightful home offers a warm and inviting atmosphere that is hard to match, blending modern, stylish and practical living with an abundance of original character and charm throughout.
The ground floor is both spacious and versatile, featuring a welcoming entrance hall, a beautifully appointed kitchen/breakfast room with handmade fitted cabinetry, a cosy lounge centred around a feature fireplace, dining room with picture window, cloakroom/WC and a practical utility room.
In addition, a large, high-quality conservatory/garden room provides superb extra living space overlooking the garden, ideal for relaxing or entertaining.
Upstairs, the property continues to impress with three generous double bedrooms, all benefiting from fitted storage, along with a contemporary shower room and a luxurious family bathroom complete with a free-standing bath.
Leading through the conservatory, you step out into the stunning, south-facing, good sized mature rear garden.
Beautifully landscaped and wonderfully private, it provides a delightful setting for summer entertaining.
To the rear of the garden is a vegetable patch and a charming brick-built shed, which offers potential for conversion into a garden office or studio (subject to any necessary consents).
To the front of the property there is off-road parking for several vehicles. Further benefits include uPVC double glazing and gas radiator heating throughout.
Located in Great Billing, the property enjoys a peaceful village setting while remaining conveniently close to the amenities of Northampton.
The village itself offers a local church and a traditional pub, while nearby Weston Favell Shopping Centre provides a wide range of shopping and leisure facilities.
Well-regarded schooling is easily accessible, including Weston Favell Academy, along with respected independent options such as Northampton High School for Girls and Wellingborough School.
Transport links are excellent, with convenient access to the A45 and M1, and a mainline rail station approximately 6.5 miles away offering direct services to London Euston in around an hour - ideal for commuters Sitting Room (15'9" x 12'6", 4.8m x 3.81m) A warn and cosy space with room for two sofas.
Open fireplace with cream stone surround.Wall panelling, coving, downlight. Wooden oak floor.
Window to side Dining Room (13'4" x 8'4", 4.06m x 2.54m) A versatile room overlooking teh garden - currently used as an office but it could be a dining room, snug or play room. Oak flooring.
Built in shelves and cupboards to the rear wall. Radiator.
Leads to the sitting room or conservatory/garden room ( through double doors) Conservatory (13'9" x 12'5", 4.19m x 3.78m) Conservatory / Family Room.
A fantastic large space for relaxing or entertaining. Wood conservatory style sitting on a brick and stone wall and foundations. Oak flooring.
Built in shelves to one wall, Double doors to the kitchen or office/snug/dining room. Wall lights and ceiling lights.
Blinds to the glazed roof and side windows Kitchen (18'1" x 12'6", 5.51m x 3.81m) A good sized and well thought out modern shaker style kitchen and sizeable larder. A mixture of wall and base units.
Room for a centre table to seat six (could fit an island unit instead). Oak flooring. Room for a stand alone fridge freezer and dishwasher.
Slate work surfaces with a building in 1.5 stainless steel bowls and hosed mixer tap. Stainless steel range cooker with extractor above. Quaint window seat.
Built in shelving, Radiators Utility Room (6'4" x 5'9", 1.93m x 1.75m) A separate utility room located off the hall way which includes base units, stainless steel sink with drainer and space for a free standing under counter washing machine.
Window to side. Radiator Lavatory (5'9" x 3'6", 1.75m x 1.07m) Downstairs WC incorporating modern sink with mixer tap and WC. Oak flooring. Radiator.
Window to side Bedroom 1 (14'3" x 12'6", 4.34m x 3.81m) A double bedroom with traditional pine floorboards, built in wardrobe and draws with room for other free standing furniture.
Views to the garden. Traditional style radiator Bedroom 2 (12'6" x 8'10", 3.81m x 2.69m) A double bedroom with traditional pine floorboards. Built in wardrobe. Views to the garden.
Radiator Bedroom 3 (9'9" x 8'1", 2.97m x 2.46m) A double bedroom with traditional pine floorboards. Built in wardrobe. Views to the garden. Radiator.
Loft hatch Bathroom (9'9" x 7'3", 2.97m x 2.21m) A modern style bathroom with WC, basin built in to a three door shaker style unit offering plentiful storage, and luxurious rolltop stand alone bath.
Traditional style radiator. Pine floorboards. Extractor fan. Window to side Shower Room (9'4" x 6'0", 2.84m x 1.83m) A modern style shower room with WC, bidet, basin and shower.
Stainless steel towel radiator. Pine floorboards. Extractor fan. Window to garden. Cupboard with Vaillant gas boiler Landing A good sized bright and airy landing with shelved airing cupboard
Value & comps
No previous sales on record.
Returns
Set an offer; the calculator follows it.
We're still gathering serviced-accommodation data for this area.
Archie refurb estimate: a Pro feature
0.0% below asking
This is not financial or investment advice. Prop AI Deals is not authorised by the Financial Conduct Authority (FCA) to provide investment advice.
All investment calculators, property analyses, and AI-generated insights are for informational purposes only. Property investment carries risk and may result in financial loss. All calculations should be independently verified and you should consult with FCA-authorised financial advisers before making any investment decisions.
Past performance does not guarantee future results. Tax implications vary by individual circumstances.
Deal
Properties like this can earn 2–3x BTL yields when converted to HMO, with retrofit costs around £10k/room. Sign in to see the full tier, yield projection, and cost breakdown.
Commercial properties like this can earn 30-50% higher yields when converted to residential under Class MA / Q / P / PA, with prior approval costing ~GBP 96/unit. Sign in to see the recommended route, yield uplift, and cost breakdown.
BRRR-suited properties can recycle 80-100% of investor capital on refi, leaving a high-yielding rental with most of the money out. Sign in to see the refurb cost stack, ARV projection, and refinance maths.
Detached + large garden = sub-division play. Pro tier unlocks the tier badge, plot size, uplift estimate, and regional land benchmark.
Short-lease flats trade at deep discount, but extending under the 1993 Act often costs far less than the discount. Pro tier unlocks the tier badge, premium breakdown, long-lease ARV and arbitrage maths.
See projected short-stay revenue vs a vanilla BTL for this property.
See real sub-let margins (HMO room rates & SA nightly rates) vs the landlord rent.
Area
Agent & docs
FAQ
About 22, Pound Lane, Great Billing, Northampton
Explore nearby