We've tightened what earns a Pursue. A home now needs a published valuation, a strategy that still makes money after real running costs and lender stress tests, and no listing problems that would stop a mortgage. You'll see fewer Pursues, and each one has been checked harder.
See how verdicts work4-bedroom detached house · NR20 4TL
Listing removedListed 326 days
Opportunity summary
See Archie’s verdict, returns by strategy and what to check before viewing.
About
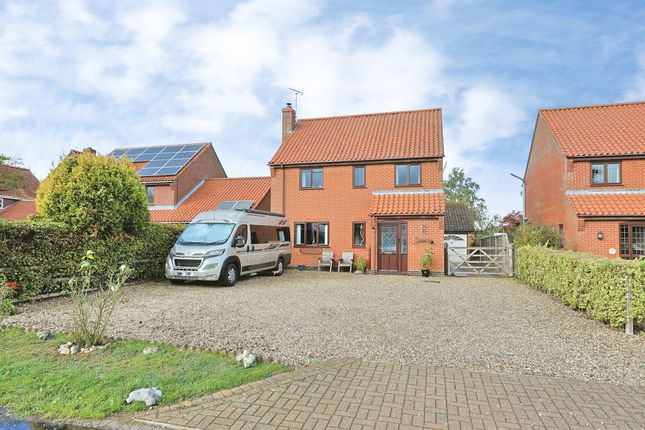
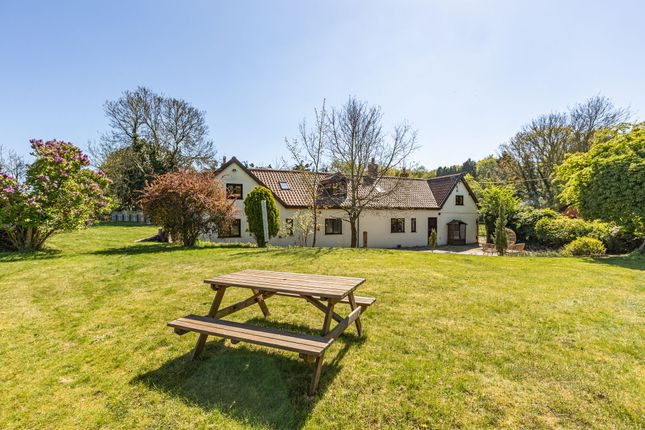
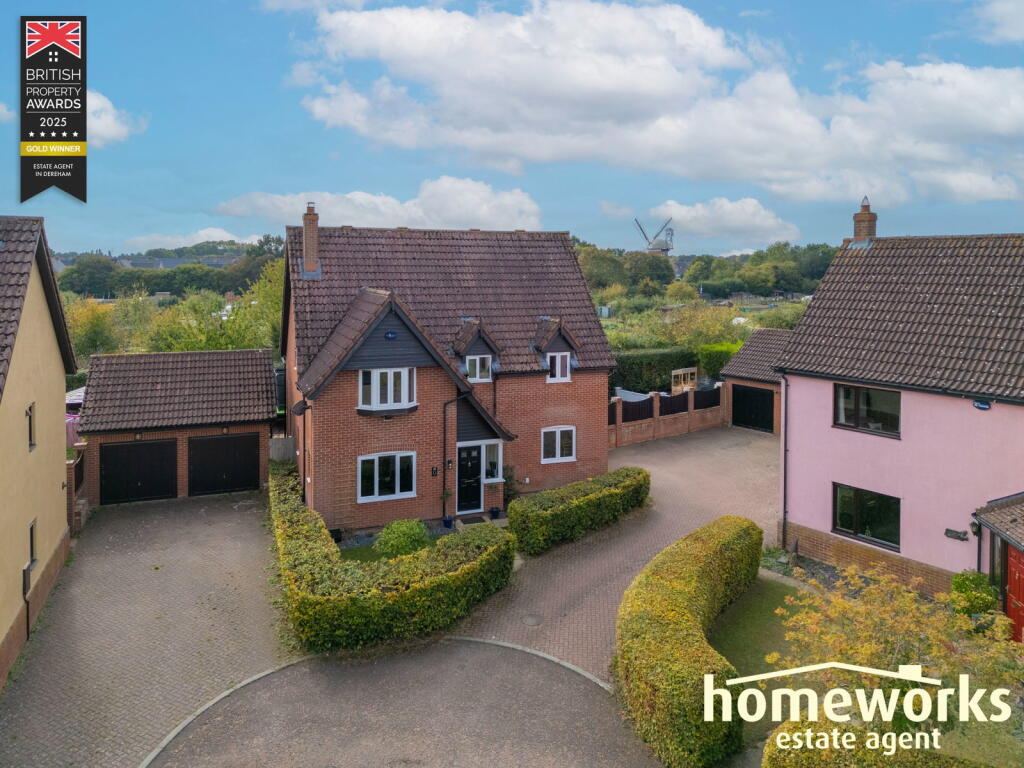
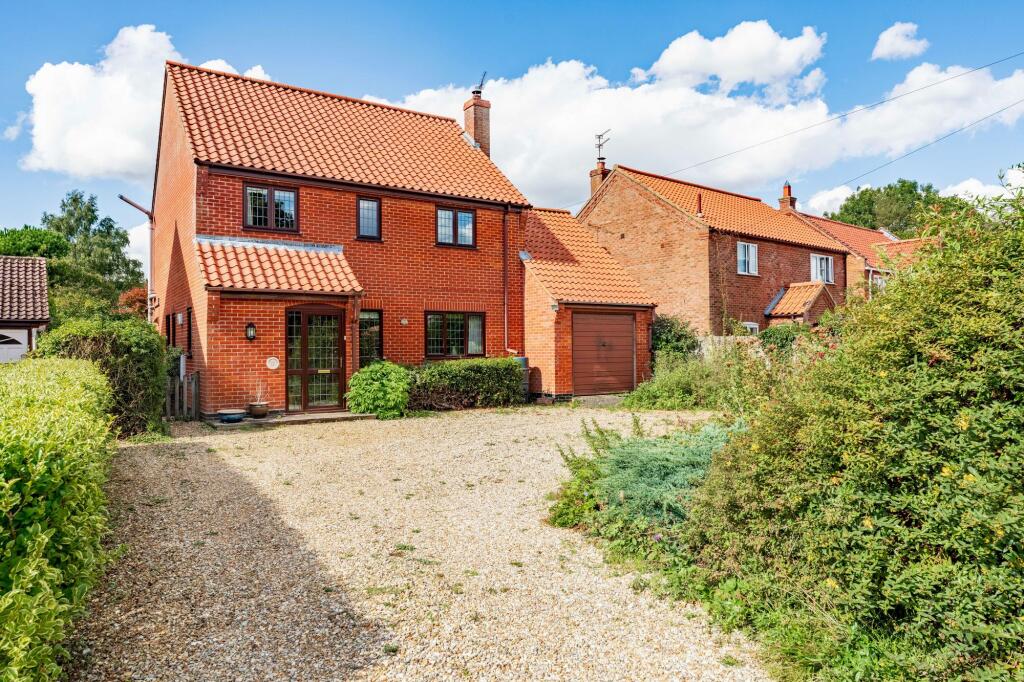
GUIDE PRICE £525,000 to £575,000 Situated at the end of a secluded private road, this impressive four-bedroom detached home offers an exceptional blend of space, style, and practicality.
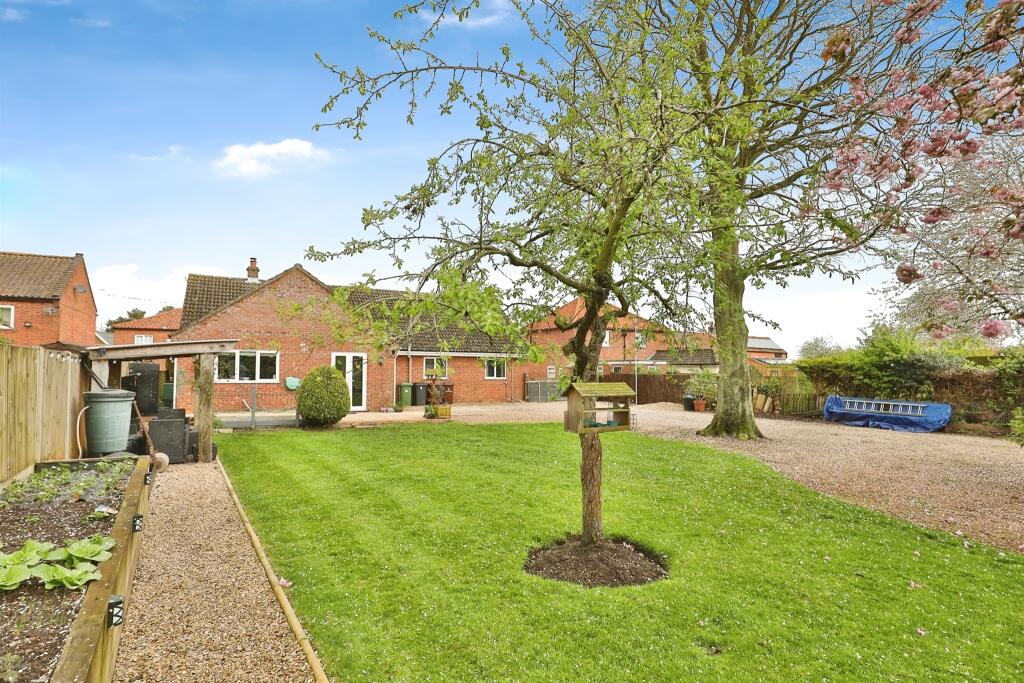
Set on a generous 0.25-acre plot (subject to measured survey), the property has been thoughtfully designed for modern family living, complemented by beautifully landscaped gardens and high-quality finishes throughout.
The heart of the home is the open-plan kitchen and dining room, which features a utility room, exposed brick accents, and sleek engineered oak and luxury vinyl tile (LVT) flooring.
A triple-aspect lounge, warmed by a wood-burner, provides a cosy yet light-filled space, with french doors opening seamlessly onto the expansive rear garden.
Completing the ground floor are a versatile playroom/snug/fifth bedroom and a cloakroom, adding to the practicality for busy households.
Upstairs, a bright and airy galleried landing leads to four generously sized double bedrooms.
The dual-aspect principal bedroom benefits from a private en-suite shower room, while the remaining bedrooms are served by a spacious family bathroom.
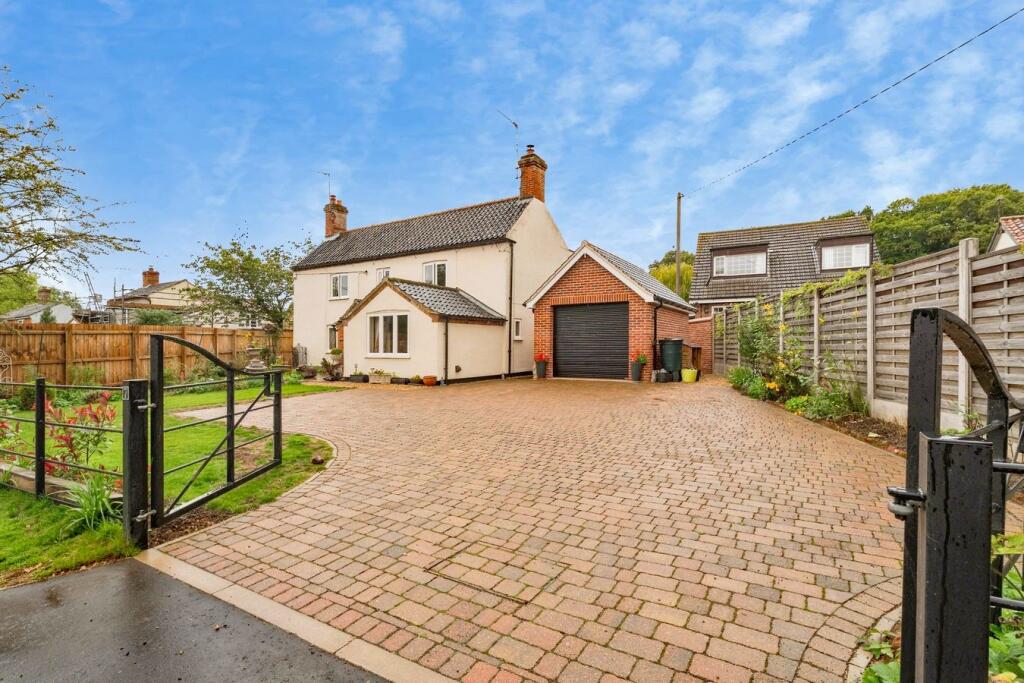
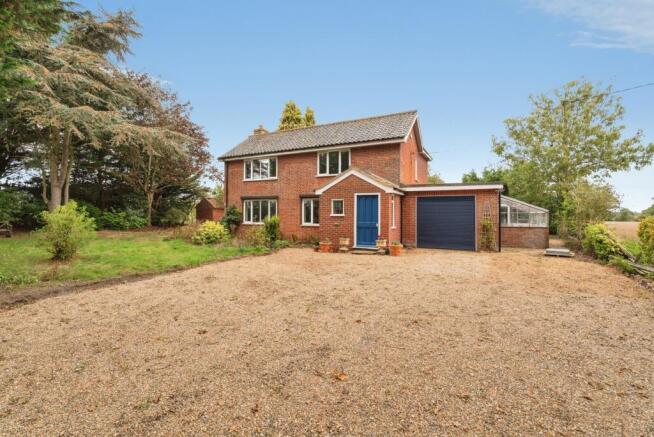
Two substantial built-in cupboards provide excellent storage solutions. Outside, the shingle driveway offers ample parking and leads to a detached double garage.
Gated access opens onto the private rear garden, a tranquil retreat featuring vibrant flower beds, a well-maintained lawn, and a large patio, perfect for entertaining.
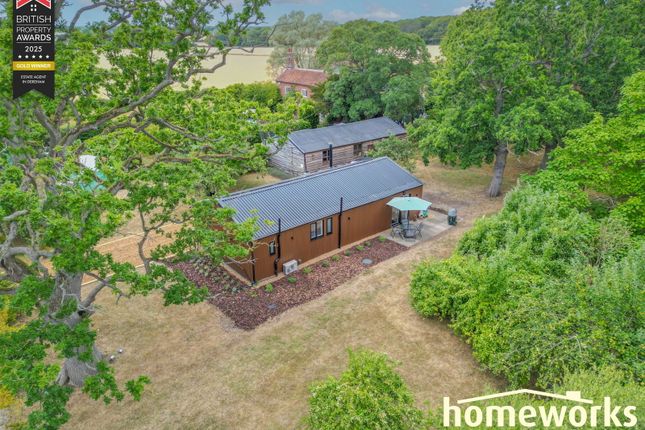
Adding to the appeal is a newly installed, fully insulated garden office/gym, complete with internet connectivity, ideal for remote working or fitness activities.
Located within the catchment area for the highly regarded Reepham High School, the property is well-connected, with regular bus services linking the village to Norwich and Fakenham.
Combining modern living with a peaceful setting, this home is perfectly suited to families seeking both comfort and convenience.
BAWDESWELL Nestled in the Brecklands, Bawdeswell is a picturesque Norfolk village blending rural charm with modern community life.
First recorded in the Domesday Book as Balderwella, the village has a rich history, with All Saints' Church, rebuilt after World War II, standing as a striking Neo-Georgian landmark.
Nearby, Bawdeswell Heath offers scenic trails across 37 acres of common land, perfect for walkers and wildlife enthusiasts.
Today, Bawdeswell features a modern village hall and recreation ground, hosting community events and activities.
Its central location provides easy access to Reepham High School, a top-rated local secondary school, as well as nearby attractions like Foxley Wood, Norfolk's largest ancient woodland, and the historic Castle Acre Priory.
For dining, local pubs and eateries offer hearty meals, while The Brisley Bell and artisan shops like The Old Dairy in Stanfield are within a short drive.
Conveniently situated along the A1067, Bawdeswell is ideal for exploring Norwich or the Norfolk coast, making it a quintessential countryside retreat.
SERVICES CONNECTED Mains water, electricity and drainage. Oil fired central heating. COUNCIL TAX Band E. ENERGY EFFICIENCY RATING C.
Ref:- 0350-2476-4490-2305-7551 To retrieve the Energy Performance Certificate for this property please visit and enter in the reference number above.
Alternatively, the full certificate can be obtained through Sowerbys. TENURE Freehold.
LOCATION What3words: ///gala.prank.garlic WEBSITE TAGS village-spirit garden-parties work-and-grow EPC Rating: D Parking - Garage Parking - Off street
Value & comps
No previous sales on record.
Returns
Set an offer; the calculator follows it.
We're still gathering serviced-accommodation data for this area.
Archie refurb estimate: a Pro feature
0.0% below asking
This is not financial or investment advice. Prop AI Deals is not authorised by the Financial Conduct Authority (FCA) to provide investment advice.
All investment calculators, property analyses, and AI-generated insights are for informational purposes only. Property investment carries risk and may result in financial loss. All calculations should be independently verified and you should consult with FCA-authorised financial advisers before making any investment decisions.
Past performance does not guarantee future results. Tax implications vary by individual circumstances.
Deal
Properties like this can earn 2–3x BTL yields when converted to HMO, with retrofit costs around £10k/room. Sign in to see the full tier, yield projection, and cost breakdown.
Commercial properties like this can earn 30-50% higher yields when converted to residential under Class MA / Q / P / PA, with prior approval costing ~GBP 96/unit. Sign in to see the recommended route, yield uplift, and cost breakdown.
BRRR-suited properties can recycle 80-100% of investor capital on refi, leaving a high-yielding rental with most of the money out. Sign in to see the refurb cost stack, ARV projection, and refinance maths.
Detached + large garden = sub-division play. Pro tier unlocks the tier badge, plot size, uplift estimate, and regional land benchmark.
Short-lease flats trade at deep discount, but extending under the 1993 Act often costs far less than the discount. Pro tier unlocks the tier badge, premium breakdown, long-lease ARV and arbitrage maths.
See projected short-stay revenue vs a vanilla BTL for this property.
See real sub-let margins (HMO room rates & SA nightly rates) vs the landlord rent.
Area
Agent & docs
FAQ
About Black Horse Meadow, Bawdeswell, NR20
Explore nearby