3-bedroom semi-detached house · SA13 2AA
Sold STCListed 105 days
Opportunity summary
See Archie’s verdict, returns by strategy and what to check before viewing.
About
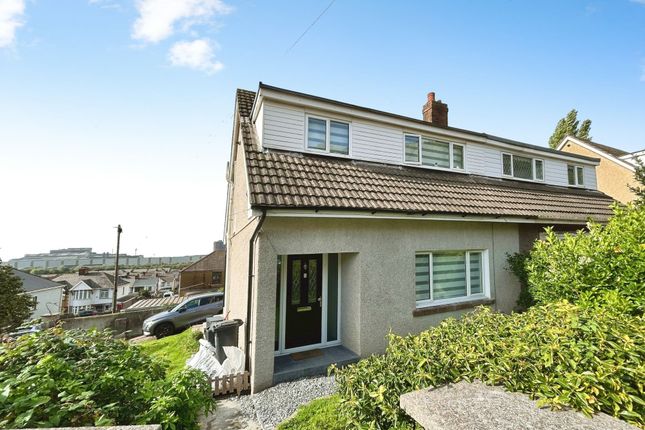
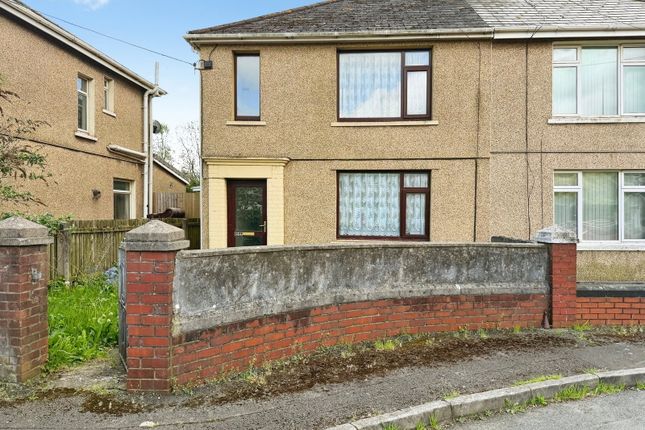
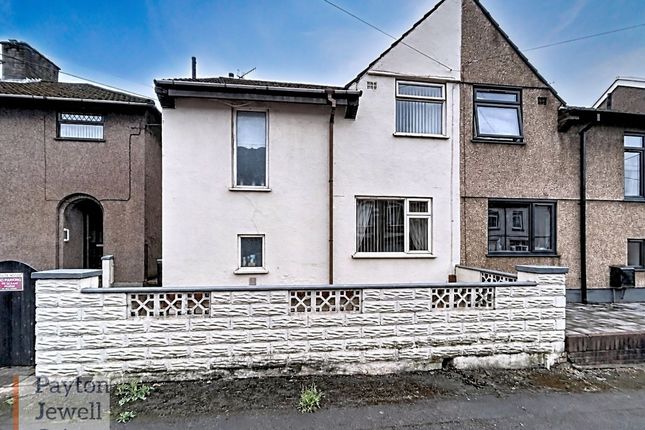
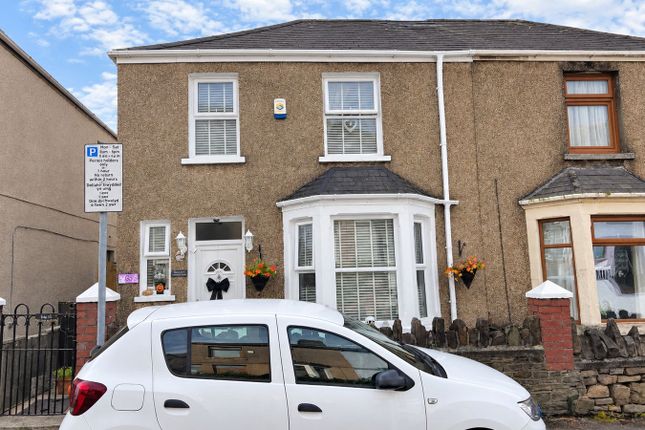
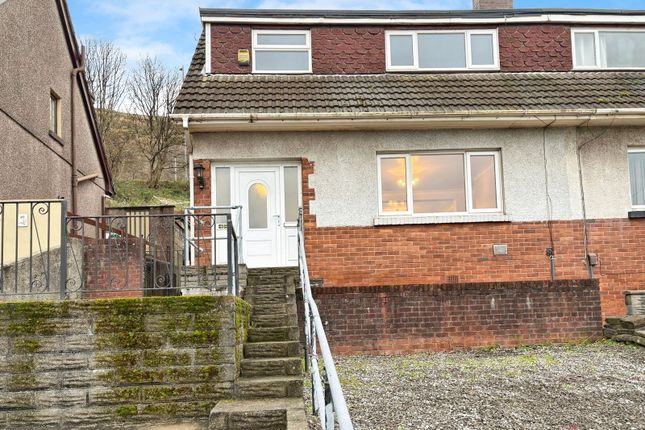
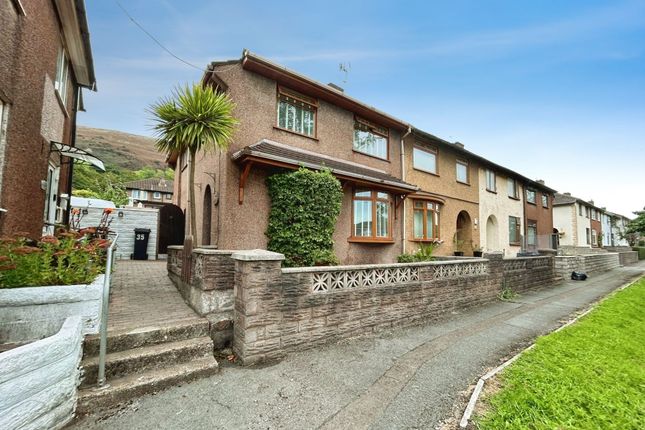
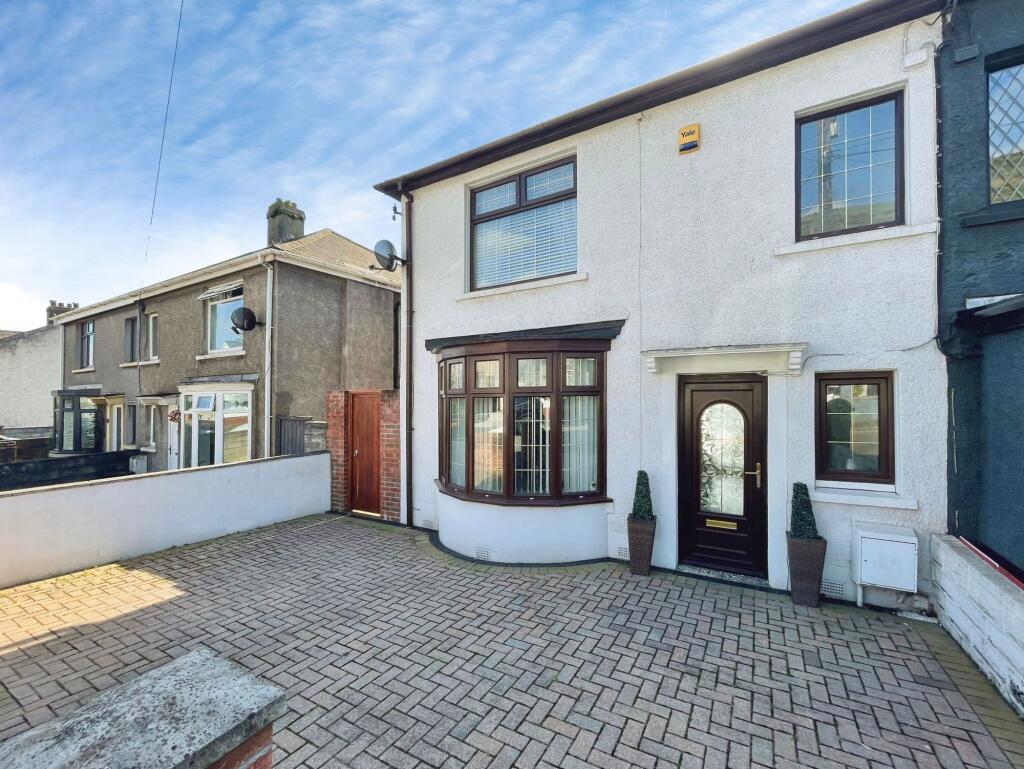
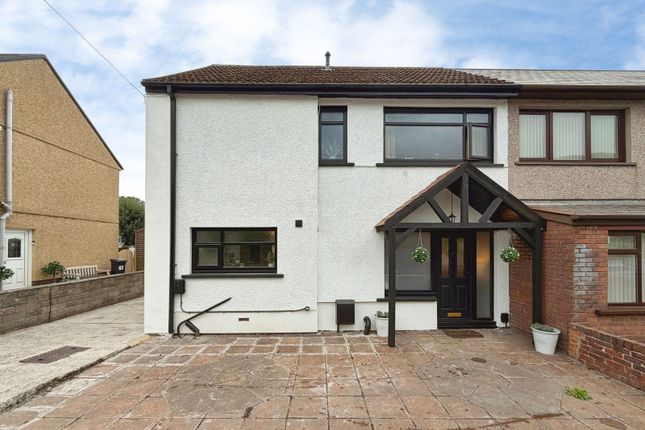
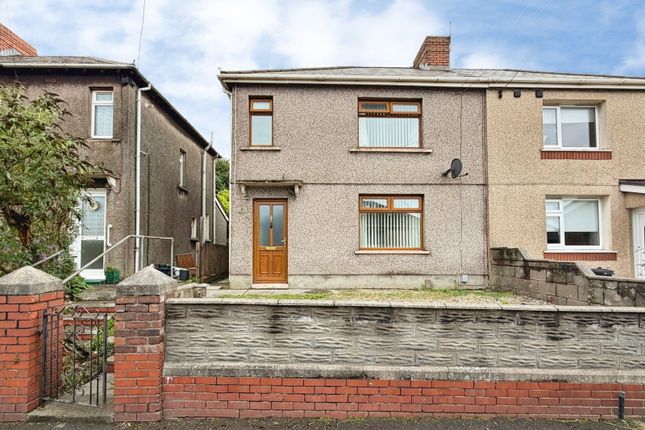
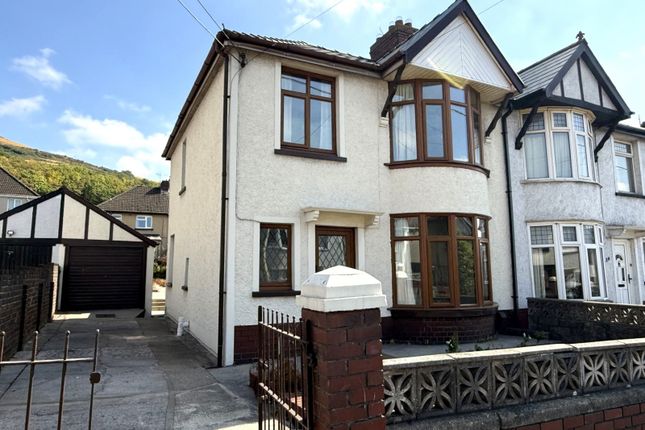
Welcome to this spacious three bedroom semi detached house, perfectly positioned on a sought after road in a popular area.
As you step inside, you’ll find three versatile reception rooms (ideal for a living room, dining space, and perhaps a home office or playroom), offering plenty of space for family life or entertaining friends.
The kitchen is ready for you to put your own stamp on it, with potential to create your dream cooking and dining area.
Upstairs, there are three comfortable bedrooms, each with good proportions, plus a family bathroom.
The property is in need of modernisation, making it a fantastic opportunity for anyone looking to add value and create a home that suits their style and needs.
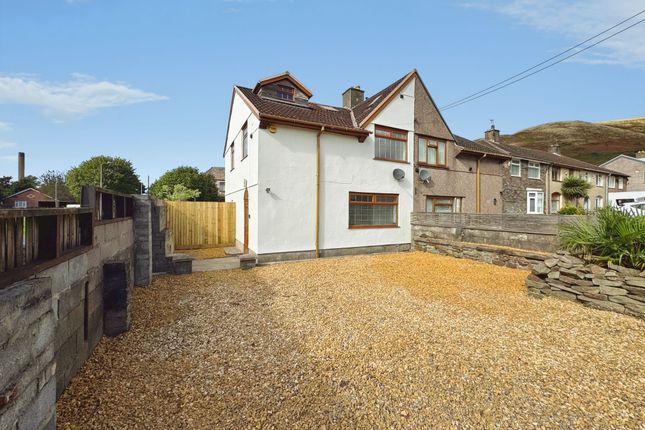
There’s a useful outbuilding (perfect for storage or a workshop), a garage, and off road parking, so you’ll never have to worry about where to park.
With its generous layout and great location, this is a home with lots of potential, just waiting for someone to make it their own.
Don’t miss your chance to view – properties in this area are always in high demand. Call today to arrange a viewing and see the possibilities for yourself.
EPC Rating: D Entrance and entrance hall 3.5m x 2.1m Via opaque front door, fitted carpet, centre light textured walls and ceiling.
Reception one 4.5m x 3.6m Textured walls and ceiling, centre light, laminate flooring, feature fire place, and bay window.
Reception two 3.8m x 3.4m Textured walls and ceiling, Parque flooring, centre light, and feature fire place.
Reception three 3.5m x 3.2m Lino flooring, textured walls and ceiling, centre light, and window.
Reception four 3.8m x 2.4m Textured walls and ceiling, lino flooring, boiler, and opaque window.
Kitchen 2.3m x 2.8m Wall and base units, two windows, laminate flooring, and integrated oven with hob.
Landing 0.8m x 4.1m Window, fitted carpet, centre light, and loft access.
Bedroom one 3.8m x 4.4m Textured ceiling and walls, centre light, laminate flooring, window, and built in wardrobes.
Bedroom two 3.8m x 2.7m Textured ceiling and walls, centre light, fitted carpet, window, and built in wardrobes.
Bathroom 1.8m x 1.9m Comprises of bath with overhead shower, W.C, hand wash basin, window, and tiled walls and floor.
Bedroom three 2.7m x 2.7m Textured walls and ceiling, centre light, fitted carpet, and window.
Garage 5.8m x 3.02m Outbuilding 1.3m x 2.0m Plumbing for washer and drier, and electric points.
Shed 2.4m x 3.0m Three single pane windows, MDF flooring, and timber frame build.
Outside Front garden has resin path leading to door, rest is laid to lawn, and bounded by mental fencing.
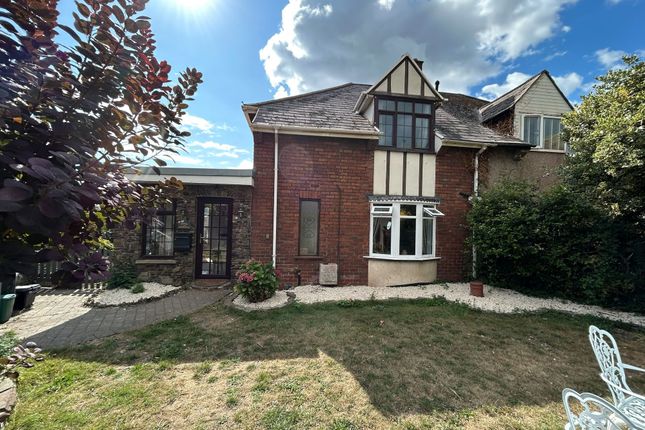
Rear garden is part patio and part laid to lawn, the detached garage and off road parking is at the rear, and a further out building, and shed.
Disclaimer Whilst we endeavour to ensure the accuracy of these particulars, they are intended as a guide only and do not form part of any offer or contract.
All measurements are approximate and should not be relied upon. Fixtures, fittings, appliances and services have not been tested and no guarantee is given as to their condition or operation.
Prospective purchasers or tenants should satisfy themselves as to the accuracy of the information provided.
Value & comps
No previous sales on record.
Returns
Set an offer; the calculator follows it.
We're still gathering serviced-accommodation data for this area.
Archie refurb estimate: a Pro feature
0.0% below asking
This is not financial or investment advice. Prop AI Deals is not authorised by the Financial Conduct Authority (FCA) to provide investment advice.
All investment calculators, property analyses, and AI-generated insights are for informational purposes only. Property investment carries risk and may result in financial loss. All calculations should be independently verified and you should consult with FCA-authorised financial advisers before making any investment decisions.
Past performance does not guarantee future results. Tax implications vary by individual circumstances.
Deal
Properties like this can earn 2–3x BTL yields when converted to HMO, with retrofit costs around £10k/room. Sign in to see the full tier, yield projection, and cost breakdown.
Commercial properties like this can earn 30-50% higher yields when converted to residential under Class MA / Q / P / PA, with prior approval costing ~GBP 96/unit. Sign in to see the recommended route, yield uplift, and cost breakdown.
BRRR-suited properties can recycle 80-100% of investor capital on refi, leaving a high-yielding rental with most of the money out. Sign in to see the refurb cost stack, ARV projection, and refinance maths.
Detached + large garden = sub-division play. Pro tier unlocks the tier badge, plot size, uplift estimate, and regional land benchmark.
Short-lease flats trade at deep discount, but extending under the 1993 Act often costs far less than the discount. Pro tier unlocks the tier badge, premium breakdown, long-lease ARV and arbitrage maths.
See projected short-stay revenue vs a vanilla BTL for this property.
See real sub-let margins (HMO room rates & SA nightly rates) vs the landlord rent.
Area
Agent & docs

FAQ
About Margam Road, Port Talbot, SA13
Explore nearby