4-bedroom house · LS24 9RF
Listing removedListed 206 days
Opportunity summary
See Archie’s verdict, returns by strategy and what to check before viewing.
About
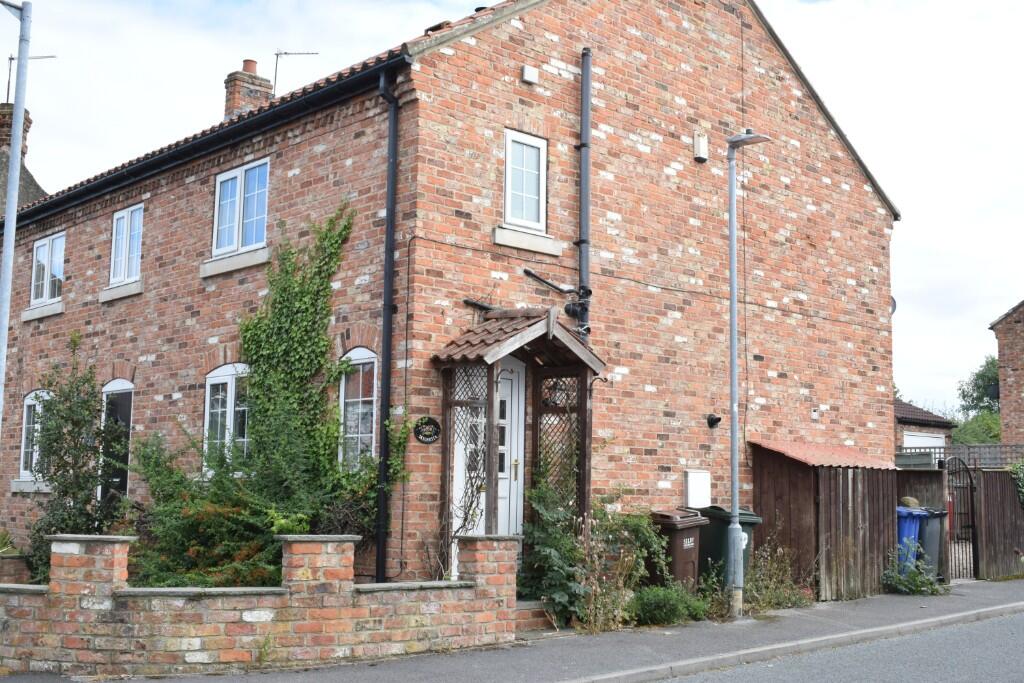
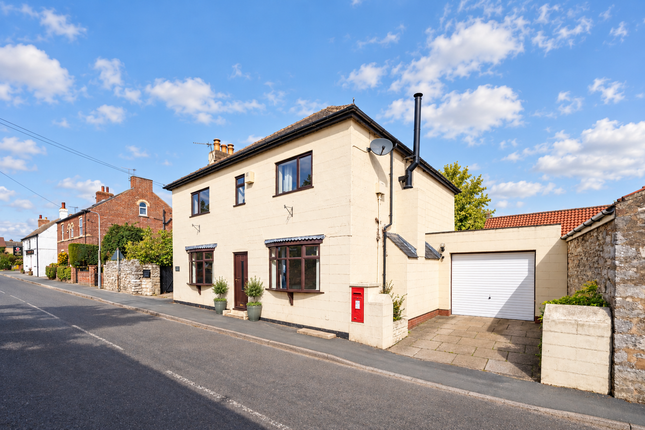
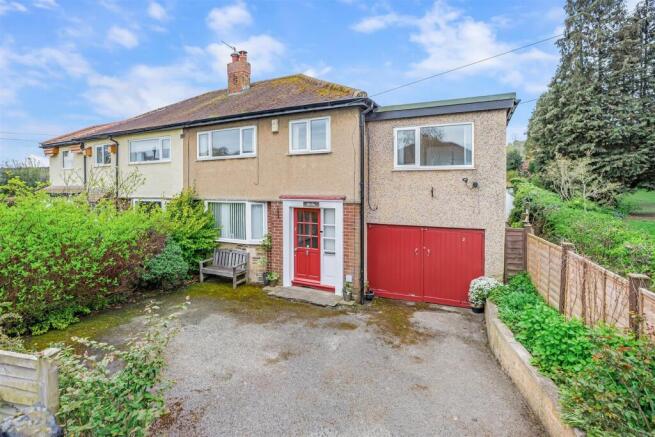
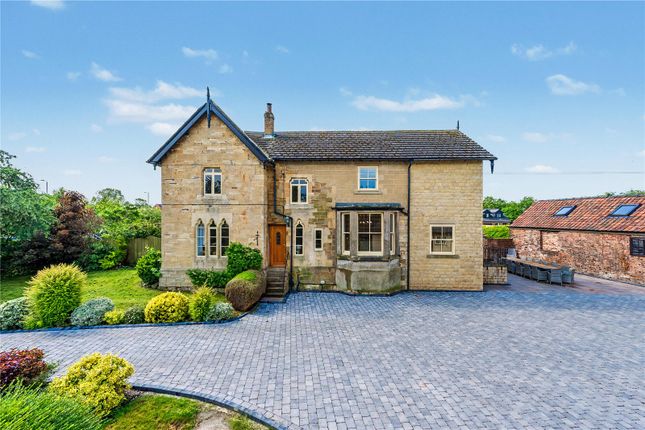
Hunters Wetherby are proud to present to the market this beautifully presented four bedroom semi detached family home in the highly sought after, picturesque village location of Church Fenton.
Stepping through the front entrance, the light airy porch allows space to remove outdoor wear away from the internal accommodation - incredibly useful for busy family.
The wood floored functional internal hallway leads you to the spacious lounge lit by natural light from the large window to the front elevation.
Plenty of space is on offer for furniture, and the neutral tones create a calm and cosy atmosphere. To the rear is where you will find the heart of this home.
This beautiful open plan kitchen diner is fitted with modern shaker style wall and base units and benefits from integral appliances including five ring gas hob, double oven, dishwasher and fridge freezer.
The impressive kitchen island doubles up as a breakfast bar to allow for casual dining as well as a more formal area for entertaining.
Granite work surfaces work alongside wooden flooring give this space its sleek finish.
Bi-fold door and two sky light windows, allows a flow of natural light that creates the perfect balance of indoor/outdoor living. Adjacent to the kitchen is the utility room.
This room boasts additional storage space and a sink, while also offering space for a washing machine. Access to the garage can be gained through this room.
Tucked away to the rear is a secondary sitting room, a space that offers versatility for all lifestyle types.
Currently used as a snug, the room offers potential for a playroom, bar or even games room with double patio doors leading out onto the rear patio.
Fitted base units sit to the rear wall of this space with a sink and integral freezer and wine cooler, and a beautiful log burner creates a rustic, charming ambience to the space.
A downstairs wc completes this area of the home. The first floor boasts three double bedrooms, which all provide ample space for bedroom furniture.
The fourth bedroom, which is currently being used as an office, would have the potential to be used as a single bedroom.
The house shower room has been thoughtfully designed with luxury in mind, offering a modern finish, featuring a large walk in rainfall shower with wood effect tiles, low level wc and floating hand wash basin on a vanity unit, with underfloor heating really adding to the luxurious feel.
This property also benefits from a house bathroom, comprising of a bath, low level wc and hand wash basin on a vanity unit.
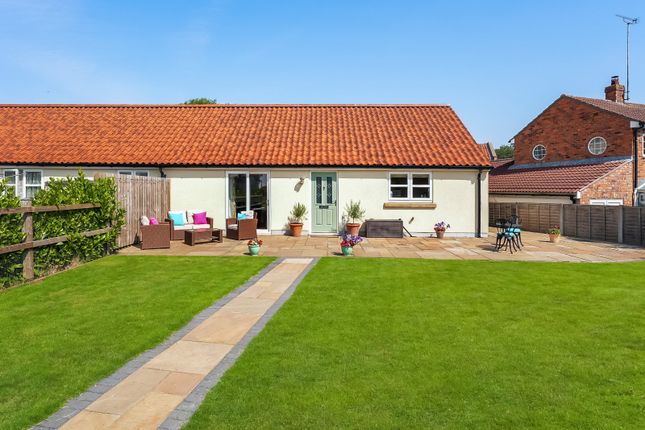
The rear of the property is mainly laid to lawn and has a patio area leading off the sitting room and kitchen. Mature bushes and shrubs populate the borders of the property.
Landscape views lay beyond the rear boundary, making this the perfect place to sit in those warmer months and look out over nature.
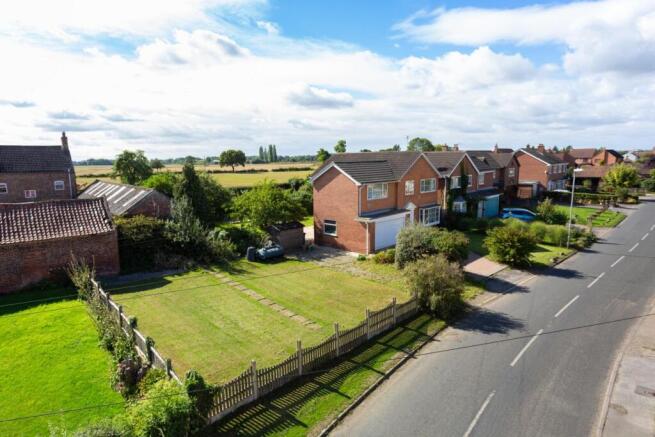
To the front of the property is a gravelled driveway which leads up to the front entrance and garage and allows for off street parking.
Church Fenton is a village known for its role as a former Royal Air Force station. The village is located between Leeds, York, and Selby, offering a balance of rural charm and connectivity.
Church Fenton has its own railway station providing main line rail connections.
Key road access points include the A1 and M62 motorways, and the new A1/M1 link, making the area easily accessible from major routes.
Value & comps
No previous sales on record.
Returns
Set an offer; the calculator follows it.
We're still gathering serviced-accommodation data for this area.
Archie refurb estimate: a Pro feature
0.0% below asking
This is not financial or investment advice. Prop AI Deals is not authorised by the Financial Conduct Authority (FCA) to provide investment advice.
All investment calculators, property analyses, and AI-generated insights are for informational purposes only. Property investment carries risk and may result in financial loss. All calculations should be independently verified and you should consult with FCA-authorised financial advisers before making any investment decisions.
Past performance does not guarantee future results. Tax implications vary by individual circumstances.
Deal
Properties like this can earn 2–3x BTL yields when converted to HMO, with retrofit costs around £10k/room. Sign in to see the full tier, yield projection, and cost breakdown.
Commercial properties like this can earn 30-50% higher yields when converted to residential under Class MA / Q / P / PA, with prior approval costing ~GBP 96/unit. Sign in to see the recommended route, yield uplift, and cost breakdown.
BRRR-suited properties can recycle 80-100% of investor capital on refi, leaving a high-yielding rental with most of the money out. Sign in to see the refurb cost stack, ARV projection, and refinance maths.
Detached + large garden = sub-division play. Pro tier unlocks the tier badge, plot size, uplift estimate, and regional land benchmark.
Short-lease flats trade at deep discount, but extending under the 1993 Act often costs far less than the discount. Pro tier unlocks the tier badge, premium breakdown, long-lease ARV and arbitrage maths.
See projected short-stay revenue vs a vanilla BTL for this property.
See real sub-let margins (HMO room rates & SA nightly rates) vs the landlord rent.
Area
Agent & docs
FAQ
About Field View, Main Street, Tadcaster
Explore nearby