2-bedroom house · ST16 3PJ
Listing removedListed 130 days
Opportunity summary
See Archie’s verdict, returns by strategy and what to check before viewing.
About
Call us 9AM - 9PM -7 days a week, 365 days a year! They say every great story starts with a name, and if John Street could talk, we're pretty sure it would have a few charming tales to tell.
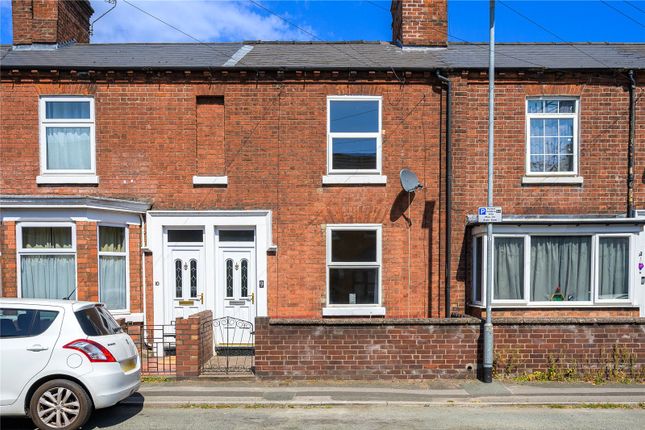
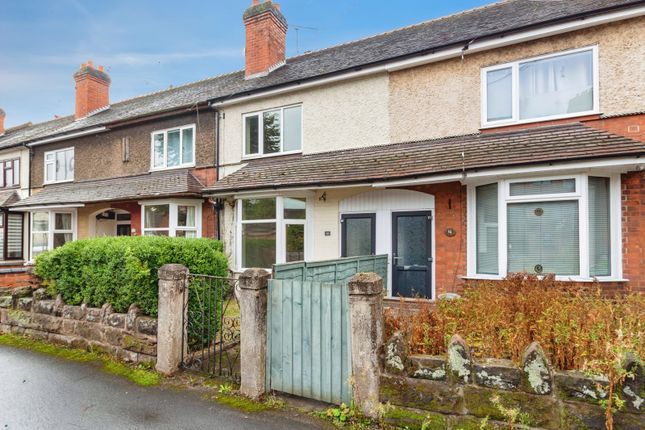
Perfectly positioned within walking distance of Stafford's town centre, this charming period terraced home offers an excellent opportunity for first time buyers looking to take their first step onto the property ladder.
Blending character features with modern practicality, the property enjoys all the convenience of town centre living whilst retaining the warmth and charm that makes period homes so appealing.
Stafford itself continues to prove popular with buyers thanks to its excellent range of shops, cafes, restaurants and leisure facilities, whilst the mainline railway station provides direct links to Birmingham, Manchester and London, making it a fantastic location for commuters.
For those who enjoy the outdoors, Victoria Park, the county town's beautiful riverside park, is also within easy reach.
Stepping inside, the welcoming entrance hall immediately showcases the property's character, with beautiful Minton style tiled flooring creating a good first impression.
Stairs rise to the first floor accommodation, whilst a door leads through to the superb open plan living and dining room.
The versatility of this space allows it to be configured to suit a variety of lifestyles.
The current owners have arranged the front section as a dining room, where a bay window floods the room with natural light and a cast iron stove set within the chimney breast upon a tiled hearth provides an attractive focal point.
A wide opening then leads seamlessly into the living room, creating an inviting and sociable space ideal for both relaxing and entertaining.
From the living room, a door opens into the beautifully fitted kitchen, which has been thoughtfully designed with a range of units complemented by work surfaces, a ceramic sink and space for a cooker.
A useful understairs pantry provides valuable additional storage, whilst a side external door offers convenient access outside.
The kitchen then flows naturally into the utility room, where further units and work surface space are accompanied by room for both a washing machine and fridge/freezer.
Upstairs, the accommodation continues to impress with two generously proportioned double bedrooms, both offering comfortable and flexible living space.
The bathroom is fitted with a suite comprising a WC, wash hand basin, bath and separate tiled shower cubicle.
Outside, the property is approached over a small courtyard frontage, whilst to the rear a beautifully maintained mature garden provides a wonderful outdoor retreat.
Featuring a lawn, established planting beds, a block paved pathway and a patio seating area, it offers the perfect setting for everything from morning coffee to summer entertaining.
A rear gate provides access to the detached garage, which is reached via a service road with pedestrian access via a security door within the garden, and benefits from an electric roller shutter door, a particularly valuable feature for a property in such a central location.
Offering character, convenience and surprisingly generous outside space, this delightful home is ready to write its next chapter with a new owner.
Entrance Hall - Living Room - Dining Room - Kitchen - Utility - First Floor Landing - Bedroom One - Bedroom Two - Bathroom - Anti-Money Laundering & Id Checks Once an offer is accepted on a property marketed by Dourish & Day estate agents we are required to complete id verification checks on all buyers and to apply ongoing monitoring until the transaction ends.
Whilst this is the responsibility of Dourish & Day we may use the services of MoveButler or Guild365, to verify Clients’ identity.
This is not a credit check and therefore will have no effect on your credit history. You agree for us to complete these checks, and the cost of these checks is £30.00 inc. VAT per buyer.
This is paid in advance, when an offer is agreed and prior to a sales memorandum being issued. This charge is non-refundable.
Garden The property is approached over a small courtyard frontage, whilst to the rear a beautifully maintained mature garden provides a wonderful outdoor retreat.
Featuring a lawn, established planting beds, a block paved pathway and a patio seating area, it offers the perfect setting for everything from morning coffee to summer entertaining.
A rear gate provides access to the detached garage, which is reached via a service road, with pedestrian access via a security door from the garden, and benefits from an electric roller shutter door, a particularly valuable feature for a property in such a central location.
Parking - Garage
Value & comps
No previous sales on record.
Returns
Set an offer; the calculator follows it.
We're still gathering serviced-accommodation data for this area.
Archie refurb estimate: a Pro feature
0.0% below asking
This is not financial or investment advice. Prop AI Deals is not authorised by the Financial Conduct Authority (FCA) to provide investment advice.
All investment calculators, property analyses, and AI-generated insights are for informational purposes only. Property investment carries risk and may result in financial loss. All calculations should be independently verified and you should consult with FCA-authorised financial advisors before making any investment decisions.
Past performance does not guarantee future results. Tax implications vary by individual circumstances.
Deal
Properties like this can earn 2–3x BTL yields when converted to HMO, with retrofit costs around £10k/room. Sign in to see the full tier, yield projection, and cost breakdown.
Commercial properties like this can earn 30-50% higher yields when converted to residential under Class MA / Q / P / PA, with prior approval costing ~GBP 96/unit. Sign in to see the recommended route, yield uplift, and cost breakdown.
BRRR-suited properties can recycle 80-100% of investor capital on refi, leaving a high-yielding rental with most of the money out. Sign in to see the refurb cost stack, ARV projection, and refinance maths.
Detached + large garden = sub-division play. Pro tier unlocks the tier badge, plot size, uplift estimate, and regional land benchmark.
Short-lease flats trade at deep discount, but extending under the 1993 Act often costs far less than the discount. Pro tier unlocks the tier badge, premium breakdown, long-lease ARV and arbitrage maths.
See projected short-stay revenue vs a vanilla BTL for this property.
See real sub-let margins (HMO room rates & SA nightly rates) vs the landlord rent.
Area
Agent & docs
FAQ
About 16 John Street, Stafford
Explore nearby