We've tightened what earns a Pursue. A home now needs a published valuation, a strategy that still makes money after real running costs and lender stress tests, and no listing problems that would stop a mortgage. You'll see fewer Pursues, and each one has been checked harder.
See how verdicts work4-bedroom detached house · M35 9UA
Sold STCListed 104 days
Opportunity summary
See Archie’s verdict, returns by strategy and what to check before viewing.
About
SHOW HOMES AVAILABLE CALL US NOW TO BOOK YOUR VIEWING *4 BED SEMIS *4 BED DETACHED *5 BED DETACHED PHASE ONE PLOTS 1-8 AVAILABLE TO MOVE INTO NOW HUGE INCENTIVES AVAILABLE ON PHASE ONE PLOTS INCLUDING 100% STAMP DUTY PAID FOR FTB* STAMP DUTY CONTRIBUTION FOR ALL BUYERS *100% LEGAL FEES PAID OPTION *FULLY FURNISHED *FITTED WARDROBES CALL MCDERMOTT & CO NOW TO DISCUSS OUR TAILORED INCENTIVES SCHEME Bluebell Meadows, nestled within the idyllic setting of Woodhouses village surrounded by the serene beauty of Blue Bell Woods.
Plenty to offer in terms of schools, pubs, restaurants, golf clubs & much more. Escape to the surrounding areas & witness the breath taking landscapes of the Peak District National Park.
Picturesque countryside surrounds this quaint village doubled with the vibrant energy of Manchester just 5 miles away, it really does offer both the countryside & city life on your doorstep.
The exquisite development situated in a serene enclave, with 27 modern and luxurious homes, this tranquil haven is perfect for young professionals & families, Bluebell woods is a community where people can enjoy high quality living & beauty of nature combined.
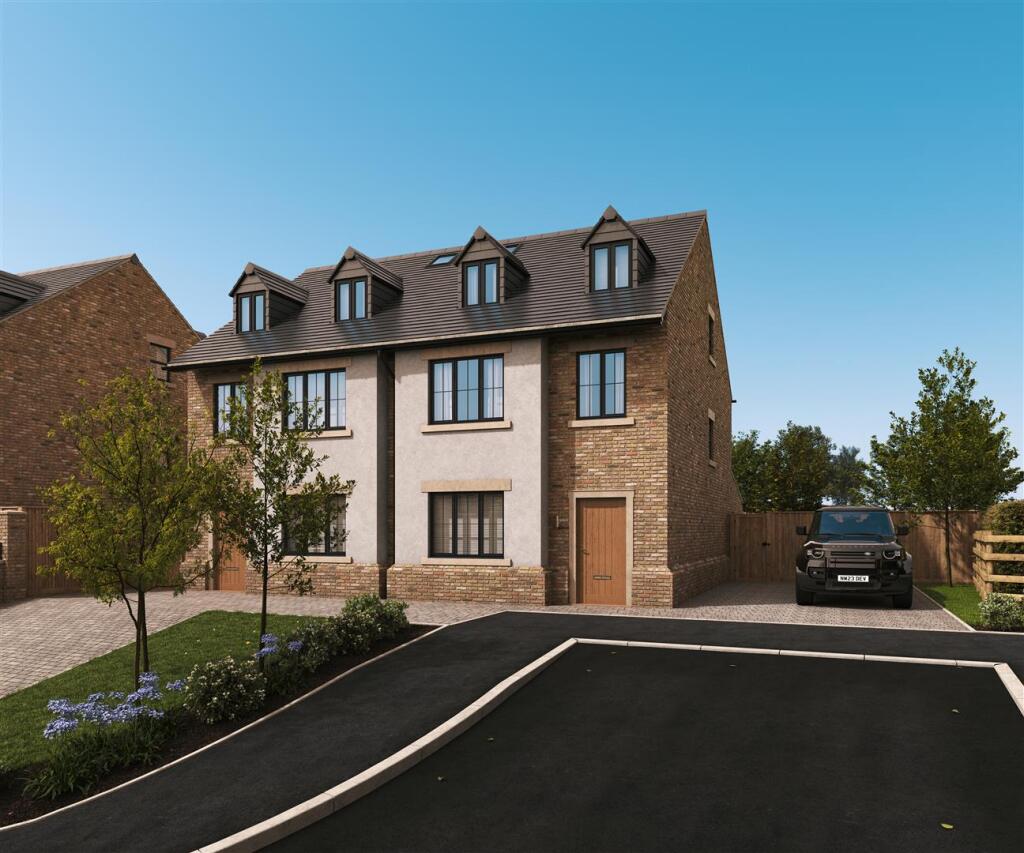
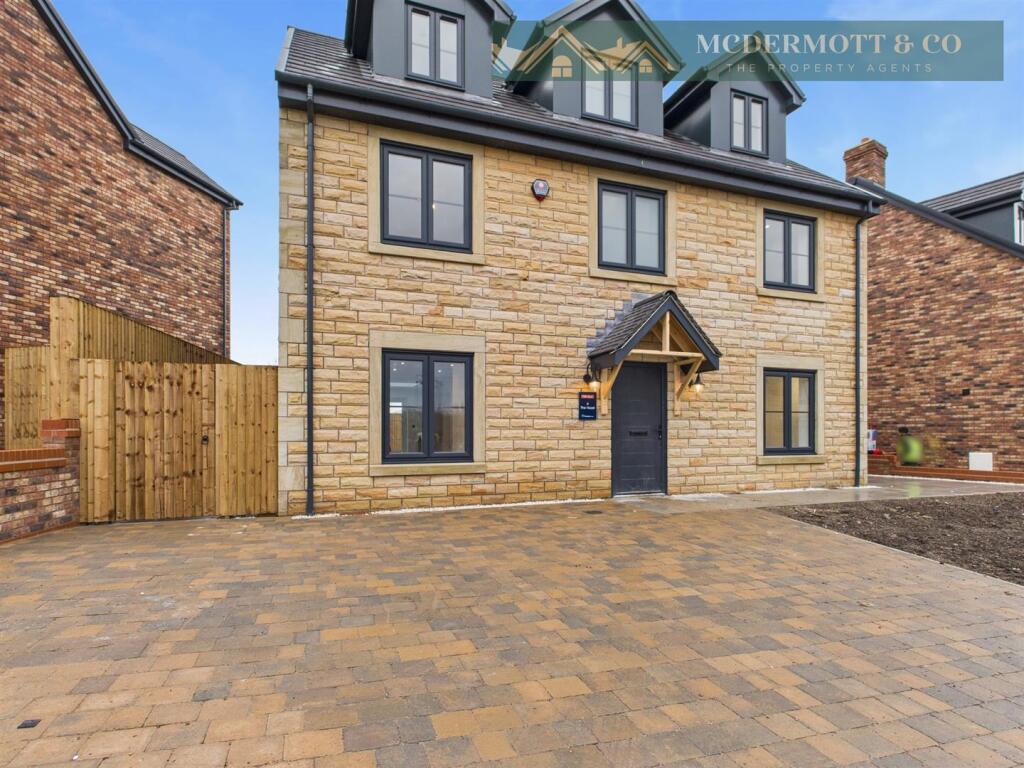
Plots 24 & 27 'The Maple' boasts 4 bedroom detached properties with an internal living area of 1773.25 sqft.
Set over 3 floors the stunning dwelling consists of lounge, open plan kitchen/dining, utility, downstairs WC, to the first floor bedroom 2, 3 & 4 with family bathroom.
To second floor Principal bedroom with dressing area, snug & en-suite.
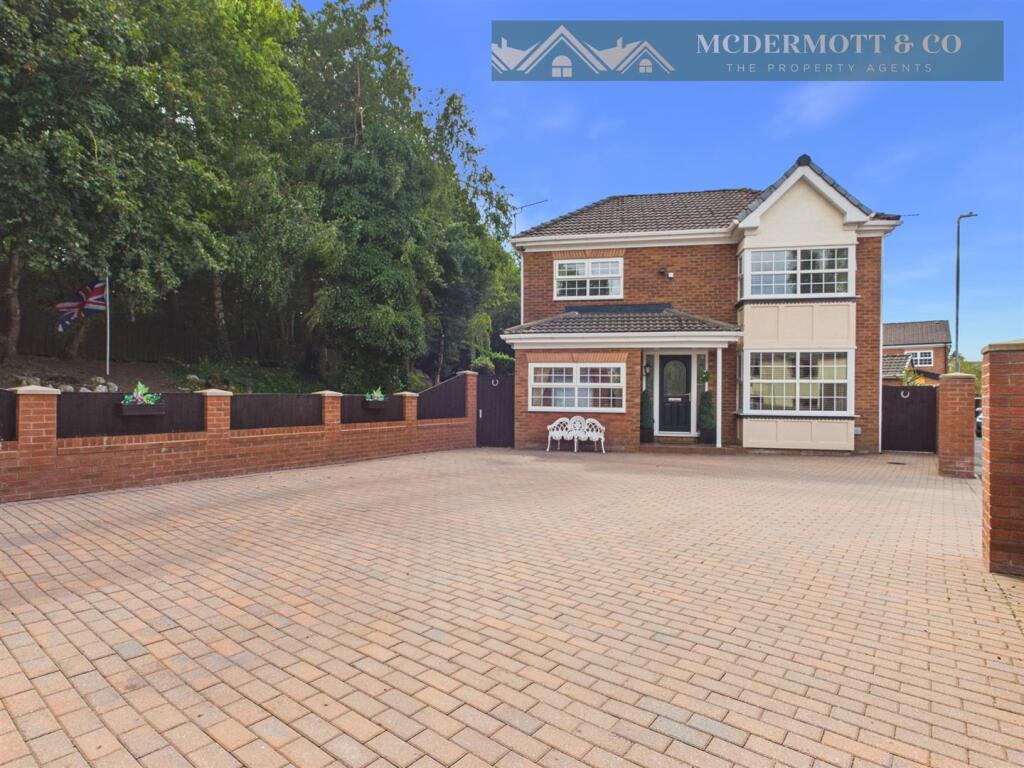
Externally you will be presented with large block paved driveway & gardens to front & rear, turfed area to rear, block paved or flagged patio areas, timber fencing to rear & dividing boundaries.
*Full specification available on request.
10 year Structural warranty with all plots.*internal CGI shown feature the premium specification which is available at an extra cost,*kitchen & utility style & specification may vary depending on house type & layout.
Plot 24 - Plot 27 - Entrance Hall - Lounge - 3.73m x 6.73m (12'3 x 22'1) - Kitchen - 3.45m x 3.96m (11'4 x 13'0) - Dining Area - 4.57m x 2.77m (15'0 x 9'1) - Downstairs Wc - 0.91m x 1.52m (3'0 x 5'0) - Utility - 1.78m x 2.97m (5'10 x 9'9) - Stairs To First Floor - Bedroom Two - 3.81m x 3.99m (12'6 x 13'1) - Bedroom Three - 3.35m x 4.19m (11'0 x 13'9) - Bedroom Four - 3.81m x 2.64m (12'6 x 8'8) - Stairs To Second Floor - Principal Bedroom - 3.33m x 4.55m (10'11 x 14'11) - Dressing Area - 1.96m x 1.55m (6'5 x 5'1) - En-Suite - 3.78m x 2.64m (12'5 x 8'8) - Snug - 3.78m x 2.64m (12'5 x 8'8) - External - Reservation - Contact our dedicated team to discuss the reservation process and fee applicable per plot.
Your Specification As Standard - Construction *concrete reinforced foundations *suspended concrete insulated ground floors *traditional construction masonry walls with high level insulation *exterior treatments of mixed multi tumble faced brickwork *strong traditional stonework *accent render elevations *smooth stonework contrasting features to facades *roof finishes fibre cement slate effect tiles External Finishes *block paved driveways * block paved or flagged patio areas & paths *turfed area to rear gardens *light & power to garage *external wall mounted lights to front & rear of property *timber fencing to rear & dividing boundaries Windows & Doors *windows to be high efficiency uPVC double glazed units anthracite grey exterior white interior finish *front door to be composite doors insulated with a multi point locking system *aluminium bi-folding doors to rear of units where indicated *steel or composite up & over garage doors where indicated *internal doors to be modern white doors with brushed chrome finished ironmongery Floor Finishes *wood effect floor finishes to ground floor for warm modern feel *carpet finishes to stairs, landing and all bedrooms *ceramic tile flooring to bathroom and en-suites Decorative Finishes *clean modern plastered wall finishes in fresh modern colour scheme *smooth ceilings throughout finished with white emulsion *woodwork to be painted white for clean look *square cut skirting boards & architraves Kitchens *stylish modern kitchens featuring high gloss handleless doors with soft close mechanism *solid surface worktop with matching upstands with glass or tiled splash back to hob area *energy efficient A rated appliances *induction hob *stainless steel 1.5 bowl sink with chrome mixer tap *kitchen style and specification may vary depending on house type and layout, please speak with us for further information Utility Room *stylish modern kitchen units *solid composite worktops *stainless steel bowl sink with chrome mixer tap *style and specification may vary depending on house type and layout, please speak with us for further information Bathrooms & En-suites *contemprary white sanitary ware with stylish chrome or black mixer taps & showers *back to wall WC with concealed cistern eco flush & soft close seats *full height tiling to shower areas *low profile shower trays & glass shower screens *heated chrome / black towel rails *cermaic tiled flooring & part height to main areas Heating & Water *energy efficient sustainable air source heat pumps *under floor heating to ground floor areas *thermostatically controlled modern white radiators to upper floors *heated towel rails to bathrooms & en-suites Electrical *white electrical sockets & switches throughout *white LED downlights to entrance hall, kitchen, bathrooms & en-suites *pendant lights to living room, dining room, landing and all bedrooms *tv points to living room, kitchen and principal bedroom *fibre connection infrastructure & tv aerial install in loft space *mechanical ventilation to bathrooms, en-suites & utility rooms *main supply heat and smoke detection Warranty - 10 Year structural warranty.
Disclaimer - **all CGI shown (computer generated images) feature the premium specification which is available at an extra cost, please speak to us for more information.
**kitchen & utility style and specification may vary depending on house type and layout, please speak with us for further information **All images are for illustrative purposes only.
All images, photographs and dimensions are not intended to be relied upon, nor to form part of any contract unless specifically incorporated in writing into the contract.
Tenure - We have been advised by the Developer that the property is Freehold.
Stamp Duty - Residential property rates You usually pay Stamp Duty Land Tax (SDLT) on increasing portions of the property price when you buy residential property, for example a house or flat.
The amount you pay depends on: • when you bought the property • how much you paid for it • whether you’re eligible for relief or an exemption Rates for a single property You pay SDLT at these rates if, after buying the property, it is the only residential property you own.
You will usually pay 5% on top of these rates if you own another residential property.
Rates from 1 April 2025 Property or lease premium or transfer value SDLT rate Up to £125,000 Zero The next £125,000 (the portion from £125,001 to £250,000) 2% The next £675,000 (the portion from £250,001 to £925,000) 5% The next £575,000 (the portion from £925,001 to £1.5 million) 10% The remaining amount (the portion above £1.5 million) 12% Example In April 2025 you buy a house for £295,000.
The SDLT you owe will be calculated as follows: • 0% on the first £125,000 = £0 • 2% on the second £125,000 = £2,500 • 5% on the final £45,000 = £2,250 • total SDLT = £4,750
Value & comps
No previous sales on record.
Returns
Set an offer; the calculator follows it.
We're still gathering serviced-accommodation data for this area.
Archie refurb estimate: a Pro feature
0.0% below asking
This is not financial or investment advice. Prop AI Deals is not authorised by the Financial Conduct Authority (FCA) to provide investment advice.
All investment calculators, property analyses, and AI-generated insights are for informational purposes only. Property investment carries risk and may result in financial loss. All calculations should be independently verified and you should consult with FCA-authorised financial advisers before making any investment decisions.
Past performance does not guarantee future results. Tax implications vary by individual circumstances.
Deal
Properties like this can earn 2–3x BTL yields when converted to HMO, with retrofit costs around £10k/room. Sign in to see the full tier, yield projection, and cost breakdown.
Commercial properties like this can earn 30-50% higher yields when converted to residential under Class MA / Q / P / PA, with prior approval costing ~GBP 96/unit. Sign in to see the recommended route, yield uplift, and cost breakdown.
BRRR-suited properties can recycle 80-100% of investor capital on refi, leaving a high-yielding rental with most of the money out. Sign in to see the refurb cost stack, ARV projection, and refinance maths.
Detached + large garden = sub-division play. Pro tier unlocks the tier badge, plot size, uplift estimate, and regional land benchmark.
Short-lease flats trade at deep discount, but extending under the 1993 Act often costs far less than the discount. Pro tier unlocks the tier badge, premium breakdown, long-lease ARV and arbitrage maths.
See projected short-stay revenue vs a vanilla BTL for this property.
See real sub-let margins (HMO room rates & SA nightly rates) vs the landlord rent.
Area
Agent & docs

FAQ
About Plots 24 The Maple, Bluebell Meadows, Woodhouses Village, Failsworth
Explore nearby