4-bedroom house · SK12 2RQ
Sold STCReduced £25k (−3.8%) on 26 AugListed 178 days
Opportunity summary
See Archie’s verdict, returns by strategy and what to check before viewing.
About
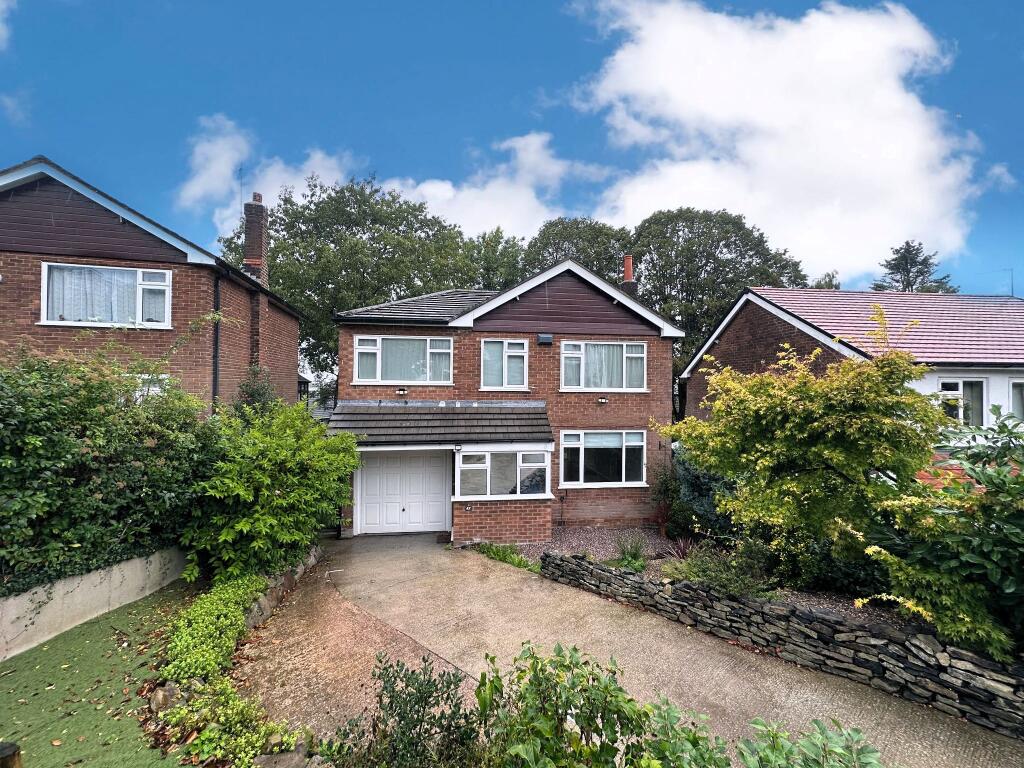
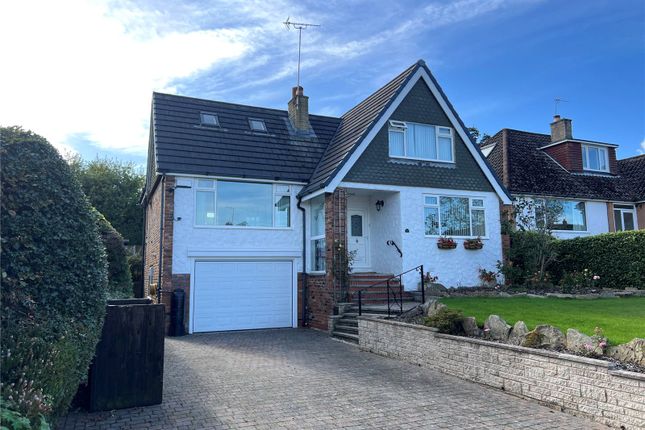
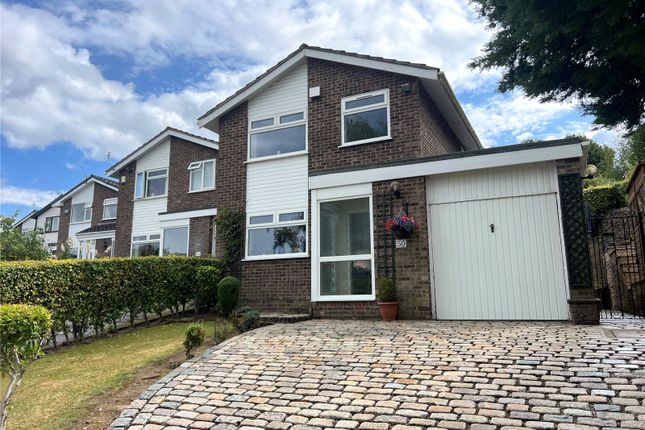
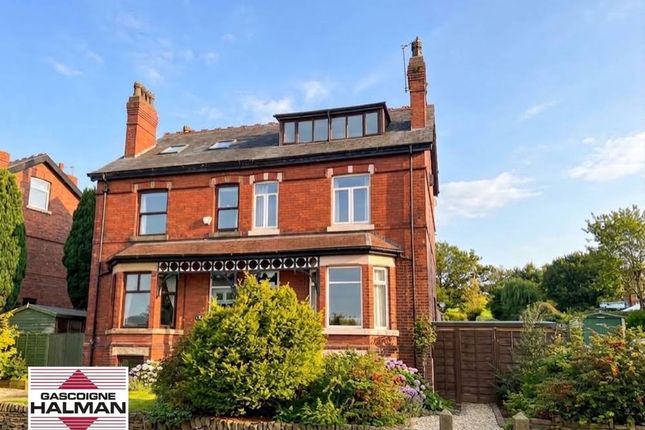
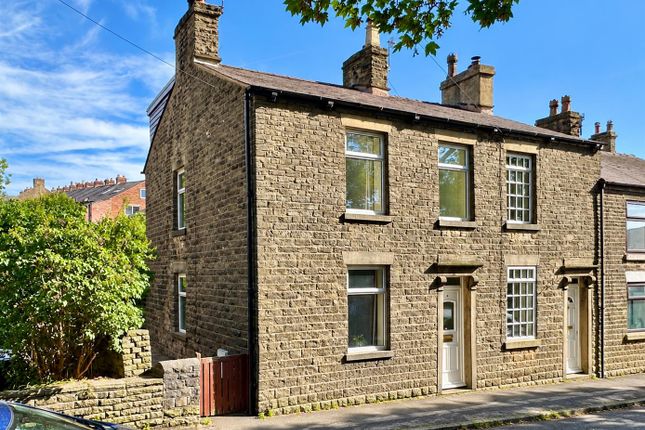
This impressive 1930s double fronted, extended detached residence has been extensively renovated to an exceptional standard, creating a truly outstanding family home.
The light and airy accommodation has been thoughtfully designed to meet the demands of modern living, seamlessly combining character with contemporary style.
Standout features include luxury bathrooms, open plan living spaces, and open aspect rear views, all contributing to the home’s sense of space and quality.
The stunning open plan dining kitchen and family area forms the heart of the home, complete with patio doors opening onto an entertainment patio, perfect for both everyday family life and hosting guests.
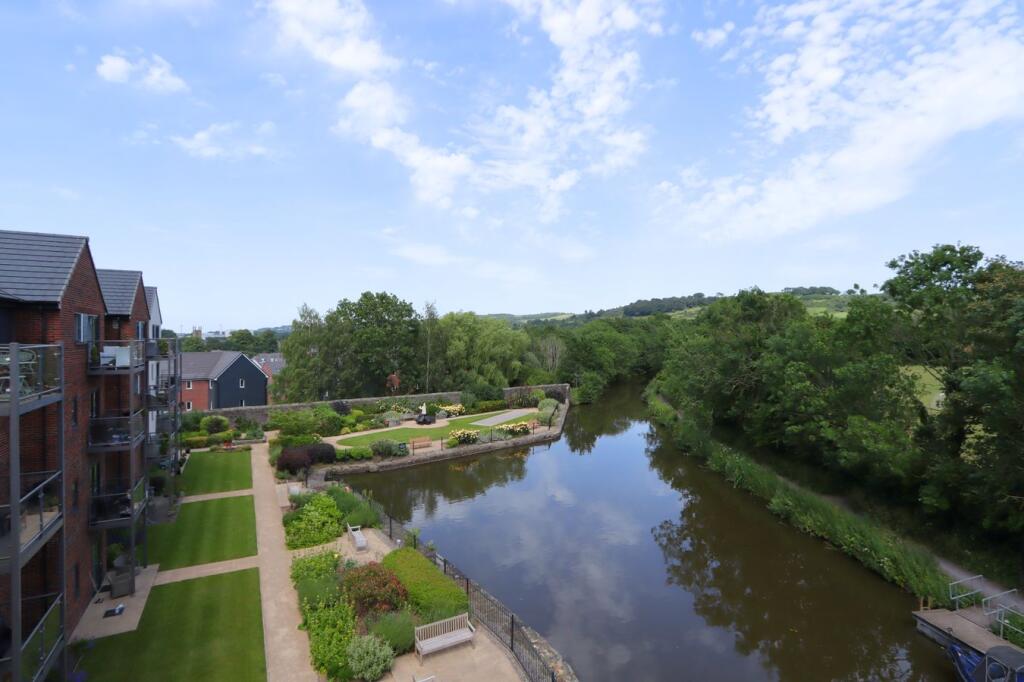
The property also enjoys elevated front views, picturesque open rear aspects, and easy access to Peak Forest Canal tow path walks, offering a superb balance of lifestyle and location.
Further highlights include a detached garden pod and an undercover pergola, ideal for entertaining during long summer evenings.
An internal inspection is strongly recommended to fully appreciate the quality, space, and setting this exceptional home has to offer.
Disley is a village located on the very edge of the Peak District, in the Goyt Valley, very close to the county boundary of Derbyshire just south of Stockport.
To the north of the village, the River Goyt and the Peak Forest Canal, which opened in 1800, passes along the edge of the village.
Disley railway station is on the Manchester to Buxton line, with through trains to Preston and Blackpool..
Storm Porch Entrance Hall Oak panelled main entrance door with stain glass top and side lights. Spindled staircase leading to the first floor accommodation.
Downstairs WC Two piece polar white suite comprising a low level WC and wall mounted wash hand basin. Chrome fittings and attachments.
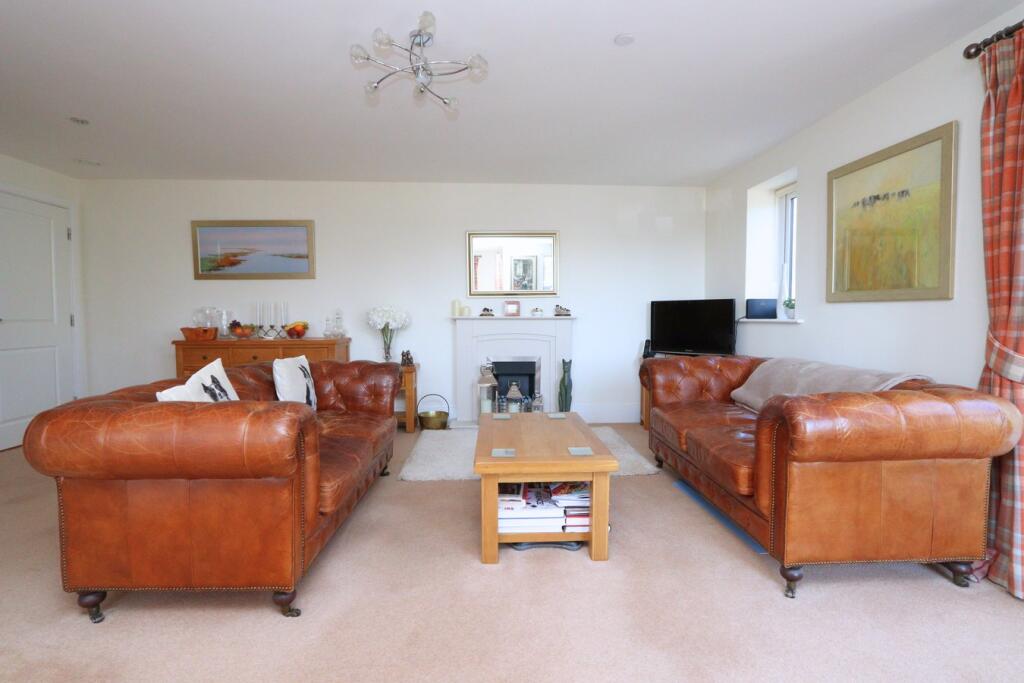
Lounge (3.6m x 3.57m) UPVC double glazed bay window to the front elevation. Recessed opening suitable for a feature fireplace installation. Double radaitor.
Dining Kitchen Family Room (7.88m x 5.87m) Double glazed windows. Three double Velux style windows.
Aluminium hammer proof double glazed anthracite bi-fold doors opening out onto the patio and rear landscaped garden.
Extensive fitted matching range of wall, base and drawer units complete with work tops over and a central island. Utility Room (2.19m x 1.41m) Plumbing for an automatic washing machine.
Space for a tumble dryer. Wash hand basin. Games Room/Office/Study (2.36m x 4.41m) UPVC double glazed window to the front elevation. Radiator. Landing UPVC double glazed window to the side elevation.
Bannister rail. LED down lights. Doors leading off to all rooms. Single radiator.
Bedroom One (3.72m x 3.63m) UPVC double glazed window to the rear elevation with views overlooking the rear garden and open farmland. Vaulted ceiling. Single radiator.
Dressing Room (2.11m x 1.84m) LED down lights. En-Suite UPVC double glazed window to the rear elevation.
Stunning three piece matching suite comprising a low level WC, wall mounted vanity wash hand basin and a double wet room style shower with a anthracite rainforest shower head, wand and matching heated towel rail.
LED down lights. Ceramic tiled walls and floor. Bedroom Two (3.8m x 2.65m) UPVC double glazed bay window to the front elevation. Single radiator. Three double power sockets.
Bedroom Three (2.36m x 3.57m) UPVC double gazed window to the front elevation. Single radiator. Three double power sockets.
Bedroom Four (1.98m x 2.65m) UPVC double glazed window to the front elevation. Two double power sockets. Single radiator. Luxury Bathroom UPVC double glazed window to the rear elevation.
Four piece matching suite comprising a low level WC, wall mounted vanity wash hand basin, recessed tiled panelled bath and wet room style shower.
Anthracite rainforest shower head, wand and heated towel rail. LED down lights. Vanity wall mounted vanity mirror.
Front Whilst set back from the road ample off road parking is available in addition to a landscaped garden which is tiered with raised flower beds, timber sleepers and shock proof glazed panels.
Rear This enclosed child/friendly rear garden backs onto open farmland enjoying a high degree of privacy. Lawn, Pergola, Indian stone paved entertainment patio and pathways.
The boundaries are clearly defined by wood panelled fencing. Detached Pod (4.65m x 2.03m) Small kitchenette. WC.
Value & comps
No previous sales on record.
Returns
Set an offer; the calculator follows it.
We're still gathering serviced-accommodation data for this area.
Archie refurb estimate: a Pro feature
0.0% below asking
This is not financial or investment advice. Prop AI Deals is not authorised by the Financial Conduct Authority (FCA) to provide investment advice.
All investment calculators, property analyses, and AI-generated insights are for informational purposes only. Property investment carries risk and may result in financial loss. All calculations should be independently verified and you should consult with FCA-authorised financial advisors before making any investment decisions.
Past performance does not guarantee future results. Tax implications vary by individual circumstances.
Deal
Properties like this can earn 2–3x BTL yields when converted to HMO, with retrofit costs around £10k/room. Sign in to see the full tier, yield projection, and cost breakdown.
Commercial properties like this can earn 30-50% higher yields when converted to residential under Class MA / Q / P / PA, with prior approval costing ~GBP 96/unit. Sign in to see the recommended route, yield uplift, and cost breakdown.
BRRR-suited properties can recycle 80-100% of investor capital on refi, leaving a high-yielding rental with most of the money out. Sign in to see the refurb cost stack, ARV projection, and refinance maths.
Detached + large garden = sub-division play. Pro tier unlocks the tier badge, plot size, uplift estimate, and regional land benchmark.
Short-lease flats trade at deep discount, but extending under the 1993 Act often costs far less than the discount. Pro tier unlocks the tier badge, premium breakdown, long-lease ARV and arbitrage maths.
See projected short-stay revenue vs a vanilla BTL for this property.
See real sub-let margins (HMO room rates & SA nightly rates) vs the landlord rent.
Area
Agent & docs
FAQ
About 176, Buxton Road, Disley
Explore nearby