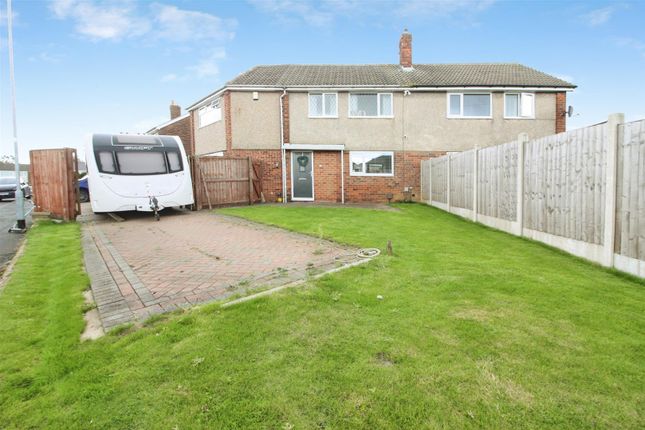
5-bedroom detached house · LS25 2DA
Sold STCListed 202 days
Opportunity summary
See Archie’s verdict, returns by strategy and what to check before viewing.
About
Welcome to Cotswold Drive, a highly sought-after and peaceful residential street in the charming area of Garforth.
This remarkably spacious detached property offers a fantastic blank canvas to create your dream family home.
While it requires some cosmetic modernisation, the exceptional plot size, versatile layout, and established gardens make this a rare and exciting opportunity.
This property is on the market with no onwards chain. To help you envision the space, select photographs have been virtually restaged and furnished.
Property Walkthrough: Ground Floor Living: The heart of the home features two spacious reception rooms, perfect for relaxing and entertaining.
The bright and airy lounge is a substantial room offering lovely views over the established front garden and the quiet street beyond The second reception room is a generously sized kitchen-diner.
Although it is in need of some modernisation, the kitchen is fully functional and ready to be used from day one, offering an exciting opportunity to design a spectacular modern family hub in the future.
Versatile Ground Floor Bedrooms: To the rear of the ground floor, overlooking the garden, are two versatile rooms.
Originally built as bedrooms, neighbouring properties have cleverly utilised these spaces as home offices, playrooms, or formal dining rooms.
These rooms are served by a convenient ground-floor bathroom situated on the same corridor, complete with a bath, basin, and WC.
First Floor Accommodation: Upstairs, the property continues to impress with its generous proportions: • Master Bedroom: A significant double room benefiting from handy built-in storage.
• Bedroom Two: Another substantial bedroom, also featuring built-in cupboards.
• Bedroom Three: A good-sized room that has served perfectly as a home office, but would make a lovely double bedroom or nursery.
• Shower Room: The first floor benefits from its own shower room, featuring a shower cubicle, basin, and WC, ensuring morning convenience for a busy household.
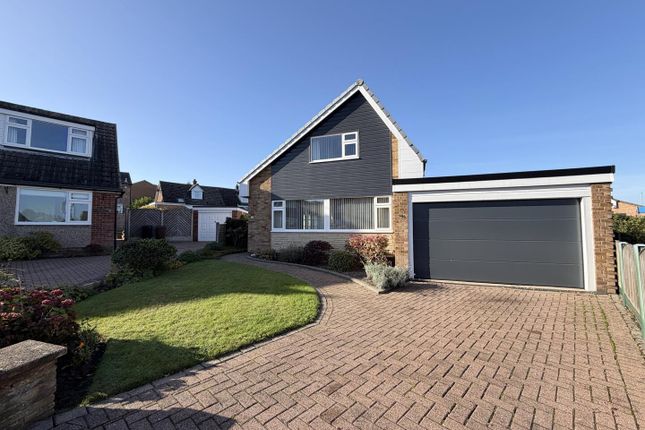
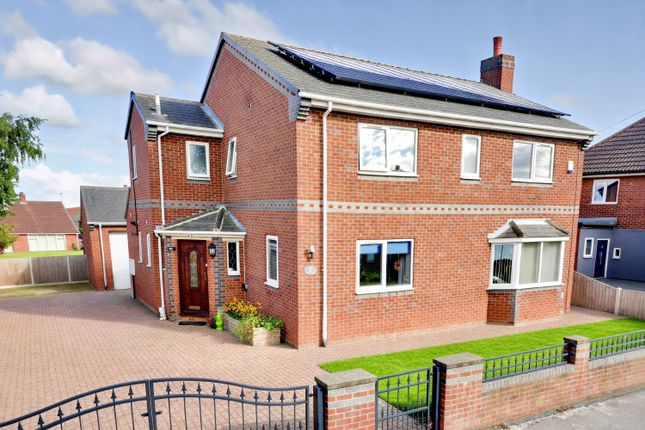
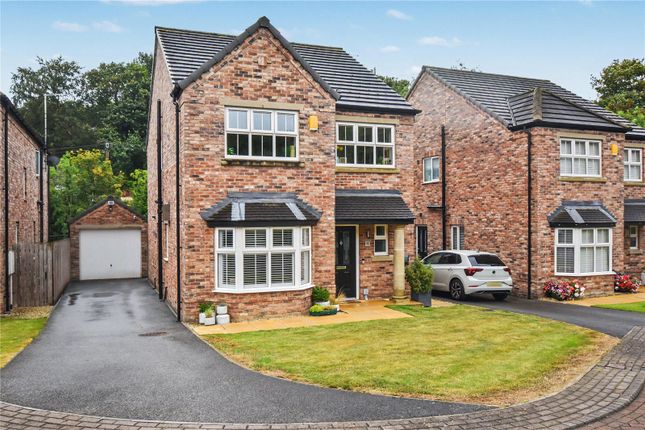
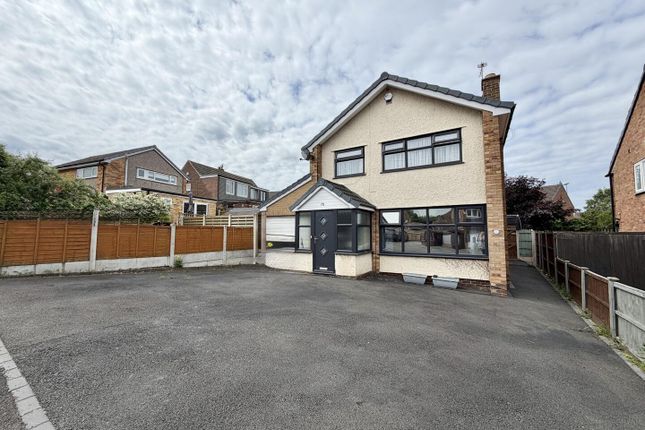
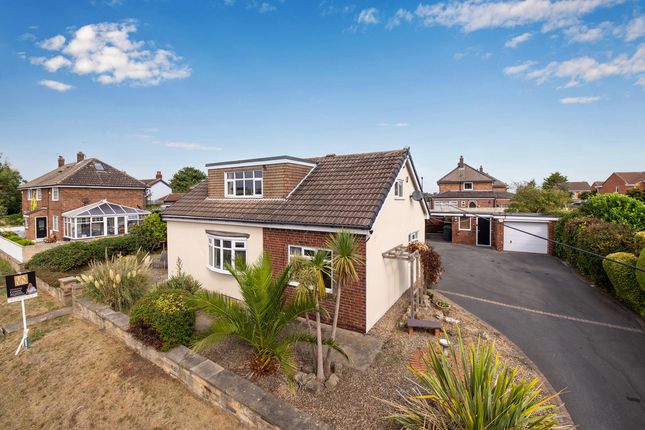
Outside Space: This property sits on a superb plot. To the front is a well-established garden alongside a driveway with space for two vehicles.
This leads to an excellent asset: a larger-than-average double garage, providing exceptional storage or workshop space.
The garage houses the gas combination boiler, which allows for easy access and maintenance.
To the rear, step out of the back door onto a patio area that is simply perfect for summer BBQs and alfresco entertaining.
The rear garden is wonderfully established, featuring charming pathways and the foundations of a pond that could easily be reinstated by a keen gardener.
Location & Lifestyle: • Peaceful Suburban Layout: Tucked away off Arran Drive and Long Meadows, Cotswold Drive is a delightfully quiet residential street.
It does not suffer from heavy through-traffic, making it a safe haven for children and pets, and ensuring a peaceful night's sleep.
• Great Plot Sizes: Unlike many modern new-build estates where houses are squeezed together, this property benefits from the generous proportions of its era, offering a good-sized driveway, a double garage, and mature, spacious gardens to the front and rear.
Garforth offers the perfect oasis from city life, boasting a fantastic sense of community while retaining brilliant connections to the wider region.
• Unrivalled Transport Links: A dream for commuters, Garforth benefits from two train stations (Garforth and East Garforth), providing direct rail links into Leeds city centre in under 15 minutes, as well as easy access to York.
For drivers, the M1 and A1(M) motorway networks are practically on your doorstep.
• T hriving Local Amenities: The bustling Main Street is packed with independent shops, cafes, traditional pubs, and highly-rated.
For the weekly shop, there are several convenient supermarkets including a Tesco and a Lidl. But there is a Tesco Express within walking distance.
• Outstanding Schools: The area is exceptionally popular with families due to its highly regarded local schools, including the Ofsted-rated "Outstanding" Garforth Academy, as well as excellent primary options.
• Community & Leisure: Enjoy a leafy suburban lifestyle with local parks, tennis clubs, and a vibrant community feel that caters perfectly to family living.
Viewing is highly recommended to fully appreciate the space, location, and incredible potential this home has to offer.
---------- ANTI-MONEY LAUNDERING: Should a purchaser have an offer accepted, they will need to meet our legal requirements under Anti Money Laundering Regulations (AML).
We use a specialist third-party service to verify your information and the cost of these checks is £30 per person, which is paid in advance, when an offer is agreed and prior to a memorandum of sale being produced.
Living Room 5.6m x 3.31m - 18'4" x 10'10" Large living room with views over the front garden and street.
Kitchen / Dining Room 6.18m x 2.38m - 20'3" x 7'10" Fitted kitchen which leads to a dining area.
Bedroom 4 - Downstairs 3.16m x 2.66m - 10'4" x 8'9" Bedroom, which could be a dining room, study or play room.
Bedroom 5 - Downstairs 3.02m x 2.66m - 9'11" x 8'9" Bedroom, which could be a dining room, study or play room.
Bathroom - Downstairs 1.99m x 1.89m - 6'6" x 6'2" Bathroom with WC, sink and bath. Bedroom 1 - Upstairs 4.27m x 3.89m - 14'0" x 12'9" Large bedroom with plenty of space.
Bedroom 2 - Upstairs 3.82m x 3.4m - 12'6" x 11'2" Large second bedroom, with views over the garden.
Bedroom 3 - Upstairs 3.28m x 2.79m - 10'9" x 9'2" Good sized double bedroom, which has been used as a study.
Shower Room 2.54m x 1.48m - 8'4" x 4'10" Shower room, with shower, WC and sink. Garage (Double) 5.9m x 5.54m - 19'4" x 18'2" A very large double garage.
Perfect for storage or use as a workshop.
Value & comps
No previous sales on record.
Returns
Set an offer; the calculator follows it.
We're still gathering serviced-accommodation data for this area.
Archie refurb estimate: a Pro feature
0.0% below asking
This is not financial or investment advice. Prop AI Deals is not authorised by the Financial Conduct Authority (FCA) to provide investment advice.
All investment calculators, property analyses, and AI-generated insights are for informational purposes only. Property investment carries risk and may result in financial loss. All calculations should be independently verified and you should consult with FCA-authorised financial advisors before making any investment decisions.
Past performance does not guarantee future results. Tax implications vary by individual circumstances.
Deal
Properties like this can earn 2–3x BTL yields when converted to HMO, with retrofit costs around £10k/room. Sign in to see the full tier, yield projection, and cost breakdown.
Commercial properties like this can earn 30-50% higher yields when converted to residential under Class MA / Q / P / PA, with prior approval costing ~GBP 96/unit. Sign in to see the recommended route, yield uplift, and cost breakdown.
BRRR-suited properties can recycle 80-100% of investor capital on refi, leaving a high-yielding rental with most of the money out. Sign in to see the refurb cost stack, ARV projection, and refinance maths.
Detached + large garden = sub-division play. Pro tier unlocks the tier badge, plot size, uplift estimate, and regional land benchmark.
Short-lease flats trade at deep discount, but extending under the 1993 Act often costs far less than the discount. Pro tier unlocks the tier badge, premium breakdown, long-lease ARV and arbitrage maths.
See projected short-stay revenue vs a vanilla BTL for this property.
See real sub-let margins (HMO room rates & SA nightly rates) vs the landlord rent.
Area
Agent & docs
FAQ
About Cotswold Drive, Garforth
Explore nearby