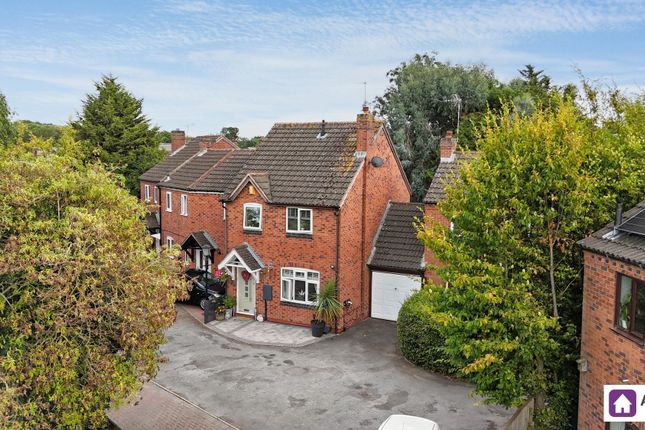
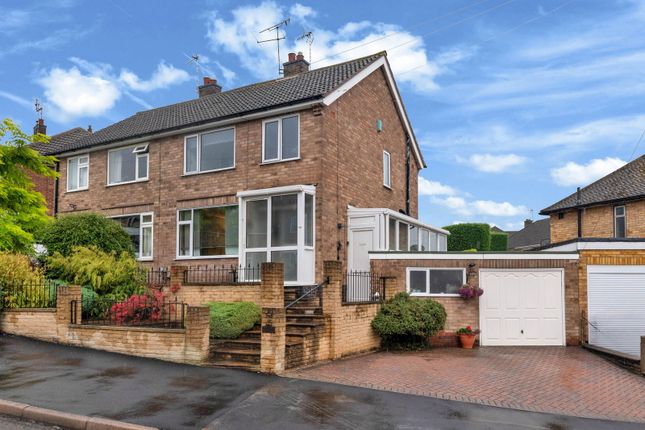
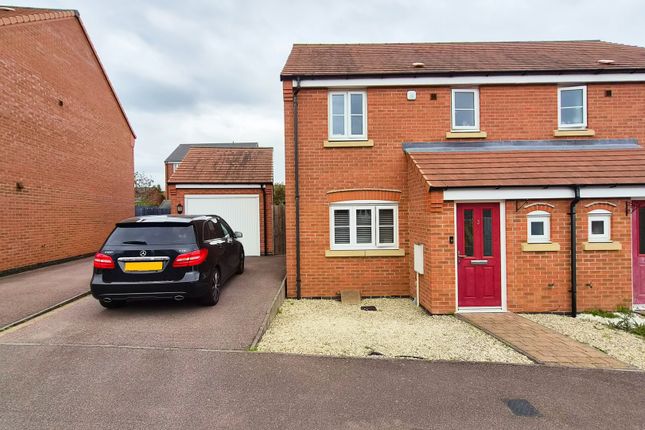
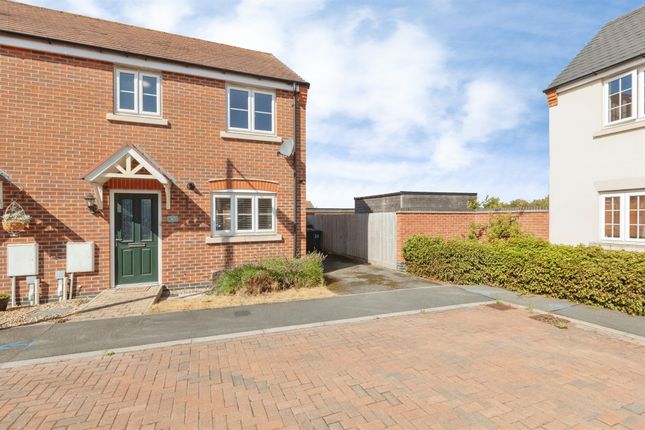
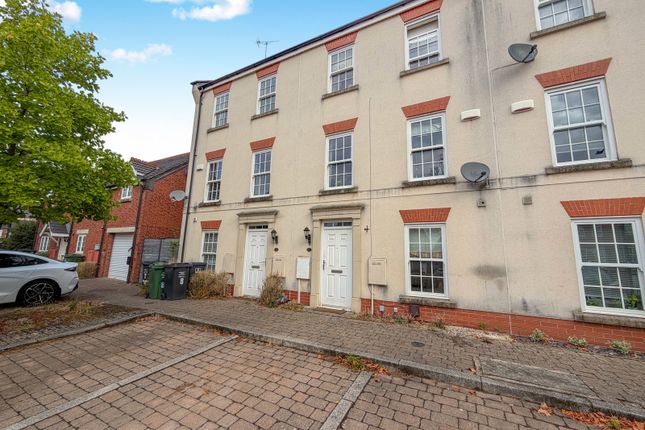
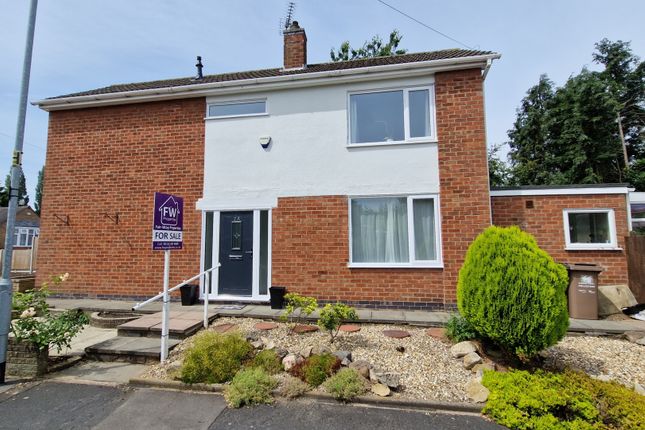
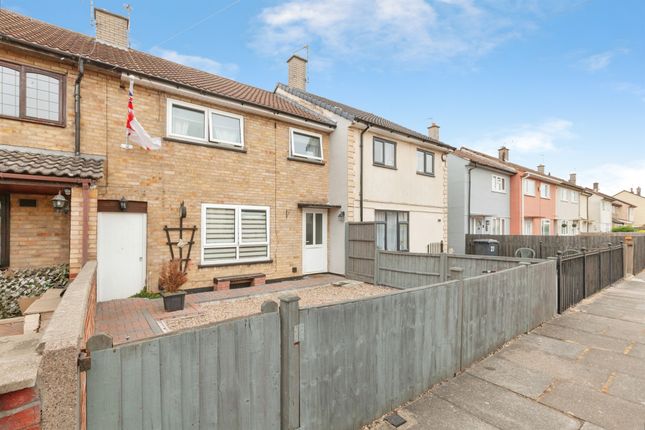
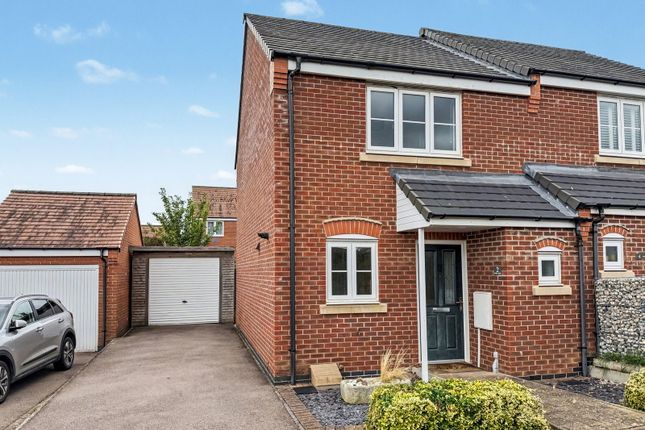
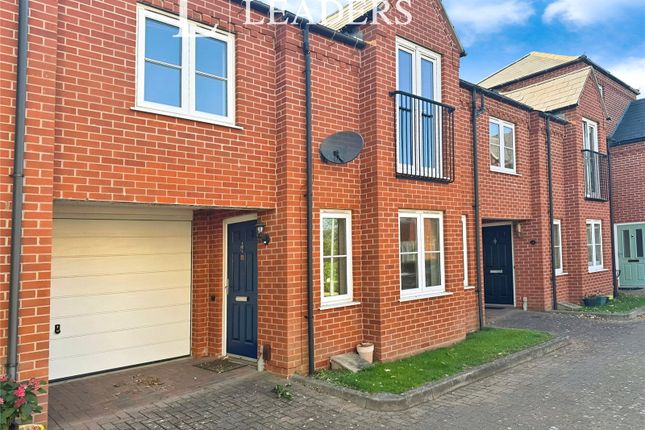
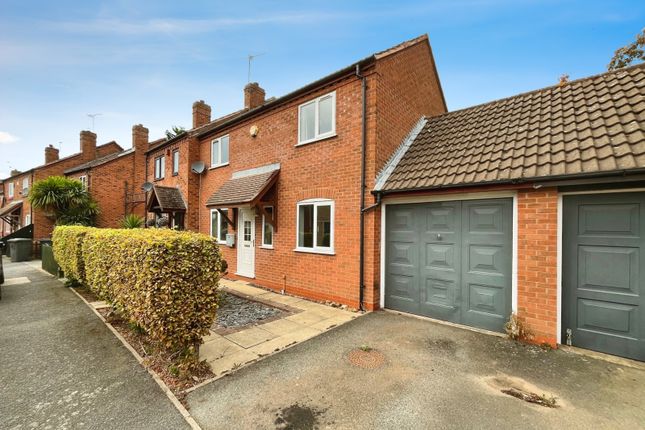
3-bedroom semi-detached house
For saleListed 2 days
Opportunity summary
See Archie’s verdict, returns by strategy and what to check before viewing.
About
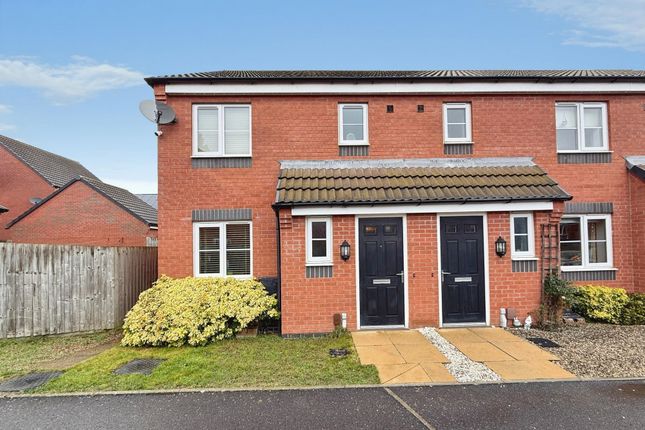
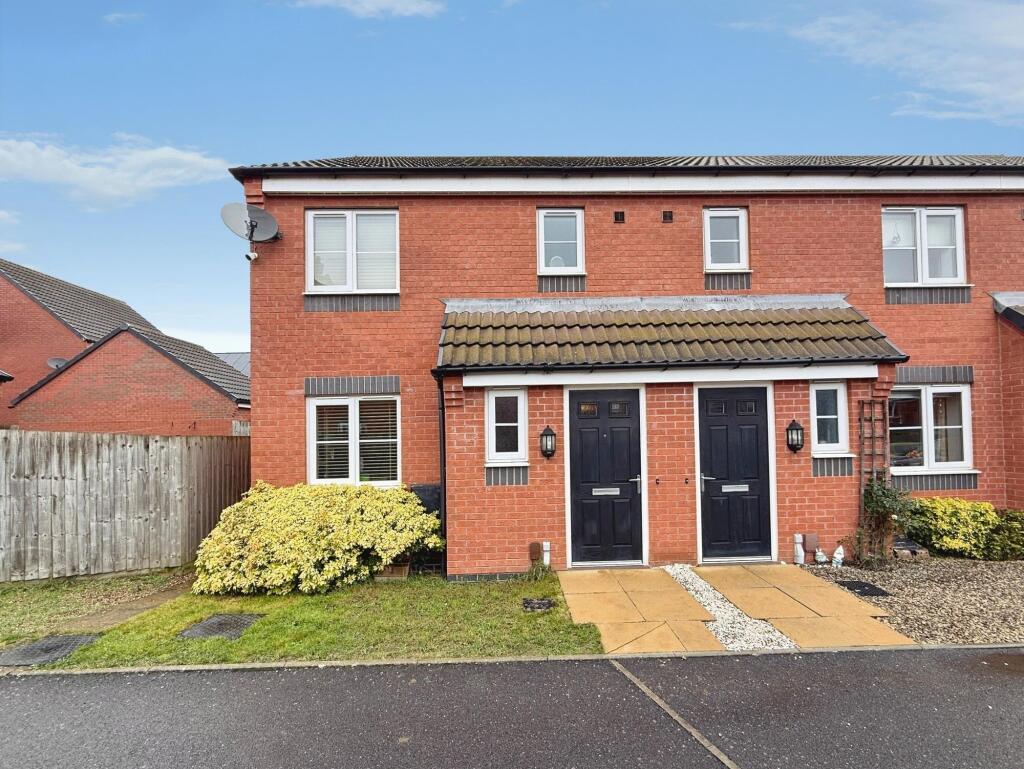
Property description Creightons Estate Agents are delighted to present this three-bedroom semi-detached home, situated within the popular Glebelands development, just off Ashton Green Road.
Offering well-proportioned accommodation, a conservatory and a generous rear garden, the property is ideally suited to families, first-time buyers and commuters alike.
The home is conveniently placed for local amenities, village shops, a nearby primary school and excellent transport links.
Offered for sale with no upward chain, this property is ready for its next owners to make it their own. Early viewing is highly recommended.
Location The Glebelands development is situated off Ashton Green Road, providing convenient access to Leicester city centre and the surrounding countryside.
Local schools, employment areas and village-style amenities are within easy reach, making the area an appealing choice for a range of buyers.
The property is also well placed for major road links, including the A46 and M1, supporting straightforward travel for commuters.
The development's combination of neighbourhood amenities, green surroundings and transport connections offers a practical and well-connected setting for everyday life.
Ground floor The property is entered through a welcoming hallway, which provides access to the principal ground-floor rooms and the staircase to the first floor.
Positioned to the left of the hallway, the spacious lounge offers a comfortable setting for relaxing or entertaining.
A feature fireplace provides a focal point, while sliding doors lead through to the conservatory.
Overlooking the rear garden, the conservatory offers additional living space and a pleasant spot to enjoy the outlook throughout the year.
To the right of the entrance hall is the well-proportioned kitchen/diner.
It is fitted with a range of white wall and base units with chrome-effect fittings, alongside an integrated oven, gas hob and extractor fan. There is also space for additional appliances.
A door from the kitchen provides convenient access to the garage. First floor The light and airy landing gives access to three bedrooms and the family bathroom.
The main bedroom is a generous double at the front of the property and benefits from fitted wardrobes. The second bedroom is also a double and is similarly positioned at the front.
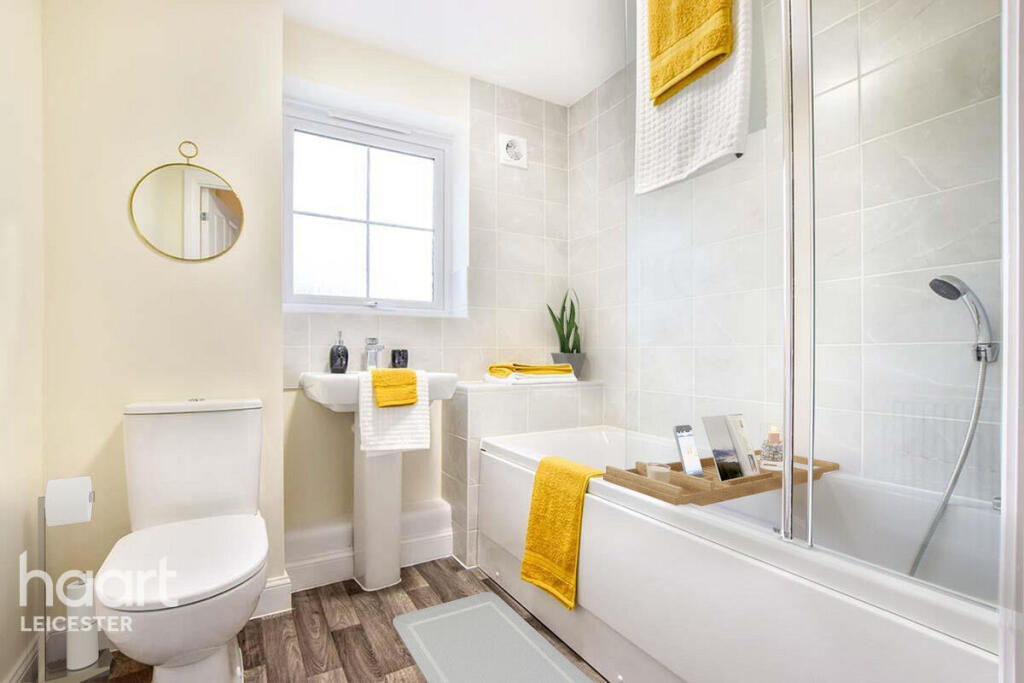
Bedroom three is a well-proportioned single room at the rear, enjoying views over the garden. The family bathroom comprises a bath with shower over, WC, floating wash hand basin and heated towel rail.
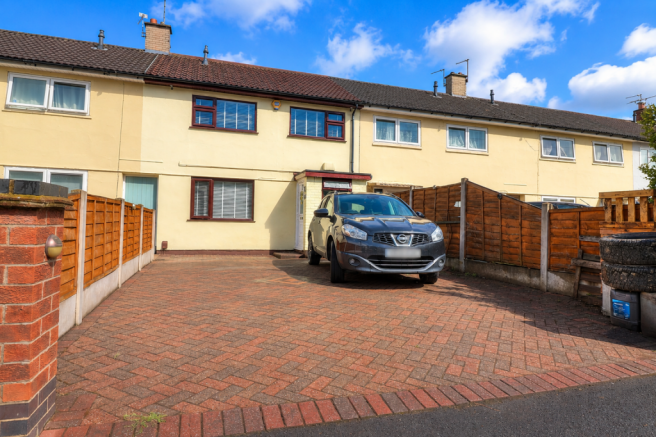
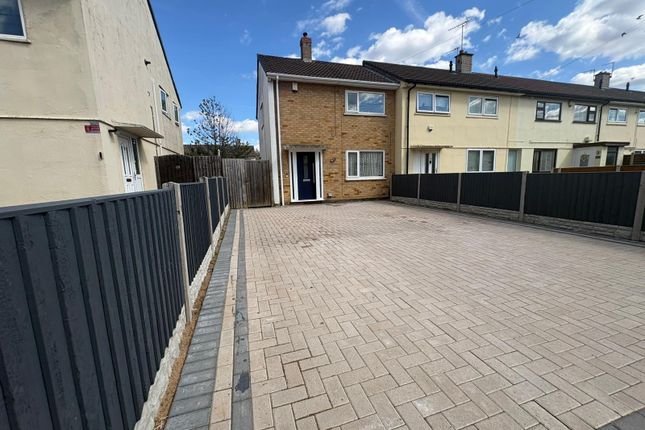
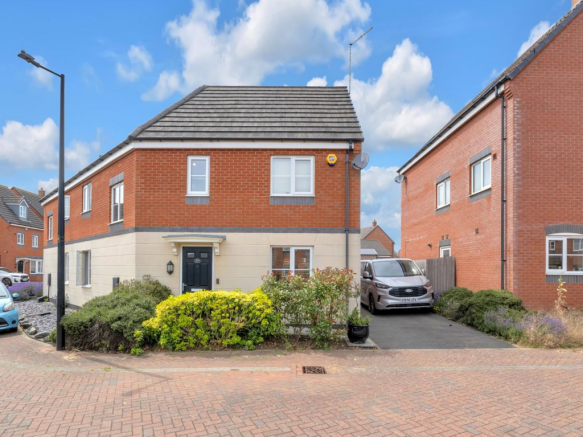
Tiled finishes provide a practical and easy-to-maintain space. Outside At the front of the property, a driveway provides off-road parking and leads to the single garage.
The generous rear garden is mainly laid to lawn, with a patio area offering space for outdoor dining and relaxation.
Mature plants and shrubs create a peaceful and tranquil setting to enjoy throughout the seasons. Services All mains' services are available and connected. Local authority Leicester City Council.
Council Tax Band C.
Please note We must inform all prospective purchasers that the measurements are taken by an electronic tape and are provided as a guide only and they should not be used as accurate measurements.
We have not evaluated any mains services, gas or electric appliances, or fixtures and fittings mentioned in these details, therefore, prospective purchasers should satisfy themselves before committing to purchase.
Intending purchasers must satisfy themselves by inspection or otherwise to the correctness of the statements contained in these particulars.
Creightons Estate Agents (nor any person in their employment) has any authority to make any representation or warranty in relation to the property.
The floor plans are not to scale and are intended for use as a guide to the layout of the property only. They should not be used for any other purpose.
Similarly, the plans are not designed to represent the actual décor found at the property in respect of flooring, wall coverings or fixtures and fittings.
Value & comps
No previous sales on record.
Returns
Set an offer; the calculator follows it.
We're still gathering serviced-accommodation data for this area.
Archie refurb estimate: a Pro feature
0.0% below asking
This is not financial or investment advice. Prop AI Deals is not authorised by the Financial Conduct Authority (FCA) to provide investment advice.
All investment calculators, property analyses, and AI-generated insights are for informational purposes only. Property investment carries risk and may result in financial loss. All calculations should be independently verified and you should consult with FCA-authorised financial advisers before making any investment decisions.
Past performance does not guarantee future results. Tax implications vary by individual circumstances.
Deal
Properties like this can earn 2–3x BTL yields when converted to HMO, with retrofit costs around £10k/room. Sign in to see the full tier, yield projection, and cost breakdown.
Commercial properties like this can earn 30-50% higher yields when converted to residential under Class MA / Q / P / PA, with prior approval costing ~GBP 96/unit. Sign in to see the recommended route, yield uplift, and cost breakdown.
BRRR-suited properties can recycle 80-100% of investor capital on refi, leaving a high-yielding rental with most of the money out. Sign in to see the refurb cost stack, ARV projection, and refinance maths.
Detached + large garden = sub-division play. Pro tier unlocks the tier badge, plot size, uplift estimate, and regional land benchmark.
Short-lease flats trade at deep discount, but extending under the 1993 Act often costs far less than the discount. Pro tier unlocks the tier badge, premium breakdown, long-lease ARV and arbitrage maths.
See projected short-stay revenue vs a vanilla BTL for this property.
See real sub-let margins (HMO room rates & SA nightly rates) vs the landlord rent.
Area
Agent & docs

FAQ
About Deacon Road, Leicester
Explore nearby