We've tightened what earns a Pursue. A home now needs a published valuation, a strategy that still makes money after real running costs and lender stress tests, and no listing problems that would stop a mortgage. You'll see fewer Pursues, and each one has been checked harder.
See how verdicts work3-bedroom bungalow · PE11 3JP
For saleListed 2 days
Opportunity summary
See Archie’s verdict, returns by strategy and what to check before viewing.
About
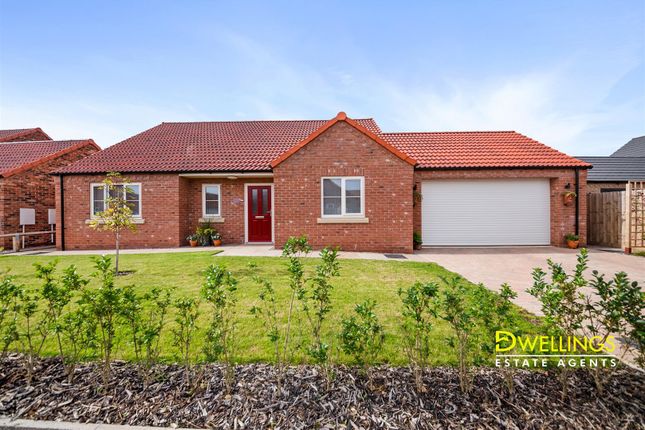
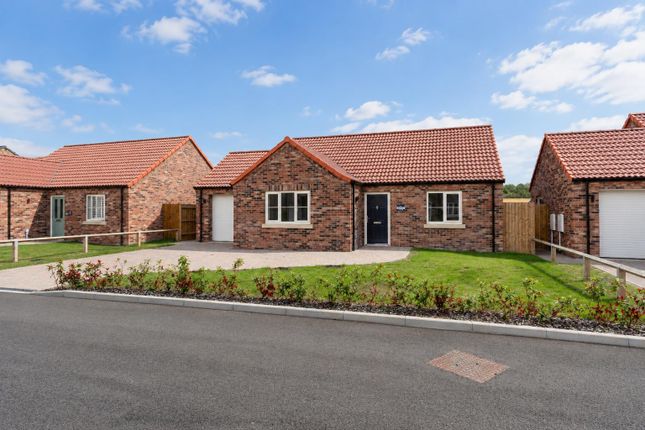
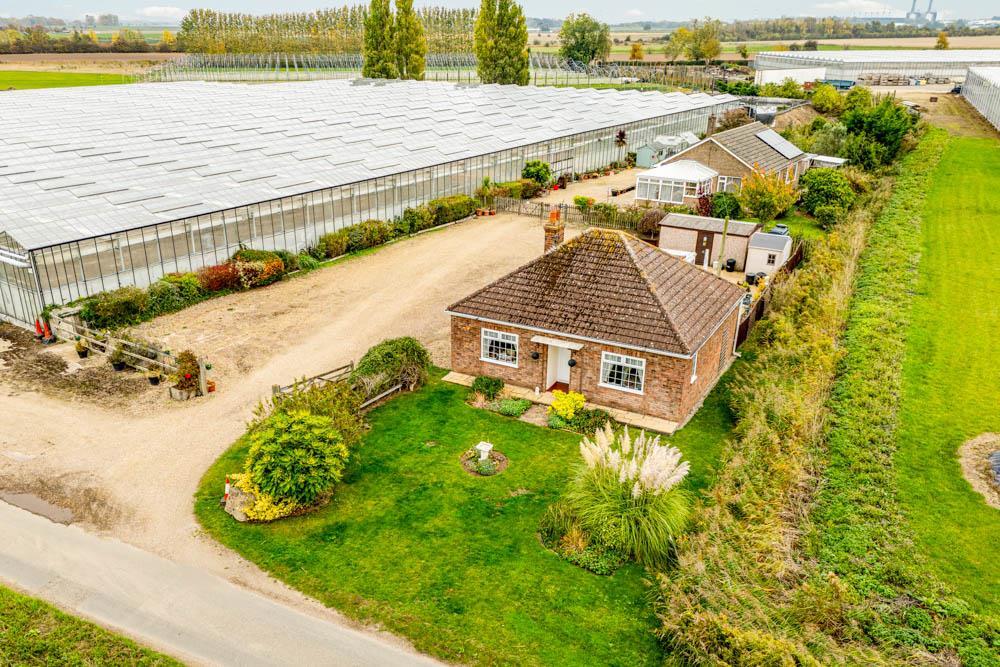
Pinchbeck Perfection: Redesigned & Ready! Forget everything you think you know about bungalows. This isn't just a home; it's a total lifestyle glow-up.
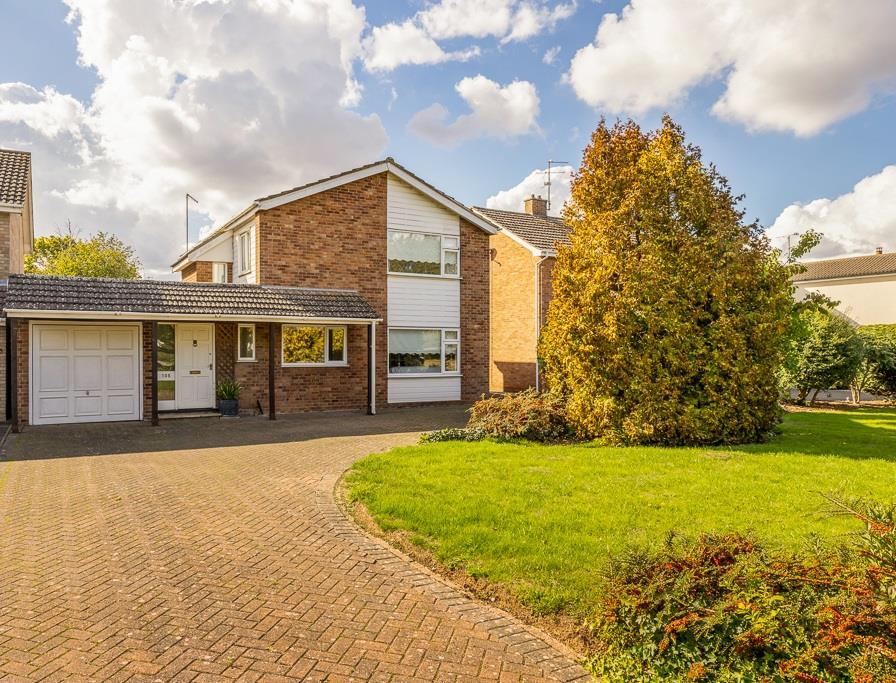
Nestled in a quiet corner of the highly-coveted village of Pinchbeck, this three-bedroom detached beauty has been completely reimagined for modern living.
If you're looking for sleek lines, open spaces, and a village vibe without the ”dated” decor, **Ewe** won't find a better match than this.
Key Features: * Completely Redesigned & High-Spec Renovation * Three Spacious Double Bedrooms * Stunning Open-Plan Kitchen & Dining Hub * Large, Private Landscaped Garden * No Upfront Fees & No Contract Tie-ins * Dedicated 'Local Lamb' Personal Service * Prime Pinchbeck Location Step through the front door into a light-filled hallway that sets the tone for the rest of the house.
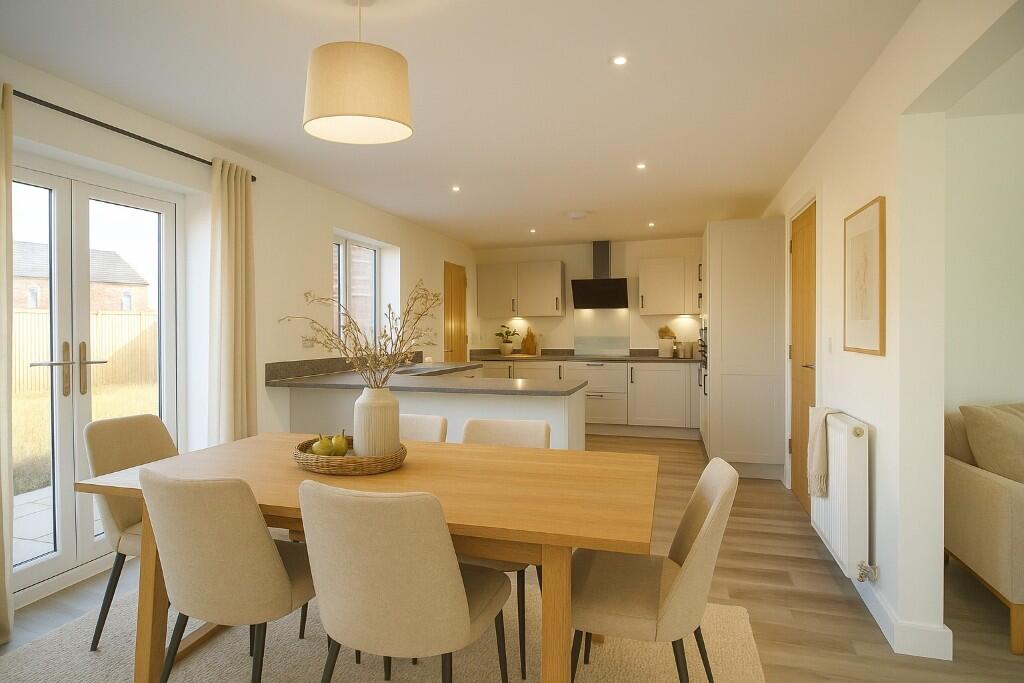
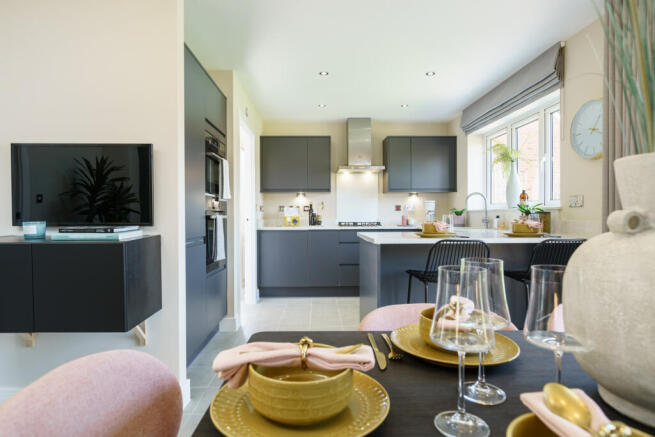
It's airy, modern, and leads you naturally into the heart of the home. The Social Hub: The living area is a masterclass in design. It's been opened up to create a seamless flow into the kitchen.
Whether you're hosting a dinner party or curled up on a Sunday afternoon, this space feels both grand and cosy.
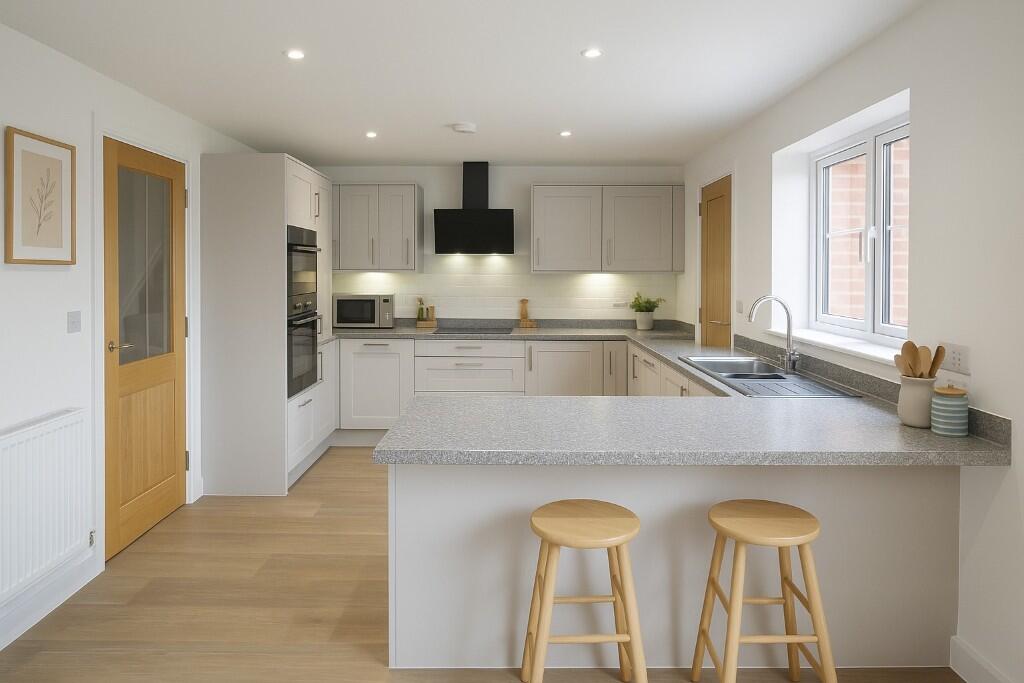
The kitchen itself is a chef's dream, featuring sleek cabinetry and plenty of prep space. The Outdoors: Large doors lead you out to the garden.
It's a private sanctuary-perfect for summer BBQs, a bit of light gardening, or just watching the sunset with a glass of something cold.
The Sleeping Quarters: You've got three genuine double bedrooms here. No ”box rooms” in sight! Each room has been finished to a high standard, offering a peaceful retreat at the end of the day.
The family bathroom is equally impressive, featuring contemporary tiling and high-end fixtures. Don't just take our word for it-come and see it for yourself!
Our 'Happy Lamb' is ready to show you around and answer all your questions. We're available 24/7 for viewings, so you can book your slot online whenever the mood strikes.
Experience the 'Happy Sale Guarantee' with no upfront fees and the total freedom to walk away at any time. Get ready for speedier, smoother and more successful sales with Sale Ready properties!
The vendors have opted to provide a legal pack for the sale of their property which includes a set of searches.
The legal pack provides upfront the essential documentation that tends to cause or create delays in the transactional process.
The legal pack includes: Evidence of title Standard searches (regulated local authority, water & drainage & environmental) Protocol forms and answers to standard conveyancing enquiries The legal pack is available to view in the branch prior to agreeing to purchase the property.
The vendor requests that the buyer purchases the searches provided in the pack which will be billed at £360 (inc. VAT) upon completion.
Hallway 1.27m x 3.53m - 4'2” x 11'7” The home's welcoming spine offers a crisp, clutter-free sense of arrival where coats and shoes are easily shed before you step into the living areas.
It serves as a gentle buffer, thoughtfully separating the vibrant, social pulse of the kitchen and reception spaces from the peace and privacy of the bedroom wing.
Living Room 3.51m x 4.24m - 11'6” x 13'11” The ultimate cosy sanctuary for cooler nights, tucked peacefully off the main hallway.
Light the log burner nestled in the brick hearth, settle into the bay window nook with a book, and unwind in a space built purely for warmth, peace, and quiet relaxation.
Open Plan Living Kitchen 5.73m x 2.7m - 18'10” x 8'10” Designed as the social heart of the morning routine, where the kettle whistles and sunlight streams in over sleek stone counters and eye-catching patterned tiles.
Perch at the breakfast bar with your first coffee, chat with family while prepping lunch on the gas range, or share a bottle of wine across the island as evening gathers.
Sun Room/Dining Room 4.05m x 2.82m - 13'3” x 9'3” A light-filled setting for long-weekend brunches and dinner parties under the sparkle of the chandelier.
Wrapped in glass with sweeping garden views, it brings the outdoors in throughout every season, with French doors ready to swing open into the summer breeze.
Sitting Room 2.88m x 5.06m - 9'5” x 16'7” An effortless, everyday retreat that blends seamlessly from the kitchen.
Sink into deep sofas for laid-back conversations, dim the lights against the soft glow of the wall-mounted fire, or keep an eye on the garden through wide picture windows on quiet afternoons.
Bedroom (Double) With Ensuite 3.37m x 3.02m - 11'1” x 9'11” A calm, restful haven where clean white walls and soft downlighting create instant tranquillity.
Ample fitted wardrobes keep clutter out of sight, while the private ensuite makes morning routines feel completely effortless.
Bedroom 2.89m x 3.77m - 9'6” x 12'4” A bright, generous double room ready to welcome overnight guests in comfort or provide a quiet personal sanctuary, placed conveniently beside the main bathroom.
Bedroom 2.33m x 2.85m - 7'8” x 9'4” Perfectly adaptable to your lifestyle-whether you envision it as a dedicated home office for focused remote work, a hobby and reading snug, or an extra guest room.
Bathroom 1.87m x 1.84m - 6'2” x 6'0” A serene, clean-lined space dedicated to everyday renewal and evening wind-downs.
Perfectly positioned along the hallway to serve both bedrooms and visitors, it's a calm retreat where you can run a warm bath, light a candle, and let the stresses of the day soak away in total privacy.
Utility 1.48m x 2.08m - 4'10” x 6'10” The unsung hero of household life, keeping laundry, muddy shoes, and everyday essentials discreetly tucked away so the rest of the home stays effortlessly tidy.
Wrap Around Garden Enveloping the home in lush greenery and total privacy, this exquisite wrap-around garden has been curated into a series of distinct outdoor ”rooms” tailored for relaxation, gardening, and alfresco hosting.
At the centre of it all lies an expansive paved terrace surrounding the sunroom, accented by potted olive trees, planted borders, and a circular dining patio ideal for sun-drenched barbecues and lively outdoor dinners.
From the terrace, step onto generous timber decking to discover a sheltered, timber-clad pergola lounge draped in climbing vines-a resort-style haven fitted with weather-proof polycarbonate roofing, ambient Moroccan-style lanterns, and cosy corner seating designed for evening drinks well into autumn.
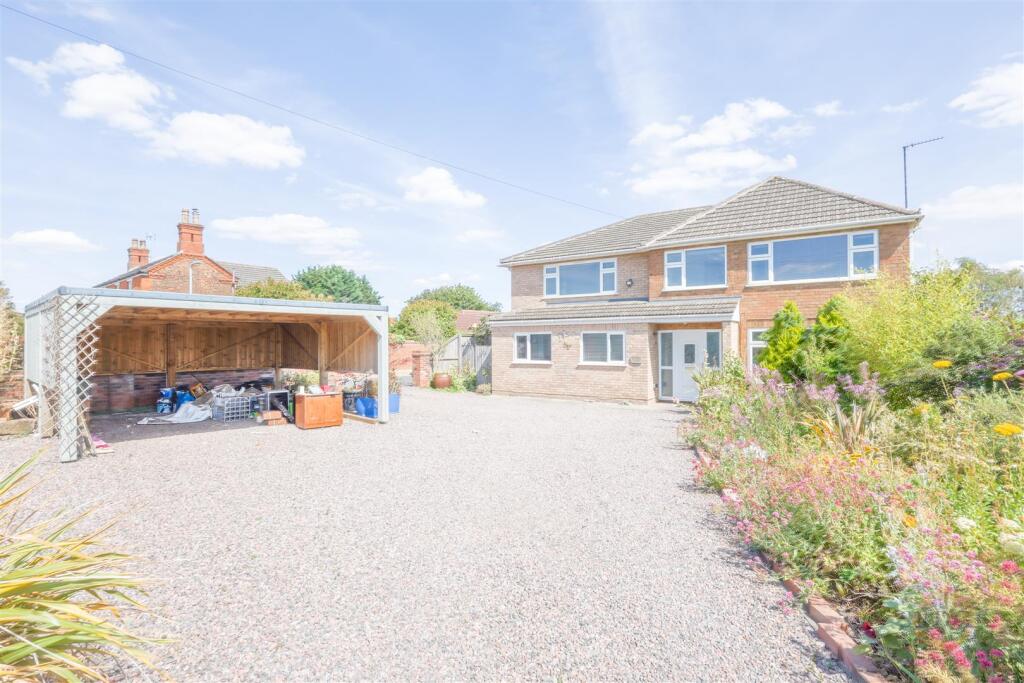
Beyond the entertaining terraces, the grounds wrap gracefully around to established fruit trees, raised planters, and a secluded, hedge-lined lawn framed by mature trees, privacy screening, and quiet corners for wildlife, ensuring a peaceful, low-maintenance outdoor Double Garage + Parking 5.47m x 5.44m - 17'11” x 17'10” A private gravel driveway framed by timber fencing provides dedicated off-street parking for two vehicles alongside a wall-mounted EV charging point.
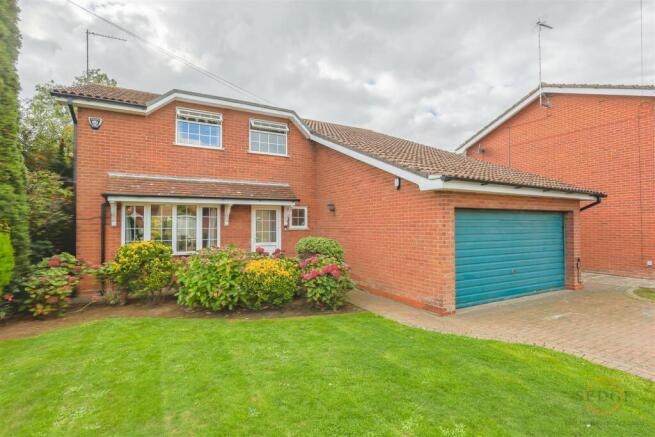
At the end sits a substantial brick-built double garage (approx. 17'11” x 17'10”) featuring twin up-and-over doors, offering secure parking, workshop space, or extensive storage.
Value & comps
No previous sales on record.
Returns
Set an offer; the calculator follows it.
We're still gathering serviced-accommodation data for this area.
Archie refurb estimate: a Pro feature
0.0% below asking
This is not financial or investment advice. Prop AI Deals is not authorised by the Financial Conduct Authority (FCA) to provide investment advice.
All investment calculators, property analyses, and AI-generated insights are for informational purposes only. Property investment carries risk and may result in financial loss. All calculations should be independently verified and you should consult with FCA-authorised financial advisers before making any investment decisions.
Past performance does not guarantee future results. Tax implications vary by individual circumstances.
Deal
Properties like this can earn 2–3x BTL yields when converted to HMO, with retrofit costs around £10k/room. Sign in to see the full tier, yield projection, and cost breakdown.
Commercial properties like this can earn 30-50% higher yields when converted to residential under Class MA / Q / P / PA, with prior approval costing ~GBP 96/unit. Sign in to see the recommended route, yield uplift, and cost breakdown.
BRRR-suited properties can recycle 80-100% of investor capital on refi, leaving a high-yielding rental with most of the money out. Sign in to see the refurb cost stack, ARV projection, and refinance maths.
Detached + large garden = sub-division play. Pro tier unlocks the tier badge, plot size, uplift estimate, and regional land benchmark.
Short-lease flats trade at deep discount, but extending under the 1993 Act often costs far less than the discount. Pro tier unlocks the tier badge, premium breakdown, long-lease ARV and arbitrage maths.
See projected short-stay revenue vs a vanilla BTL for this property.
See real sub-let margins (HMO room rates & SA nightly rates) vs the landlord rent.
Area
Agent & docs

FAQ
About Poachers Gate, Spalding
Explore nearby