We've tightened what earns a Pursue. A home now needs a published valuation, a strategy that still makes money after real running costs and lender stress tests, and no listing problems that would stop a mortgage. You'll see fewer Pursues, and each one has been checked harder.
See how verdicts work3-bedroom semi-detached house · RG1 6JU
For saleListed 9 days
Opportunity summary
See Archie’s verdict, returns by strategy and what to check before viewing.
About
Property number 54210.
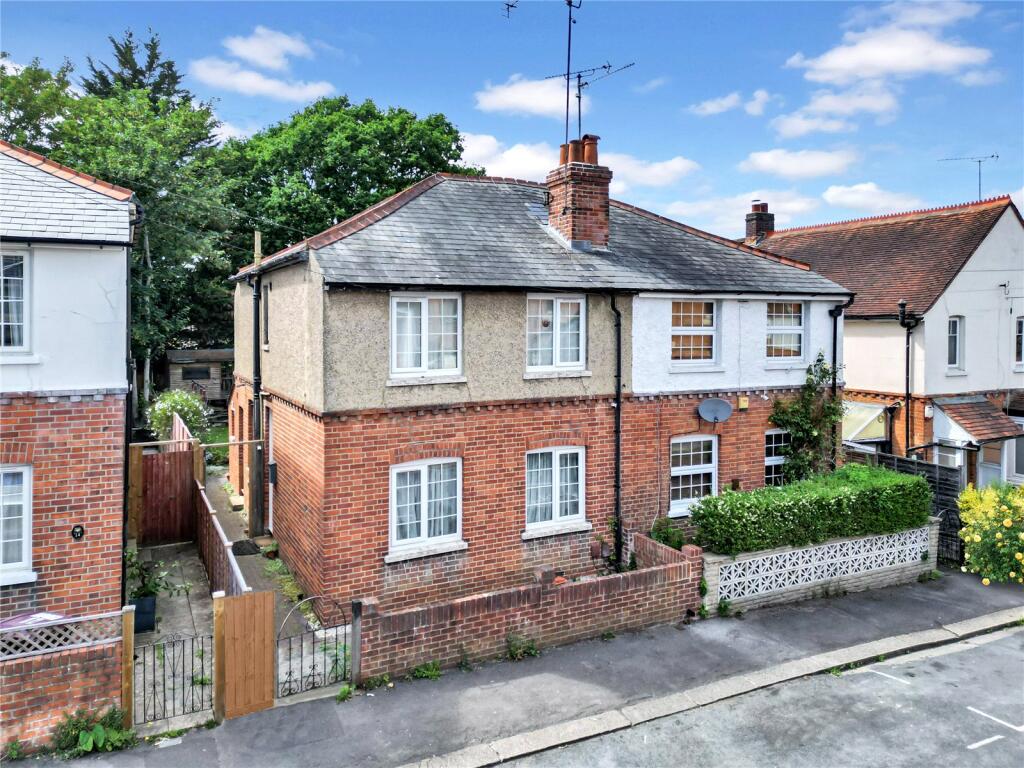
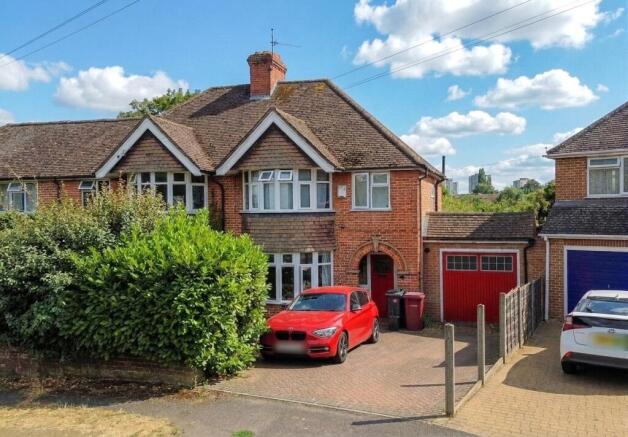
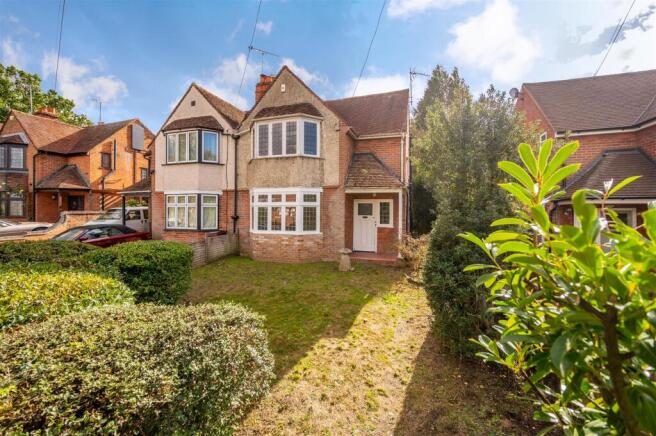
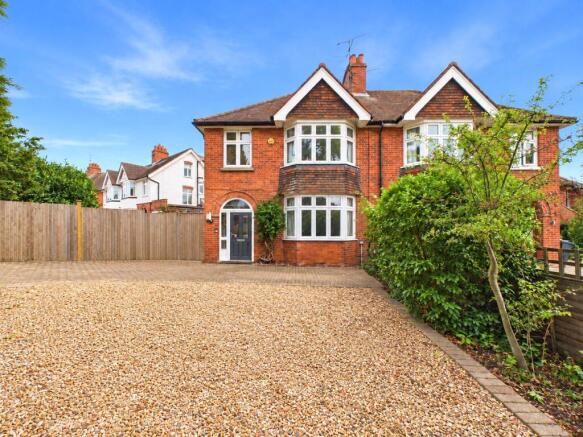
Enquire through Zoopla's messaging system and we'll respond within 5 minutes, 24/7 Key features No onward chain Three-bedroom semi with an architect-designed scheme for a four-bedroom, three-bathroom home of roughly 1,800 to 1,900 sq ft Ground-floor planning application and loft certificate submitted, awaiting decision Vaulted principal suite with a full-height glazed gable overlooking the garden Open-plan kitchen, dining and living space with sliding doors to the patio Whole-house smart home: Automated lighting, Somfy blinds, central control, hub included aira air source heat pump, owned outright, sized for the extended home, warranty transfers Underfloor heating on both floors with spare capacity for the new rooms Engineered real-wood flooring in every room except the kitchen and bathroom, south-facing garden, driveway and EV charger About 15 minutes’ walk to The Oracle and 20 to Reading station 34 Boston Avenue is a three-bedroom semi in Coley with a clear future: An ultra-modern, four-bedroom, three-bathroom home, already designed and ready to start.
I have planned this house as one complete project.
The design, the smart system, the heating and the materials were all chosen with the finished, extended home in mind, so the next owner builds on what is here rather than undoing it.
The future home The scheme is by The Market Design & Build, a riba Chartered Practice, and covers every floor.
Fully extended, the house grows from about 995 sq ft today (92 m2, including the garage) to roughly 1,800 to 1,900 sq ft (about 167 to 177 m2) across the ground floor, first floor and loft, close to double its current size.
These figures are estimated from the architect’s drawings and are approximate.
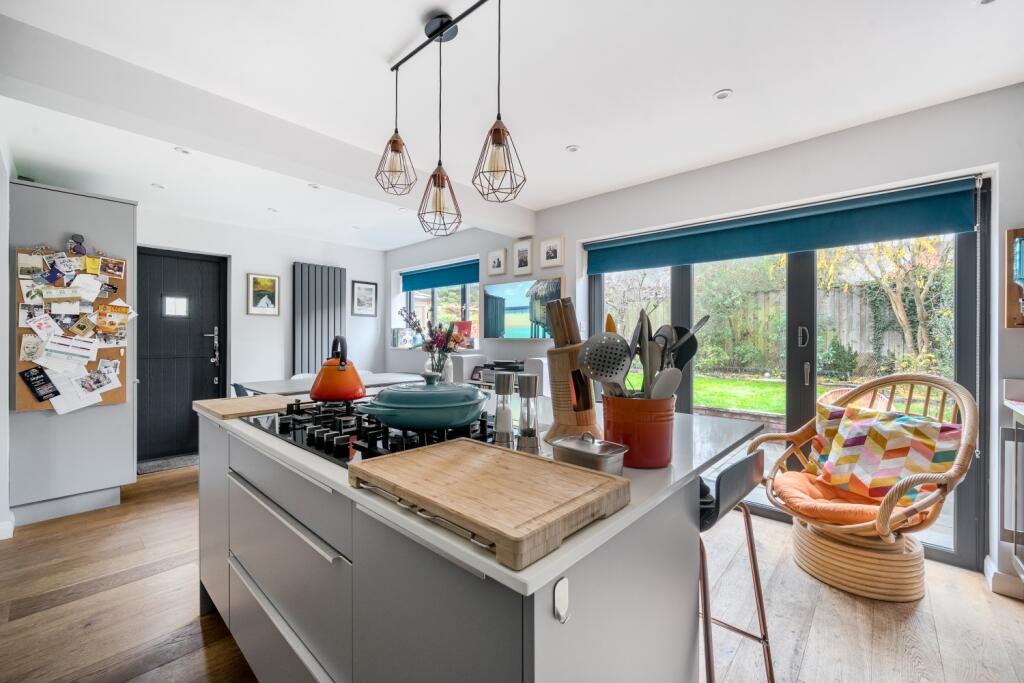
Ground floor: A full-width rear extension creates an open-plan kitchen, dining and living space with a central island, rooflights over the dining area and a three-panel sliding door onto the patio and garden.
The front reception room stays as a separate living room, and the garage becomes a workshop with a utility area and a ground-floor WC.
First floor: A new principal suite under a vaulted ceiling, with a full-height glazed gable looking out over the south-facing garden.
It has room for a super-king bed and a seating area, a walk-through dressing area with fitted wardrobes, and a four-piece en suite with a freestanding bath and a walk-in shower.
Two double bedrooms and the family bathroom complete the floor.
Loft: A self-contained top floor with a double bedroom opening onto a Juliet balcony, its own shower room and a walk-in wardrobe, plus a further room under the eaves with enough head height to make an ideal children’s study.
The ground-floor extension has been submitted to Reading Borough Council as a householder planning application, and the loft conversion as an application for a Lawful Development Certificate.
Both are awaiting decision. The first floor is fully designed and is applied for once the ground floor and loft are built. Full drawings are available on request.
A smart home built to grow The house runs on a whole-house smart system: Fully automated lighting, motorised Somfy blinds and a central hub, all controlled and automated from one place, with a manual fallback for every function.
It was designed to scale, so each new room joins the same system as the house grows. I designed and installed the system myself, using Belivora, the home automation product I created.
The hub stays with the house, and the system is handed over fully documented.
Heating and materials chosen for the long term Heating is by a state-of-the-art aira air source heat pump, owned outright with no finance or monthly subscription, and its warranty transfers to the new owner.
Aira sized it for the fully extended home. It feeds wet underfloor heating on both floors, with spare manifold capacity ready for the new rooms.
Every room except the kitchen and bathroom has engineered wood flooring with a 3 mm real-wood wear layer, which can be sanded and refinished for years to come; the kitchen and bathroom have wood-effect laminate, and the house has been repainted throughout.
A Hypervolt EV charger is included.
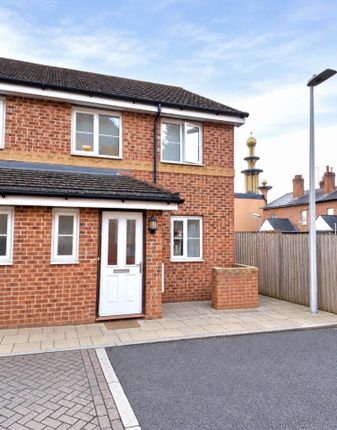
The accommodation today Ground floor: Open porch and entrance, hallway, living room with bay window (3.78m x 3.75m into the bay), dining room with French doors to the garden (3.33m x 3.30m), kitchen (2.27m x 2.35m) and an integral garage (6.77m x 2.43m) with a door through to the kitchen and a rear door to the garden.
First floor: Three bedrooms (3.82m x 3.05m plus bay, 3.32m x 3.34m and 2.30m x 2.38m) and the family bathroom. About 76 m2 (818 sq ft) of living space, plus the garage, for 92.4 m2 (995 sq ft) in all.
Driveway parking at the front and a south-facing rear garden. The location Boston Avenue is in Coley, just south of Berkeley Avenue.
The Oracle is about a 15-minute walk and Reading station about 20 minutes, and the number 11 bus stops on the street.
From Reading, the fastest gwr trains reach London Paddington in about 23 minutes, the Elizabeth line runs direct into central London, and the RailAir coach reaches Heathrow in about 40 minutes.
Coley Primary School, rated Good by Ofsted, is about a quarter of a mile away, and All Saints Infant and Junior Schools are about half a mile.
Kendrick School and Reading School, the town’s two selective grammar schools, both rated Outstanding, are about 0.75 and 1.1 miles away, and The wren School is under a mile.
Berkeley Gardens Day Nursery is on Berkeley Avenue, Coley Recreation Ground, with its play area and tennis courts, is a couple of minutes’ walk away, and the Holy Brook walk along the water meadows is nearby.
The Royal Berkshire Hospital is about 1.2 miles.
How this sale works I am selling the house myself, so you will deal with me directly, and there is no onward chain: The sale does not depend on any other purchase.
I have planned every part of this house and can take you through the design, the smart system and the thinking behind it at a viewing. Drawings and further details are available on request.
Viewings are by appointment.
Value & comps
No previous sales on record.
Returns
Set an offer; the calculator follows it.
We're still gathering serviced-accommodation data for this area.
Archie refurb estimate: a Pro feature
0.0% below asking
This is not financial or investment advice. Prop AI Deals is not authorised by the Financial Conduct Authority (FCA) to provide investment advice.
All investment calculators, property analyses, and AI-generated insights are for informational purposes only. Property investment carries risk and may result in financial loss. All calculations should be independently verified and you should consult with FCA-authorised financial advisers before making any investment decisions.
Past performance does not guarantee future results. Tax implications vary by individual circumstances.
Deal
Properties like this can earn 2–3x BTL yields when converted to HMO, with retrofit costs around £10k/room. Sign in to see the full tier, yield projection, and cost breakdown.
Commercial properties like this can earn 30-50% higher yields when converted to residential under Class MA / Q / P / PA, with prior approval costing ~GBP 96/unit. Sign in to see the recommended route, yield uplift, and cost breakdown.
BRRR-suited properties can recycle 80-100% of investor capital on refi, leaving a high-yielding rental with most of the money out. Sign in to see the refurb cost stack, ARV projection, and refinance maths.
Detached + large garden = sub-division play. Pro tier unlocks the tier badge, plot size, uplift estimate, and regional land benchmark.
Short-lease flats trade at deep discount, but extending under the 1993 Act often costs far less than the discount. Pro tier unlocks the tier badge, premium breakdown, long-lease ARV and arbitrage maths.
See projected short-stay revenue vs a vanilla BTL for this property.
See real sub-let margins (HMO room rates & SA nightly rates) vs the landlord rent.
Area
Agent & docs

FAQ
About Boston Avenue, Reading
Explore nearby