We've tightened what earns a Pursue. A home now needs a published valuation, a strategy that still makes money after real running costs and lender stress tests, and no listing problems that would stop a mortgage. You'll see fewer Pursues, and each one has been checked harder.
See how verdicts work4-bedroom detached house · SY13 3JQ
Sold STCReduced £15k (−3.4%) on 26 OctListed 490 days
Opportunity summary
See Archie’s verdict, returns by strategy and what to check before viewing.
About
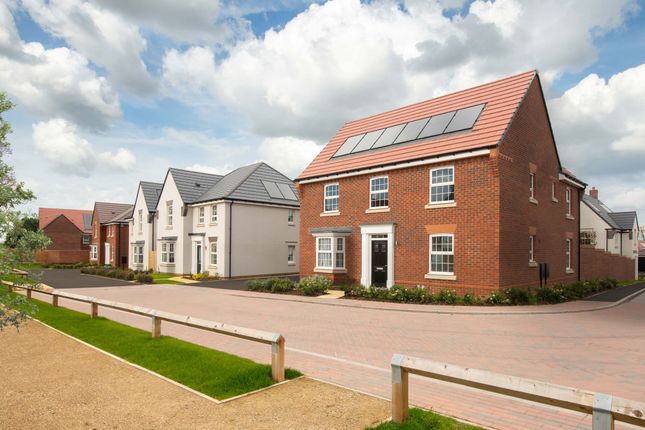
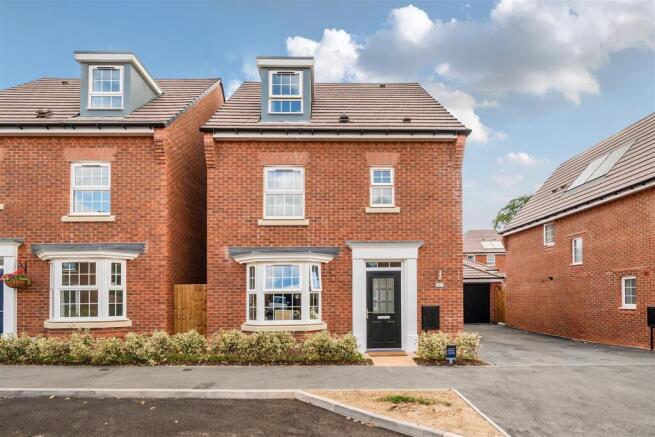
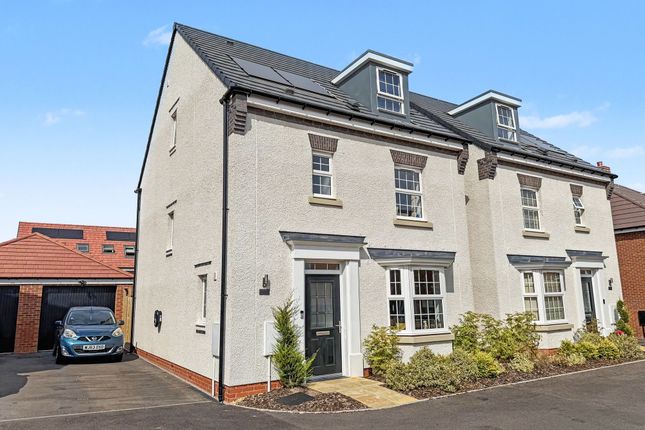
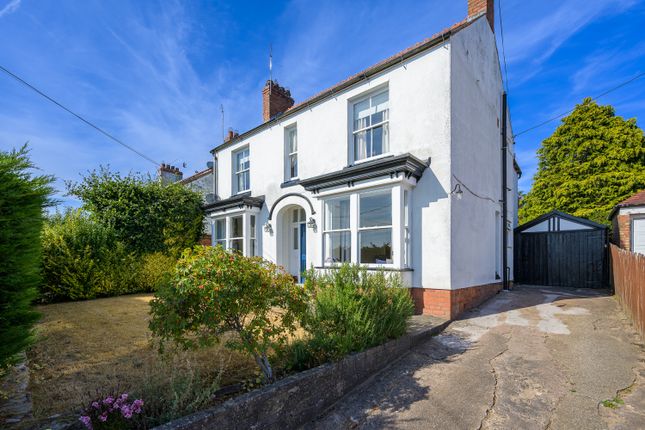
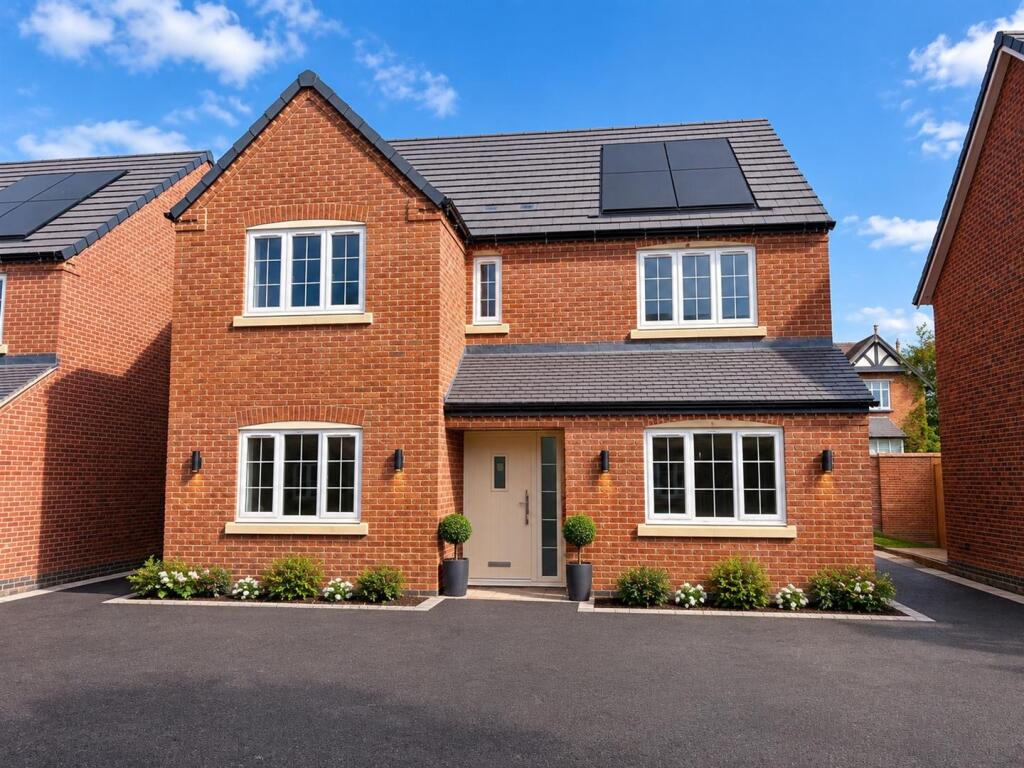
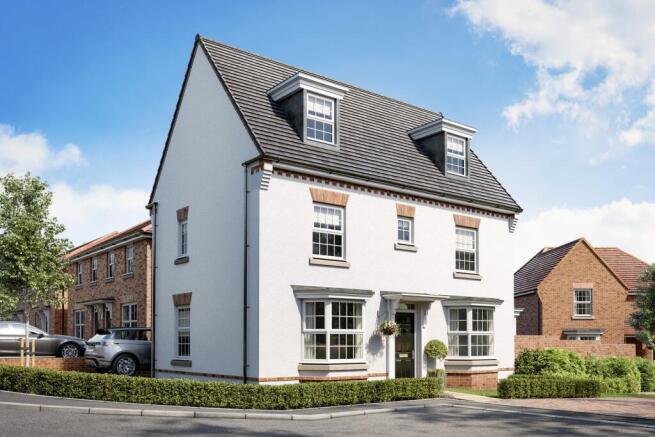
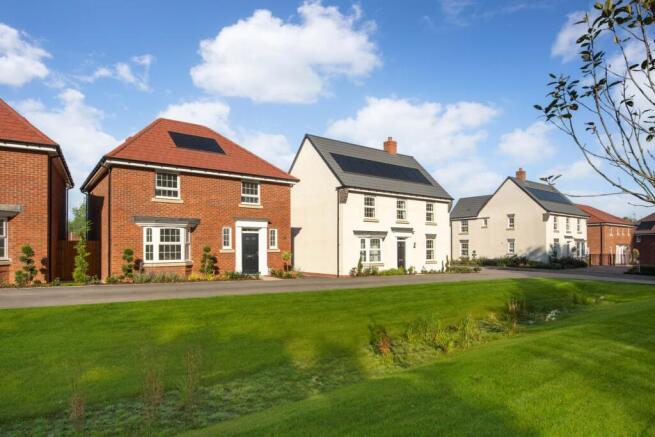
BRIEF DESCRIPTION Welcome to this stunning brand new four double bedroom detached home, perfectly positioned within an exciting new development by the award-winning five-star builder David Wilson Homes.
Combining thoughtful design with high-spec finishes, this property offers modern living at its finest.
Inside,a light-filled lounge featuring a beautiful bay window, creates a welcoming and airy atmosphere.
The heart of the home is the contemporary kitchen-diner, complete with a bay opening onto the garden, ideal for entertaining or relaxing with family.
A separate utility room adds practical convenience and keeps everyday chores out of sight.
Upstairs, the luxurious main bedroom boasts its own en suite shower room, while three further double bedrooms provide ample space for family or guests.
The family bathroom is generously sized, featuring both a separate bath and shower.
Outside, enjoy the benefits of an integral garage, a double driveway, and sustainable features including solar panels and an EV charging point, perfect for future-forward living.
Don't miss your chance to own a beautifully designed, energy-efficient home in one of the area's most sought-after new communities.
LOCATION Situated in the busy market town of Whitchurch which sits on the Shropshire/Cheshire/Clwyd borders and benefits from a variety of local independent shops, schools, four large supermarkets and other major retailers.
The renowned Hill Valley Hotel, Golf & Spa is located on the outskirts of the town which offers great recreational facilities.
Whitchurch train station is on a direct line between Crewe and Shrewsbury with onward connections to Manchester, London and Birmingham plus other major cities.
The larger centres of Chester, Shrewsbury, Telford, Wrexham and Crewe are all within 16 to 22 miles approximately.
ENTRANCE HALL CLOAKROOM LOUNGE 16' 8" x 12' 7" (5.08m x 3.84m) KITCHEN/DINING/FAMILY ROOM 19' 7" x 15' 9" (5.97m x 4.8m) UTILITY ROOM 10' 1" x 5' 7" (3.07m x 1.7m) BEDROOM ONE 12' 7" x 12' 1" (3.84m x 3.68m) EN SUITE 7' 6" x 5' 7" (2.29m x 1.7m) BEDROOM TWO 13' 9" x 13' 4" (4.19m x 4.06m) BEDROOM THREE 13' 9" x 11' 6" (4.19m x 3.51m) BEDROOM FOUR 11' 9" x 8' 7" (3.58m x 2.62m) BATHROOM 9' 11" x 6' 2" (3.02m x 1.88m) TENURE We are advised that the property is Freehold and this will be confirmed by the Vendors Solicitor during the Pre- Contract Enquiries.
Vacant possession upon completion. MANAGEMENT COMPANY AND SERVICE CHARGE To be advised. SERVICES We are advised that mains electricity, gas, water and drainage are available. Solar panels.
Barbers have not tested any apparatus, equipment, fittings etc or services to this property, so cannot confirm that they are in working order or fit for purpose.
A buyer is recommended to obtain confirmation from their Surveyor or Solicitor. For broadband and mobile supply and coverage buyers are advised to visit the Ofcom mobile and broadband checker website.
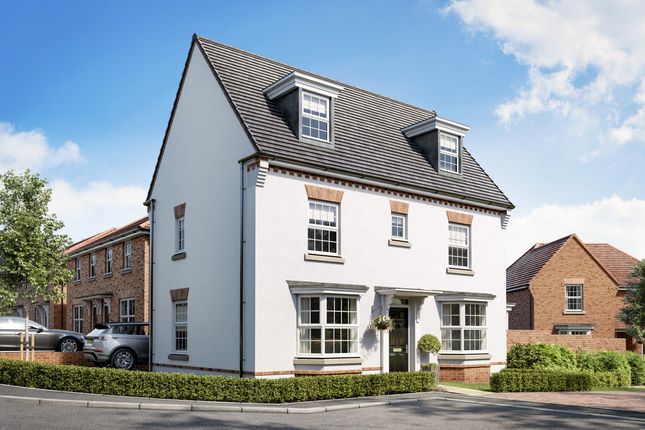
LOCAL AUTHORITY Shropshire Council, Shirehall, Shrewsbury, SY2 6ND. Tel: PROPERTY INFORMATION All images used are for illustrative purposes.
These and the dimensions given are illustrative for this house type and individual properties may differ. Please check with your Sales Adviser in respect of individual properties.
We give maximum dimensions within each room which includes areas of fixtures and fittings including fitted furniture.
These dimensions should not be used for carpet or flooring sizes, appliance spaces or items of furniture.
All images, photographs and dimensions are not intended to be relied upon for, nor to form part of, any contract unless specifically incorporated in writing into the contract.
ENERGY PERFORMANCE The full energy performance certificate (EPC) is available for this property upon request.
HOW TO FIND THIS PROPERTY If heading out of Whitchurch town travel over the mini roundabout by Dodington in the direction of Shrewsbury/ Newport, continue on then turn right directly after Whitchurch Cricket Club and the entrance to the development can be found on the right hand side.
AML REGULATIONS We are required by law to conduct anti-money laundering checks on all those buying a property.
Whilst we retain responsibility for ensuring checks and any ongoing monitoring are carried out correctly, the initial checks are carried out on our behalf by Movebutler who will contact you once you have had an offer accepted on a property you wish to buy.
The cost of these checks is £30 (incl. VAT) per buyer, which covers the cost of obtaining relevant data and any manual checks and monitoring which might be required.
This fee will need to be paid by you in advance, ahead of us issuing a memorandum of sale, directly to Movebutler, and is non-refundable. METHOD OF SALE For Sale by Private Treaty. WH38344 24625
Value & comps
No previous sales on record.
Returns
Set an offer; the calculator follows it.
We're still gathering serviced-accommodation data for this area.
Archie refurb estimate: a Pro feature
0.0% below asking
This is not financial or investment advice. Prop AI Deals is not authorised by the Financial Conduct Authority (FCA) to provide investment advice.
All investment calculators, property analyses, and AI-generated insights are for informational purposes only. Property investment carries risk and may result in financial loss. All calculations should be independently verified and you should consult with FCA-authorised financial advisers before making any investment decisions.
Past performance does not guarantee future results. Tax implications vary by individual circumstances.
Deal
Properties like this can earn 2–3x BTL yields when converted to HMO, with retrofit costs around £10k/room. Sign in to see the full tier, yield projection, and cost breakdown.
Commercial properties like this can earn 30-50% higher yields when converted to residential under Class MA / Q / P / PA, with prior approval costing ~GBP 96/unit. Sign in to see the recommended route, yield uplift, and cost breakdown.
BRRR-suited properties can recycle 80-100% of investor capital on refi, leaving a high-yielding rental with most of the money out. Sign in to see the refurb cost stack, ARV projection, and refinance maths.
Detached + large garden = sub-division play. Pro tier unlocks the tier badge, plot size, uplift estimate, and regional land benchmark.
Short-lease flats trade at deep discount, but extending under the 1993 Act often costs far less than the discount. Pro tier unlocks the tier badge, premium breakdown, long-lease ARV and arbitrage maths.
See projected short-stay revenue vs a vanilla BTL for this property.
See real sub-let margins (HMO room rates & SA nightly rates) vs the landlord rent.
Area
Agent & docs

FAQ
About Clockmakers, Tilstock Road, Whitchurch
Explore nearby