4-bedroom house · TN22 3BE
Listing removedListed 133 days
Opportunity summary
See Archie’s verdict, returns by strategy and what to check before viewing.
About
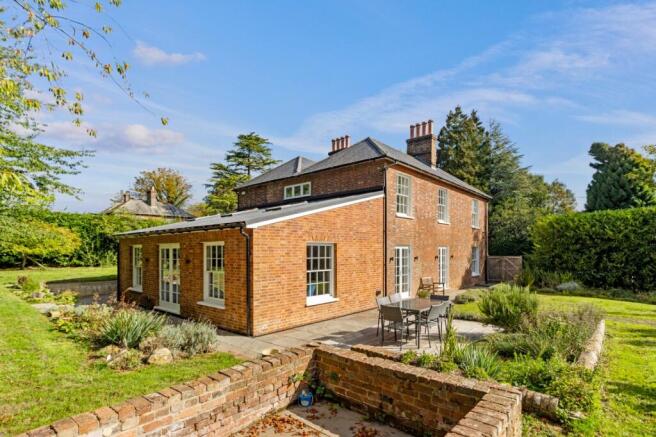
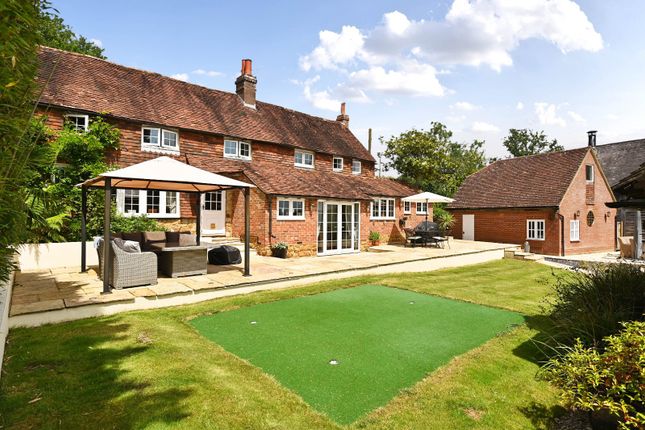
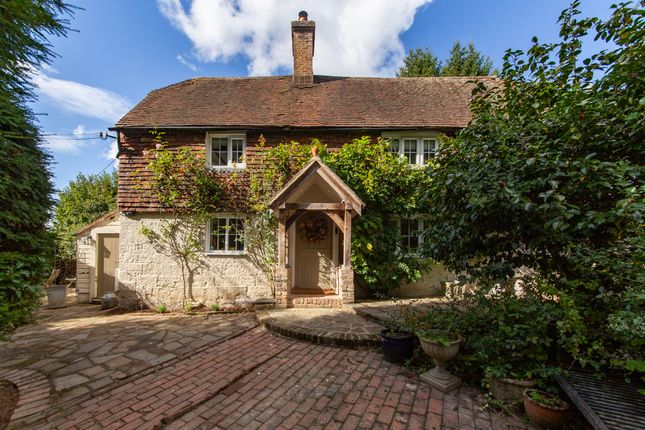
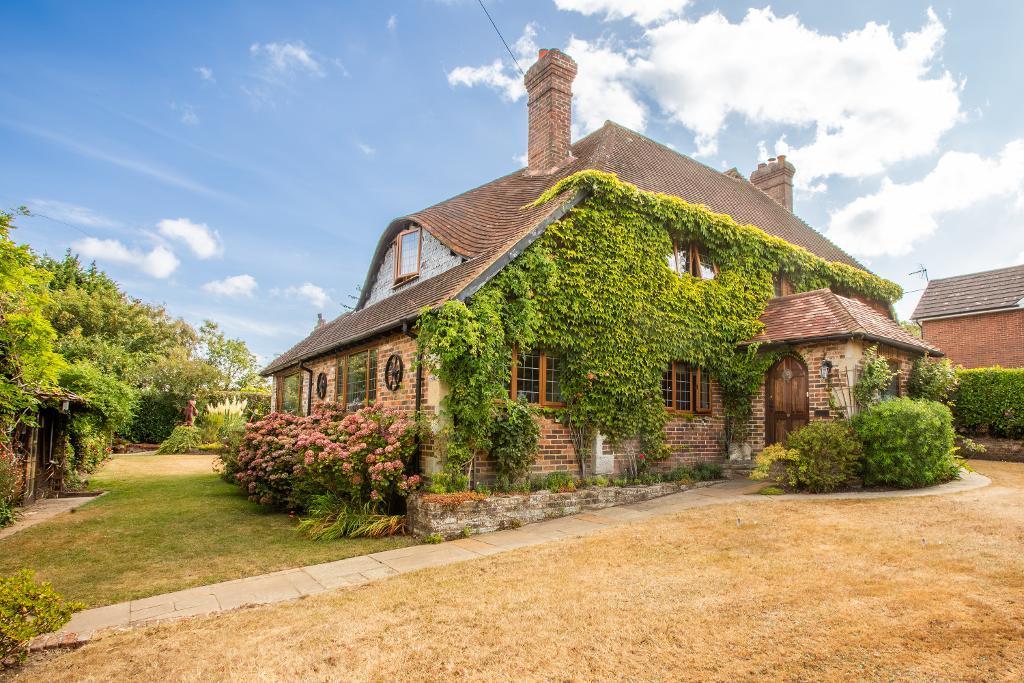
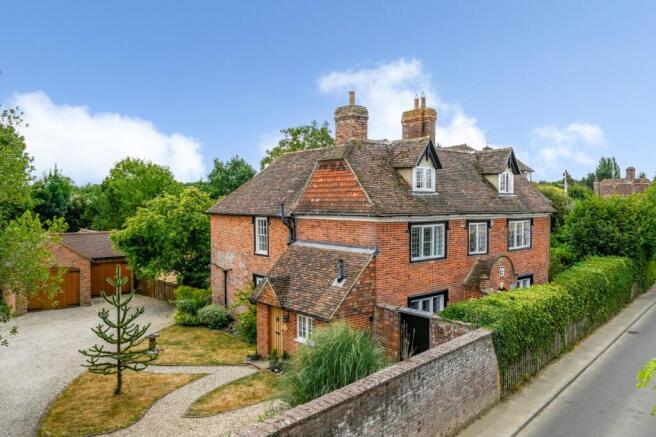
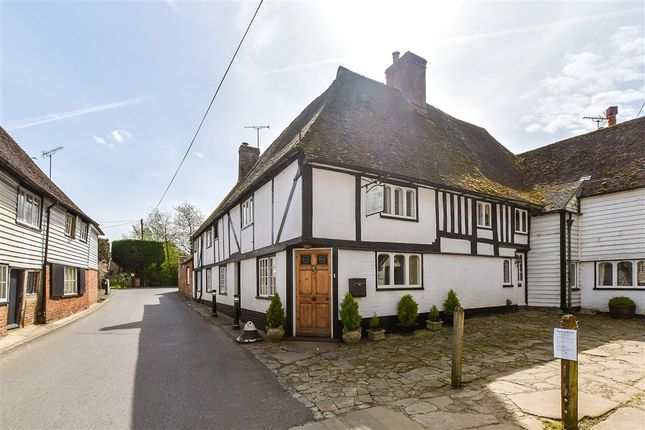
Spinners is a much-loved family home and is understood to date from the 18th century, possibly circa 1760 and is coming to the market for the first time in 63 years, having been owned by two generations of the same family.
The house although now requiring updating provides well-arranged, spacious and light accommodation with a wealth of period features yet, with the advantage of not having low beamed ceilings, so typical of many houses of this era.
On the ground floor the welcoming sitting room has an impressive open fireplace and extensive book shelving.
Beyond the sitting room is the generously proportioned double aspect drawing room with a further open fireplace, book shelving and a large box bay window.
The formal dining room has two pretty arched alcoves and a serving hatch to the kitchen/breakfast room.
It is understood that the dining room was many years ago utilised once a week as the village doctor’s surgery.
The kitchen/breakfast room has a lovely outlook over the garden and has a polished slate floor, walk in larder, 2 oven-Aga, and includes an antique pine dresser base.
To one end there is space for a breakfast table and a part glazed door gives access to the rear porch and garden. A good -sized cloak/boot room completes the accommodation on the ground floor.
The ground floor accommodation has provided the ideal layout for many happy years of informal and formal entertaining.
Arranged over the first floor is a spacious galleried landing with a small study area, a generous principal suite comprising double aspect bedroom with views over both the Forest and Village Green, dressing area and ensuite shower room.
In addition, there is a guest bedroom, family bathroom and two further bedrooms (one with a circular window). All the bedrooms have built in cupboards/storage.
The house has a lovely atmosphere and the layout has been designed to take advantage of the unspoilt south-westerly outlook over the Forest with all three reception rooms and 3 of the four bedrooms facing south-west.
The property is approached directly from the forest by a wooden picket gate with an old brick path bordered on either side by lawns leading up to the house.
From the garden there is a lovely outlook over the forest.
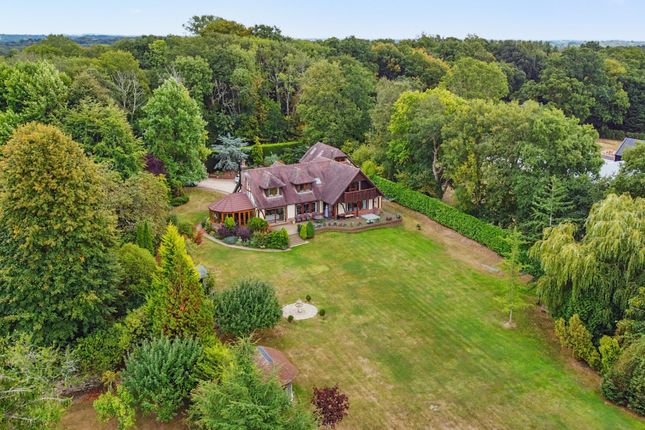
The principal garden lies to the north-west of the house and is laid to sweeping lawns bordered by numerous well-stocked beds and includes some beautiful mature trees.
Part way up the garden there is balustrading, which helps draw your eye down the garden and at the far end there is a large well-stocked bed providing a focal point.
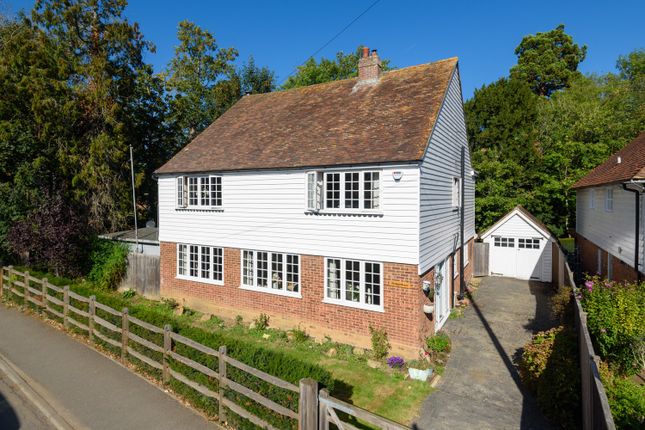
To one side there is a brick and tile wood store and a useful garden store with an up and over door. From the forest track, wooden five-bar gates lead to a gravel parking area.
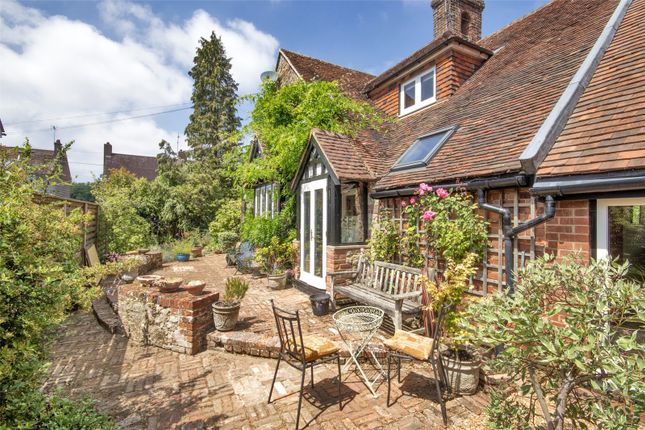
To the rear of house there is a timber summerhouse, a well and wide brick paved area.
Beyond the summerhouse is a wide sheltered stone paved area of garden, which lies adjacent to the drawing room and is ideal for alfresco dining.
The garden at Spinners provides a lovely setting for this much-loved period family house.
(Please note that the boundary at the front of the property is the wooden picket fence and sandstone wall and the large lawned area beyond forms part of Ashdown Forest.) The house is situated on the edge, yet at the same time very close to the heart of the sought-after village of Fairwarp.
The village has a pretty Village Green, popular public house, The Foresters Arms, Village Hall (with monthly Village Markets), Church, Christ Church and the Fairwarp Queen Elizabeth II Sports Field.
The village is situated within the Ashdown Forest, which comprises approximately 6,500 acres of open heathland providing superb walking country.
The forest is situated within the High Weald National Landscape (a designated Area of Outstanding Natural Beauty) and is also designated a Special Protection Area and therefore is a landscape with an unusual degree of protection.
The larger near-by village of Maresfield is under 2 miles away with a Primary School, village store, hotel/restaurant and an M&S Food.
For the those needing access to London, Uckfield Station is only 4 miles distant with a service to London Bridge in about 1 hour 20 minutes.
Alternatively, Haywards Heath Staton is 12.5 miles with services to London Bridge in about 44 minutes. Uckfield offers a good range of shops and facilities for everyday needs including a Waitrose.
The larger towns of Tunbridge Wells 12 miles, Haywards Heath 12.5 miles and Lewes 12.5 miles are all within easy reach.
There is an excellent range of established state primary schools in the area including at Maresfield, Uckfield and High Hurstwood.
Uckfield College (Secondary) holds a prestigious “Outstanding” rating from Ofsted (April 2024).
Near-by private preparatory and public schools include Cumnor House, Skippers Hill Preparatory School, Great Walstead and Brambletye, together with Ardingly, Worth and Hurst.
Services: Mains water, electricity and drainage. Oil Fired boiler and Aga. No onward chain.
Local authorities: Wealden District Council, East Sussex County Council Council Tax Band G Planning: Spinners is Grade II listed as being of special historical interest.
Agents Note: Prospective purchasers should note that one of the Executors selling the property works for Jackson-Stops. Directions: What3words discusses.figure.reheat
Value & comps
No previous sales on record.
Returns
Set an offer; the calculator follows it.
We're still gathering serviced-accommodation data for this area.
Archie refurb estimate: a Pro feature
0.0% below asking
This is not financial or investment advice. Prop AI Deals is not authorised by the Financial Conduct Authority (FCA) to provide investment advice.
All investment calculators, property analyses, and AI-generated insights are for informational purposes only. Property investment carries risk and may result in financial loss. All calculations should be independently verified and you should consult with FCA-authorised financial advisers before making any investment decisions.
Past performance does not guarantee future results. Tax implications vary by individual circumstances.
Deal
Properties like this can earn 2–3x BTL yields when converted to HMO, with retrofit costs around £10k/room. Sign in to see the full tier, yield projection, and cost breakdown.
Commercial properties like this can earn 30-50% higher yields when converted to residential under Class MA / Q / P / PA, with prior approval costing ~GBP 96/unit. Sign in to see the recommended route, yield uplift, and cost breakdown.
BRRR-suited properties can recycle 80-100% of investor capital on refi, leaving a high-yielding rental with most of the money out. Sign in to see the refurb cost stack, ARV projection, and refinance maths.
Detached + large garden = sub-division play. Pro tier unlocks the tier badge, plot size, uplift estimate, and regional land benchmark.
Short-lease flats trade at deep discount, but extending under the 1993 Act often costs far less than the discount. Pro tier unlocks the tier badge, premium breakdown, long-lease ARV and arbitrage maths.
See projected short-stay revenue vs a vanilla BTL for this property.
See real sub-let margins (HMO room rates & SA nightly rates) vs the landlord rent.
Area
Agent & docs
FAQ
About Spinners,, The Street, Ashdown Forest
Explore nearby