3-bedroom house · KY10 3SR
Listing removedListed 177 days
Opportunity summary
See Archie’s verdict, returns by strategy and what to check before viewing.
About
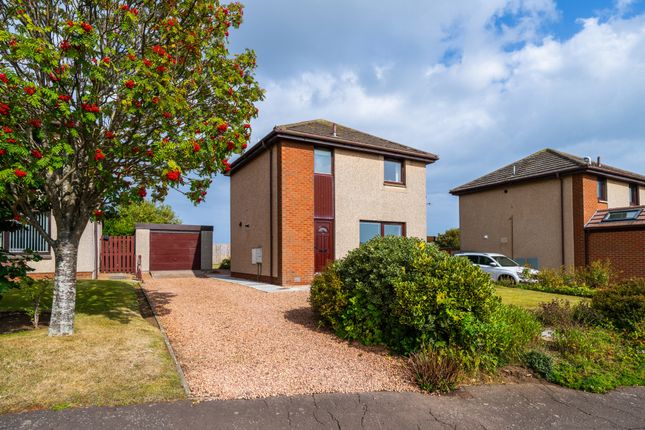
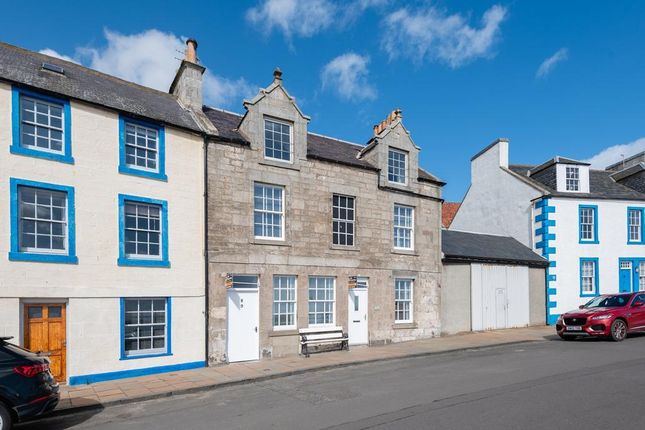
Welcome to a traditional three-bedroom semi-detached house in walk-in condition which offers large rooms and modern finishings, as well as a substantial garden and a sought-after coastal lifestyle in the scenic village of Crail.
This three-bedroom semi-detached house is a traditional property located in the picturesque Crail conservation area, just a brief stroll from the High Street, harbour, and spectacular beaches.
It offers very spacious accommodation and a light-filled, southwest-facing aspect.
Furthermore, the home is beautifully presented throughout and finished to exceptional standards, boasting an open-plan living and dining room, a sunny conservatory, and a generously appointed kitchen.
It also has a modern bath and shower room, as well as excellent storage and a fully-floored attic.
Adding to its strong appeal, the home further benefits from a family-friendly garden with a large lawn.
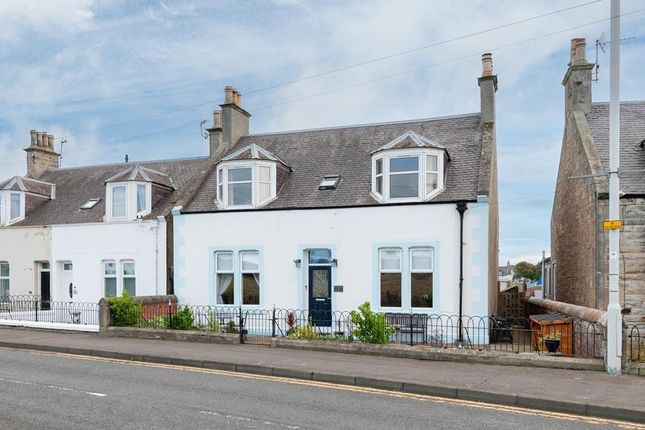
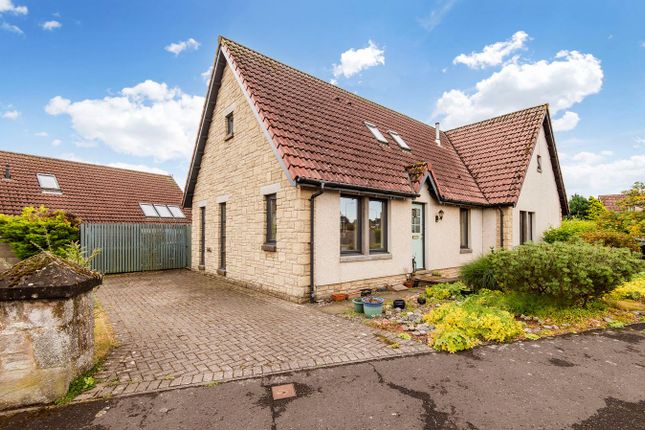
Entrance – An immediately attractive home with huge appeal The home has a traditional stone-built frontage that is immediately attractive.
Stepping inside, a vestibule and hall reinforce that first impression, providing built-in storage and a glimpse of the spacious accommodation to follow.
Reception rooms – An expansive living space with a flawless aesthetic Stretching the entire length of the property, the living and dining room offers over 323 square feet to play with.
Its expansive size allows for comfy lounge and dining furniture to be neatly zoned into two distinct sections, adding to its scope and style.
Dual-aspect windows to the northeast and southwest bathe the room in constant light, while the crisp white décor and wood-effect floor create a flawless aesthetic for new buyers.
A conservatory extends from here, providing a mature garden backdrop and versatile proportions that are suited to relaxing or dining.
Kitchen – A beautiful kitchen with a Shaker-inspired design The kitchen has a beautiful arrangement of Shaker-inspired cabinetry in white set alongside matching splashbacks and wooden worktops that lend the space a warm, honey-coloured glow.
It is an effective aesthetic and highly practical design, providing generous cabinet storage and workspace. French doors also extend the space out into the garden for summer barbecues.
An integrated oven, ceramic hob, and dishwasher are included, along with a freestanding fridge/freezer and a washing machine.
Bedrooms – Large bedrooms that are wonderfully bright and airy Maintaining the wood-toned floors and neutral decoration, the three double bedrooms are all wonderfully bright and airy.
Each room has an impressive amount of floorspace, with the dual-aspect principal and second bedrooms going far above expectations.
These two rooms also have the benefit of generous built-in wardrobe storage as well, leaving further space for a wide assortment of furnishings.
In addition, there is a fully-floored attic (accessible via a drop-down ladder) that has windows, lighting, electric sockets, and heating. It is a generous space for storage and creative use.
Bathrooms – Modern bathroom facilities on both floors Conveniently, the home has a ground-floor shower room and a first-floor bathroom, both of which share matching designs with ocean blue décor and white detailing alongside a modern three-piece suite.
The bathroom also includes an overhead shower.
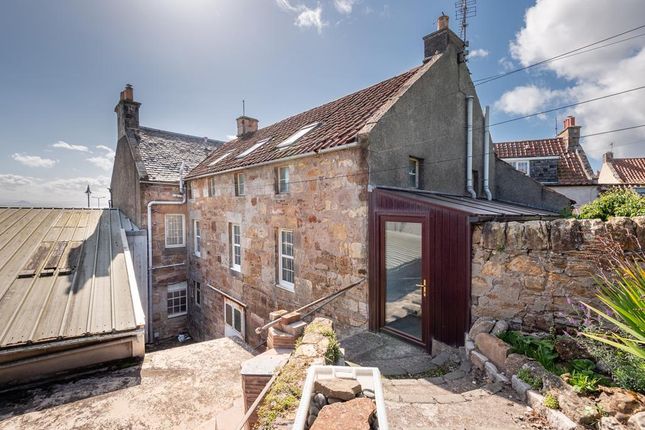
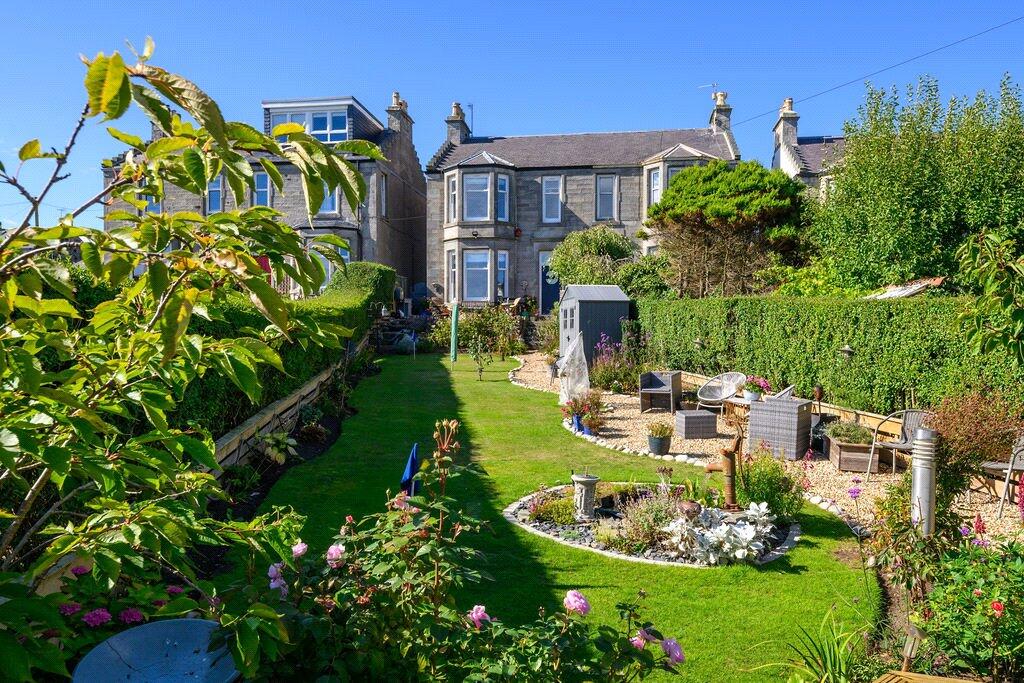
The property has gas central heating for year-round comfort and heritage-style double-glazed sash windows Garden & Parking – A family-friendly garden with an abundance of space Outside, there is an impressive rear garden that will be a highlight for families.
It is fully enclosed for safety and captures lots of daily sun.
Featuring a low-maintenance area for summer dining and a sprawling lawn, it offers an abundance of space – all framed by mature plants for added natural beauty.
Unrestricted on-street parking is available in the vicinity.
Extras: All fitted floor and window coverings, light fittings, integrated kitchen appliances, a fridge/freezer, and a washing machine 4to be included in the sale.
Area Crail, Fife Perched on the easternmost edge of Fife with stunning views across the North Sea, the harbour village of Crail offers a desirable coastal lifestyle within easy reach of St Andrews, Dundee, and the central belt.
The historic fishing village enchants locals and visitors alike with its winding cobbled streets, quaint fishermen’s cottages and idyllic harbour, which is sheltered by rugged cliffs, where you can enjoy fresh crab and lobster.
It is served by an excellent range of local services and amenities, which include a small supermarket, independent retailers, and a pharmacy, plus a choice of cafes and a traditional hotel with a cosy bar and restaurant.
Further retail outlets, including several major supermarkets, are available in nearby St Andrews.
Crail also benefits from two 18-hole courses at the Crail Golfing Society, and visitors can enjoy a round at the famous Balcomie or Craighead Links. Kingsbarns Golf Club is also only a few miles away.
Owing to its position on both the Fife Coastal Path and the Fife Coastal Route, Crail is a popular stop-off for visitors arriving by car, bike, or on foot, and offers plenty of tourist attractions, including a museum and heritage centre.
Early years and primary schooling are provided locally at Crail Primary School, followed by secondary education at Waid Academy in neighbouring Anstruther.
Crail is 20 minutes’ and 90 minutes’ drive from St Andrews and Edinburgh respectively, and also benefits from regular public bus links.
Value & comps
Land Registry doesn’t cover Scotland or Northern Ireland, so previous sales may not be on record.
Returns
Set an offer; the calculator follows it.
We're still gathering serviced-accommodation data for this area.
Archie refurb estimate: a Pro feature
0.0% below asking
This is not financial or investment advice. Prop AI Deals is not authorised by the Financial Conduct Authority (FCA) to provide investment advice.
All investment calculators, property analyses, and AI-generated insights are for informational purposes only. Property investment carries risk and may result in financial loss. All calculations should be independently verified and you should consult with FCA-authorised financial advisors before making any investment decisions.
Past performance does not guarantee future results. Tax implications vary by individual circumstances.
Deal
Properties like this can earn 2–3x BTL yields when converted to HMO, with retrofit costs around £10k/room. Sign in to see the full tier, yield projection, and cost breakdown.
Commercial properties like this can earn 30-50% higher yields when converted to residential under Class MA / Q / P / PA, with prior approval costing ~GBP 96/unit. Sign in to see the recommended route, yield uplift, and cost breakdown.
BRRR-suited properties can recycle 80-100% of investor capital on refi, leaving a high-yielding rental with most of the money out. Sign in to see the refurb cost stack, ARV projection, and refinance maths.
Detached + large garden = sub-division play. Pro tier unlocks the tier badge, plot size, uplift estimate, and regional land benchmark.
Short-lease flats trade at deep discount, but extending under the 1993 Act often costs far less than the discount. Pro tier unlocks the tier badge, premium breakdown, long-lease ARV and arbitrage maths.
See projected short-stay revenue vs a vanilla BTL for this property.
See real sub-let margins (HMO room rates & SA nightly rates) vs the landlord rent.
Area
Agent & docs
FAQ
About 5, Rose Wynd, Anstruther
Explore nearby