3-bedroom bungalow · TQ5 0PB
Listing removedListed 401 days
Opportunity summary
See Archie’s verdict, returns by strategy and what to check before viewing.
About
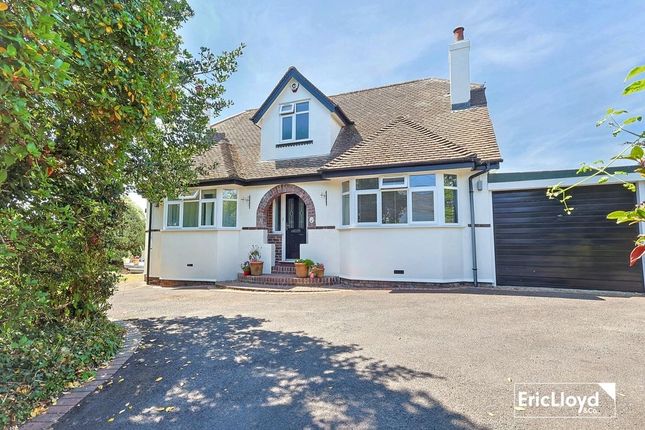
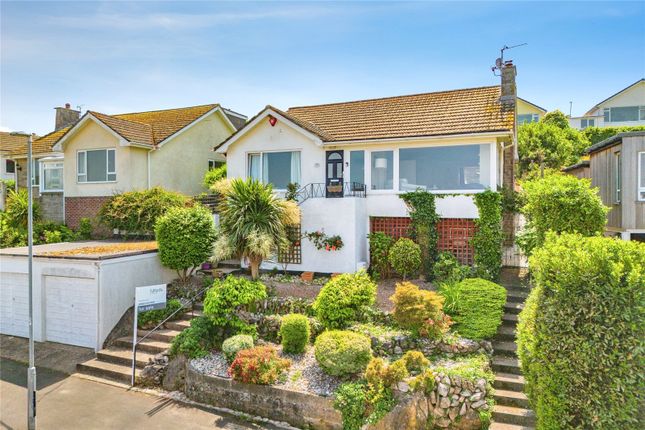
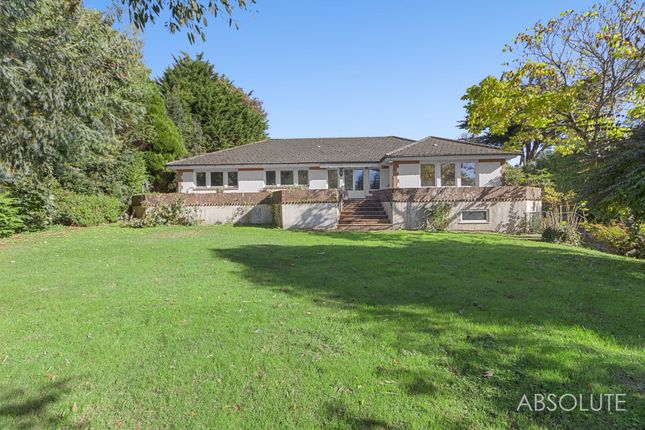
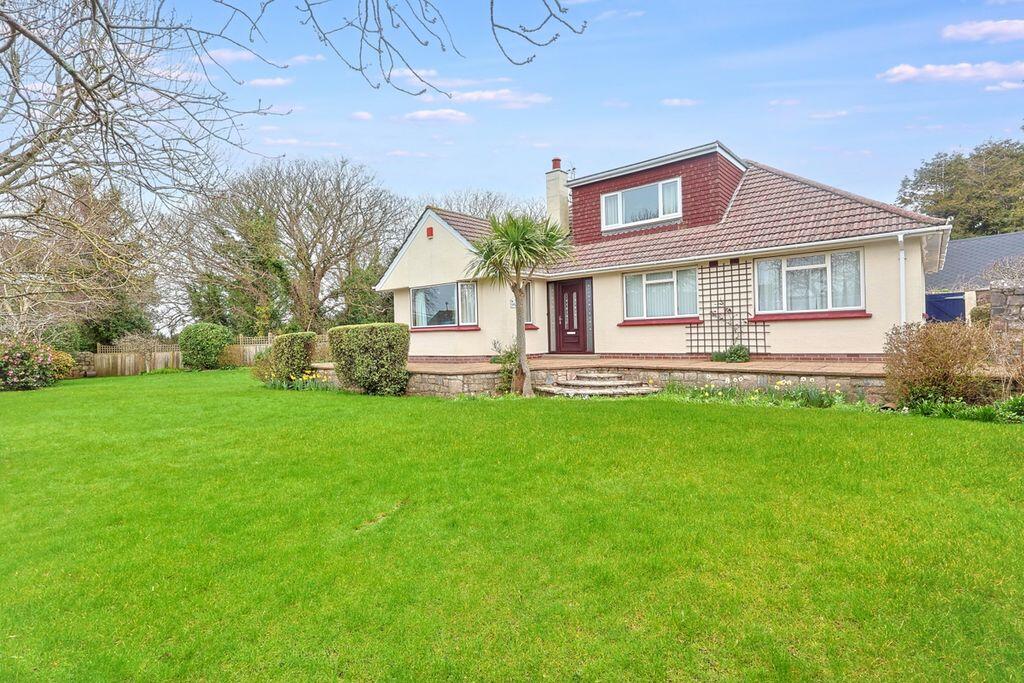
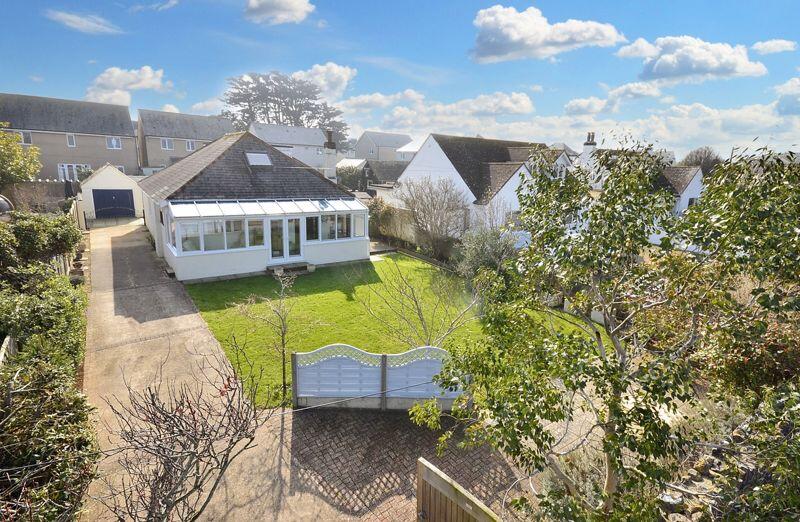
Nestled in the highly sought-after village of Galmpton, this charming three bedroom detached bungalow offers 134 square meters of well-designed living space, set on one of the most desirable roads in the area, all with the added benefit of having no onward chain.
The property is perfect for those seeking a peaceful retreat with convenient access to local amenities, beautiful gardens, and a tranquil, village lifestyle.
As you step through the front door, you’re welcomed into a spacious entrance porch, which leads through to a grand entrance hall.
Here, you'll find practical storage solutions, including a built-in cupboard and a separate airing cupboard.
The layout flows seamlessly throughout, with the main living spaces providing a perfect balance of comfort and functionality.
To the front of the property, there is a generously sized double bedroom featuring built-in wardrobes. This room benefits from an abundance of natural light, creating a warm and inviting atmosphere.
At the rear of the home, another double bedroom is currently furnished with two single beds, but its flexible layout offers great potential for different configurations to suit your needs.
Additionally, the third bedroom, located off the dining room, could easily become a luxurious master suite.
This room is spacious, with mirror-fronted built-in wardrobes, and it features its own en-suite bathroom, complete with a shower, W.C., basin, and bidet.
The main living areas offer a wonderful sense of space.
The lounge, with its large picture window, looks out over the beautiful front garden and is centered around a traditional gas fireplace, perfect for relaxing and unwinding.
The adjacent dining room provides a great space for family meals and entertaining. Sliding patio doors lead directly to the rear garden, offering lovely views of the outside space.
For those looking to create a more modern living environment, the dining room could easily be knocked through to the kitchen, forming a spacious open-plan kitchen-dining area.
The kitchen itself is charming and practical, with solid wood units and marble-effect worktops.
It’s equipped with a freestanding electric oven and has plenty of room for essential appliances, including space for a washing machine, under-counter fridge, and freezer.
The central dining table provides a relaxed setting for informal meals, while a rear porch offers direct access to the garden. Outside, the garden is a true standout feature.
A real gardener’s paradise, it is beautifully landscaped with raised flower beds, mature shrubs, and a variety of stunning plants.
A patio area adjacent to the house provides a perfect spot for outdoor dining, while a newly built garden room, fully insulated and with power and lighting, offers a versatile space that could be used as a studio, home office, or relaxing retreat.
The garden continues with a spacious lawn area at the rear, and there’s a large garden area to the side of the property, partially landscaped with gravel and further shrub beds.
The property also includes a single garage with power and lighting, housing a recently fitted boiler.
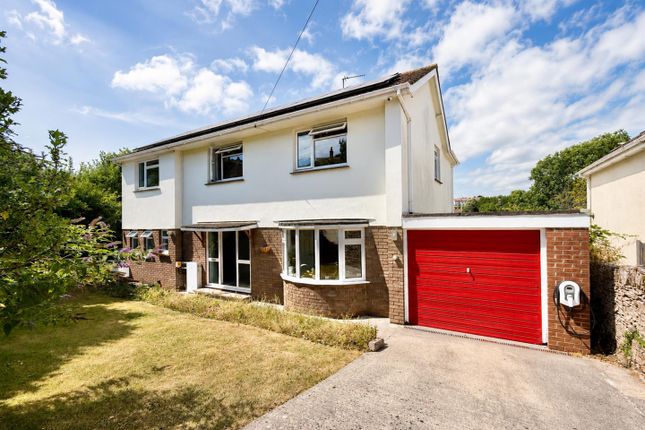
The driveway is block-paved and provides parking for multiple vehicles, with further garden areas to the side.
The main lawn area enjoys the afternoon and evening sun, making it the perfect spot to unwind after a busy day.
Located within walking distance of the Galleon Stores and butcher, as well as a nearby bus stop on Dartmouth Road, the property enjoys a convenient yet peaceful location.
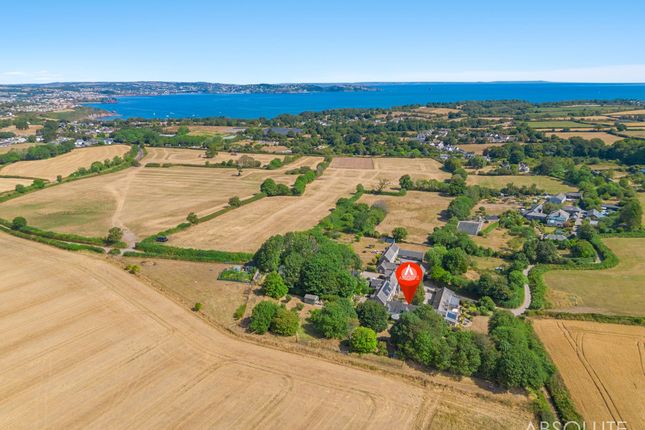
The charming village of Galmpton offers a range of local amenities, while being just a short distance from beautiful coastal walks, Broadsands beach, and the National Trust’s Greenway Estate.
This property is an ideal choice for those looking for a spacious home in a prime location.
With its stunning gardens, generous living spaces, and fantastic potential, 10 Manor Bend is a truly exceptional home that offers the perfect balance of comfort, style, and practicality.
Value & comps
No previous sales on record.
Returns
Set an offer; the calculator follows it.
We're still gathering serviced-accommodation data for this area.
Archie refurb estimate: a Pro feature
0.0% below asking
This is not financial or investment advice. Prop AI Deals is not authorised by the Financial Conduct Authority (FCA) to provide investment advice.
All investment calculators, property analyses, and AI-generated insights are for informational purposes only. Property investment carries risk and may result in financial loss. All calculations should be independently verified and you should consult with FCA-authorised financial advisors before making any investment decisions.
Past performance does not guarantee future results. Tax implications vary by individual circumstances.
Deal
Properties like this can earn 2–3x BTL yields when converted to HMO, with retrofit costs around £10k/room. Sign in to see the full tier, yield projection, and cost breakdown.
Commercial properties like this can earn 30-50% higher yields when converted to residential under Class MA / Q / P / PA, with prior approval costing ~GBP 96/unit. Sign in to see the recommended route, yield uplift, and cost breakdown.
BRRR-suited properties can recycle 80-100% of investor capital on refi, leaving a high-yielding rental with most of the money out. Sign in to see the refurb cost stack, ARV projection, and refinance maths.
Detached + large garden = sub-division play. Pro tier unlocks the tier badge, plot size, uplift estimate, and regional land benchmark.
Short-lease flats trade at deep discount, but extending under the 1993 Act often costs far less than the discount. Pro tier unlocks the tier badge, premium breakdown, long-lease ARV and arbitrage maths.
See projected short-stay revenue vs a vanilla BTL for this property.
See real sub-let margins (HMO room rates & SA nightly rates) vs the landlord rent.
Area
Agent & docs
FAQ
About 10, Manor Bend, Brixham
Explore nearby