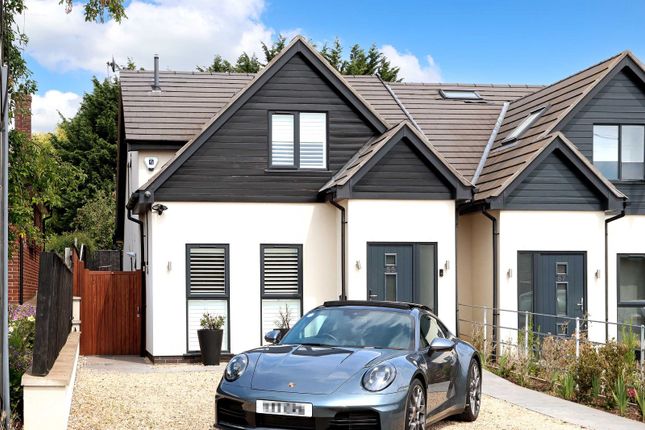
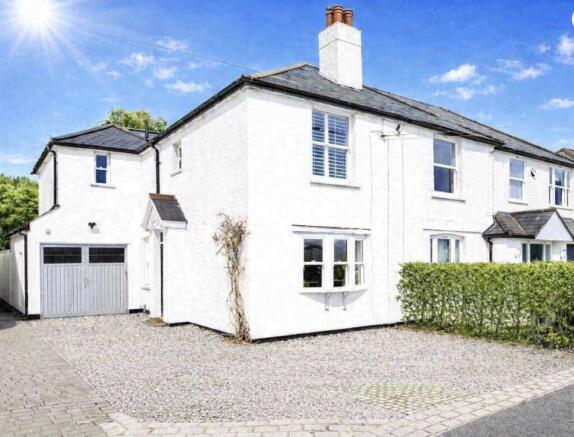
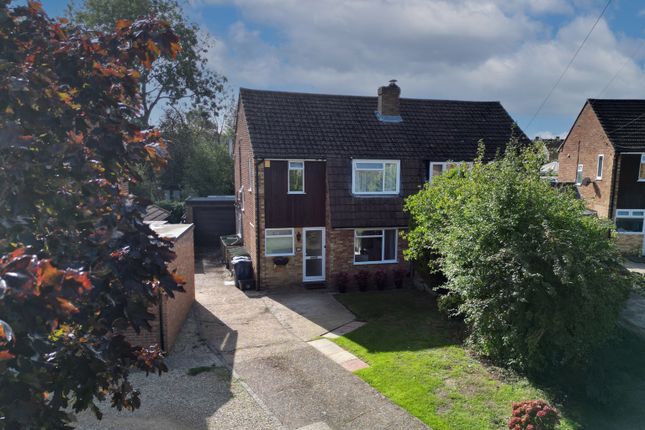
3-bedroom house · HP15 6SG
Sold STCListed 92 days
Opportunity summary
See Archie’s verdict, returns by strategy and what to check before viewing.
About
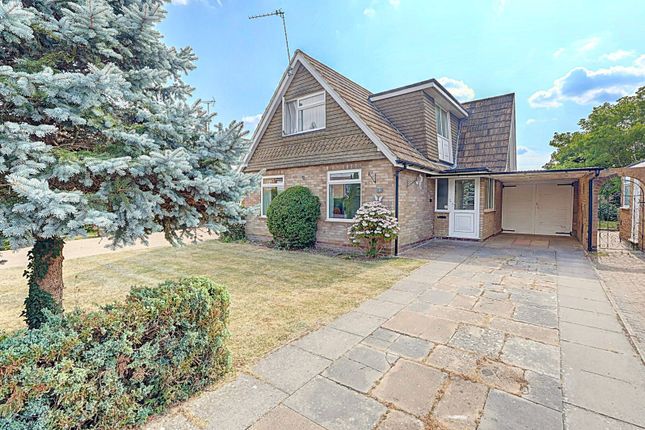
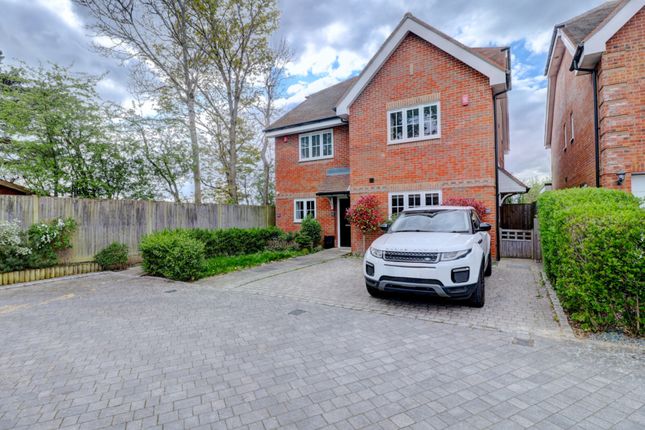
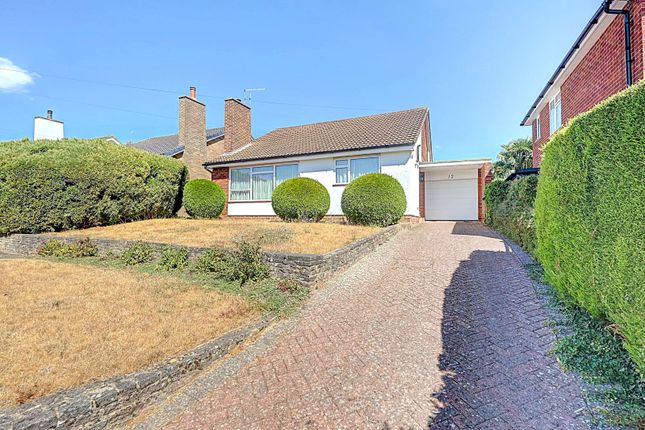
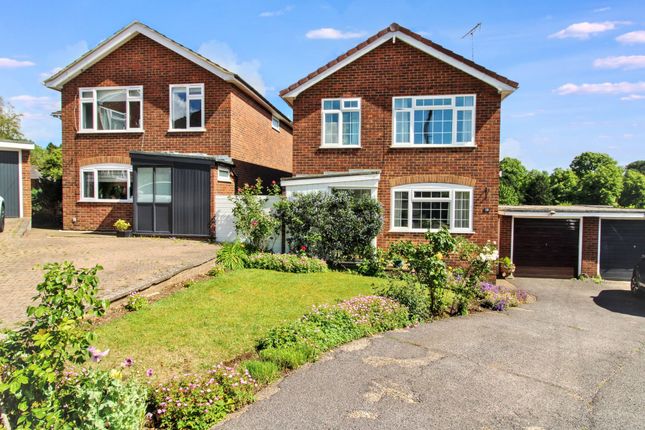
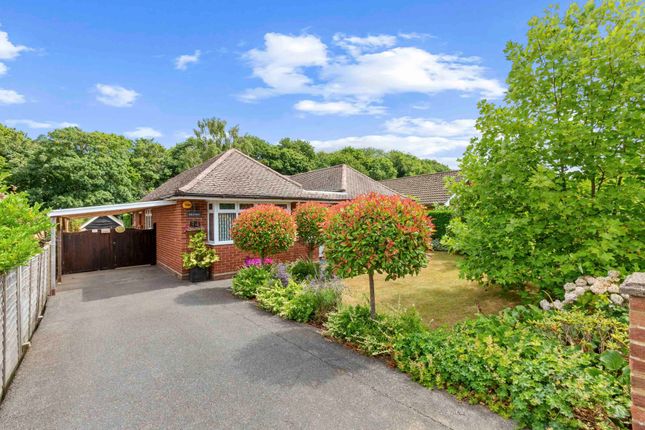
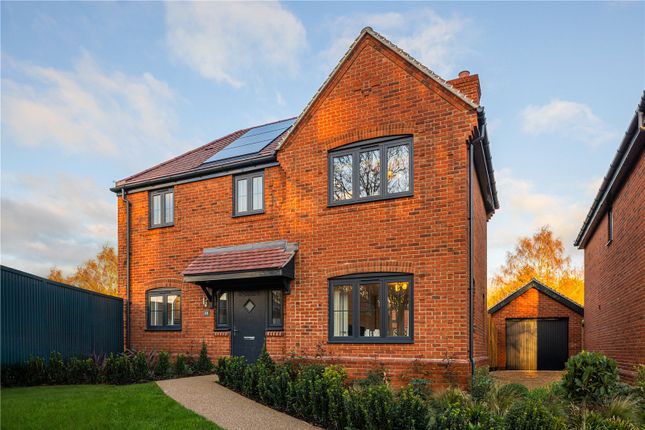
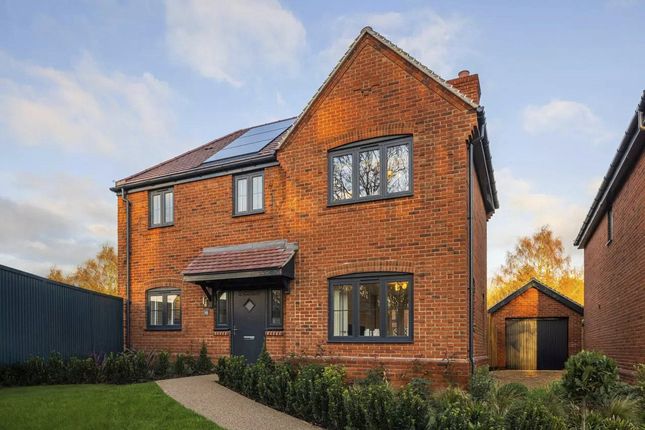
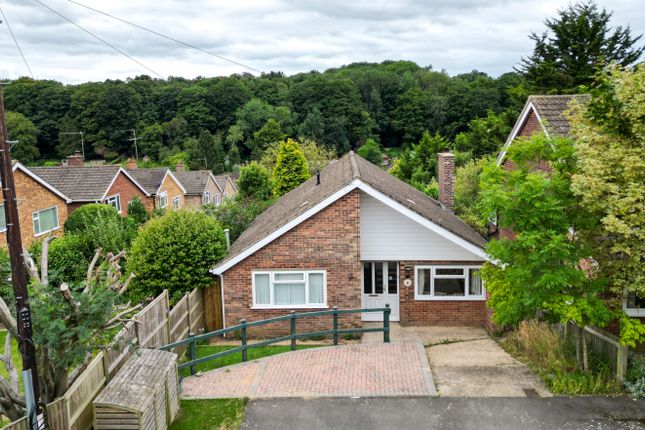
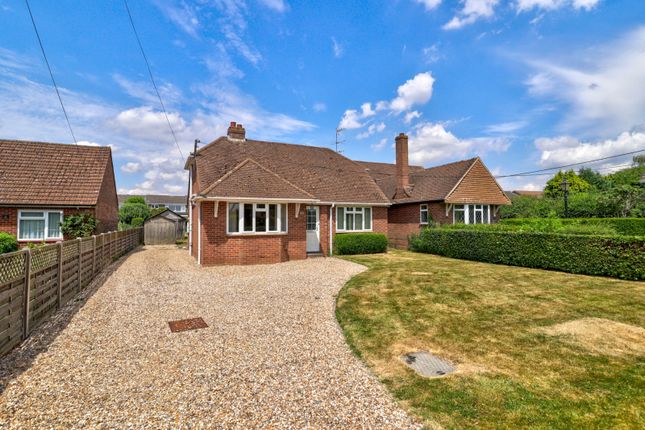
This individual three or four bedroom detached family home is situated in the heart of Holmer Green village, offering a convenient level walk to local shops, transport links and all amenities.
The property welcomes you with a spacious entrance hall featuring a downstairs cloakroom and practical understairs storage.
The generous 20ft L-shaped sitting and dining room is perfect for both relaxation and entertaining, with patio doors to the rear and a feature wood burning stove adding warmth and character.
A separate study, which can also serve as a fourth bedroom, provides side access to the rear, making it ideal for those seeking flexible living or home working space.
The impressive kitchen, breakfast and family room is designed for modern living, with free flowing open plan space, integrated appliances, solid wood worktops and double doors leading to the rear.
Upstairs, the main bedroom benefits from fitted wardrobes and a stylish ensuite shower room, while two further bedrooms are served by a contemporary family bathroom.
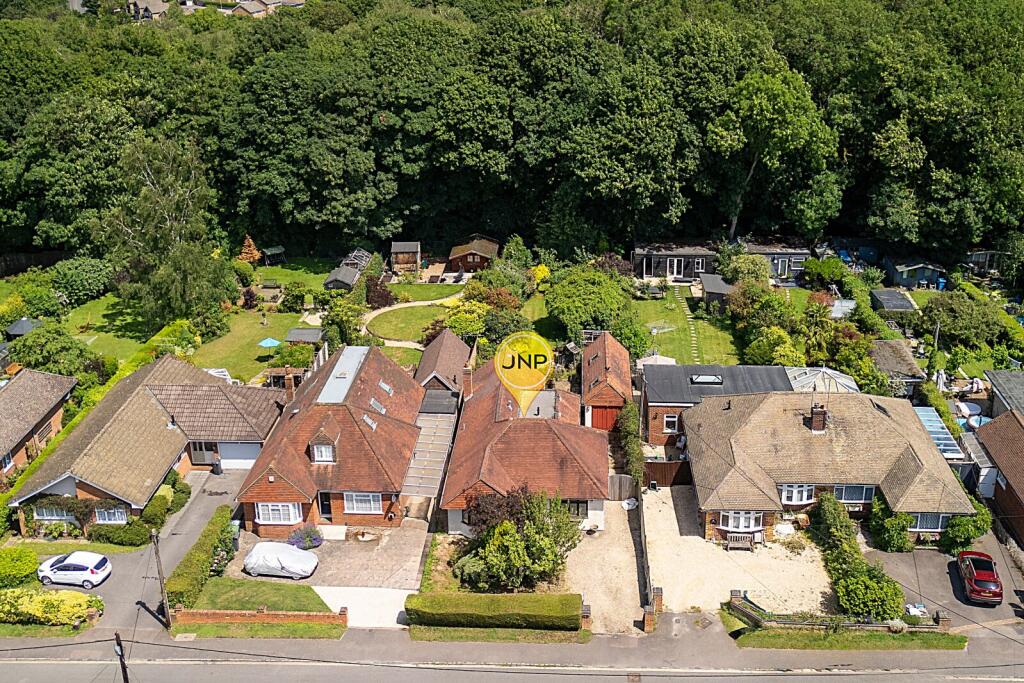
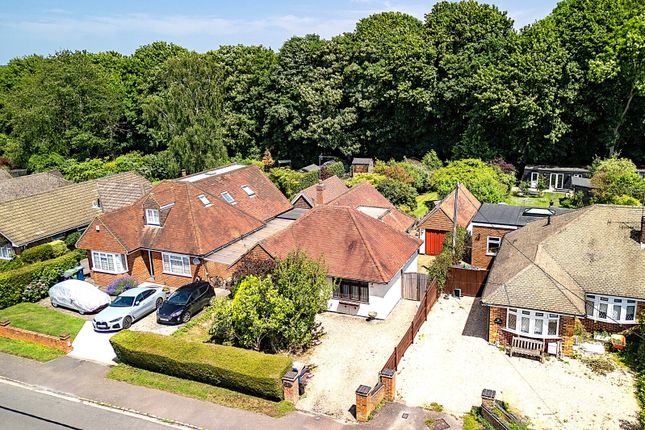
The property also offers ample driveway parking to the front and gated side access for added convenience.
The spacious rear garden features a patio area leading onto a level lawn, complemented by a selection of mature trees and shrubs, as well as a log cabin or studio, ideal for a variety of uses.
This well presented and versatile home combines generous accommodation with a prime village location, making it an excellent choice for families looking to enjoy the best of Holmer Green.
EPC Rating: D Location Holmer Green is a beautiful Chiltern village that has a number of local shops, a large pond with duck house and a village common.
There are primary schools and preschools within easy walking distance. Residents also have access to an unusually wide selection of secondary schools, both state and independent.
Surrounded by open land that forms part of the Metropolitan greenbelt, Holmer Green is an idyllic location that encourages walking, horse riding and cycling.
It is a short drive to both Amersham to the east and High Wycombe to the southwest, while the nearest railway station is at Great Missenden, less than three miles away.
Trains on the Chiltern line will reach Marylebone in just over 40 minutes, or from Amersham you can catch a Metropolitan line train direct to the city.
Heathrow is about 25 minutes away, Gatwick, Luton and Stansted are all approximately an hour’s drive.
Breakfast / Family Room (5.36m x 3.21m) Kitchen (3.89m x 3.03m) Sitting / Dining Room (6.09m x 5.53m) Study / Bedroom 4 (4.86m x 2.59m) Bedroom 1 (4.58m x 3.38m) Bedroom 2 (3.37m x 3.08m) Bedroom 3 (3.61m x 2.63m) Bedroom (2.71m x 2.16m) Studio / Cabin (4.61m x 2.64m) Parking - Driveway Disclaimer Particulars described on our website and in marketing materials are for indicative purposes only; their complete accuracy cannot be guaranteed.
Details such as boundary lines, rights of way, or property condition should not be treated as fact.
Interested parties are advised to consult their own surveyor, solicitor, or other professional before committing to any expenditure or legal obligations.
Value & comps
No previous sales on record.
Returns
Set an offer; the calculator follows it.
We're still gathering serviced-accommodation data for this area.
Archie refurb estimate: a Pro feature
0.0% below asking
This is not financial or investment advice. Prop AI Deals is not authorised by the Financial Conduct Authority (FCA) to provide investment advice.
All investment calculators, property analyses, and AI-generated insights are for informational purposes only. Property investment carries risk and may result in financial loss. All calculations should be independently verified and you should consult with FCA-authorised financial advisers before making any investment decisions.
Past performance does not guarantee future results. Tax implications vary by individual circumstances.
Deal
Properties like this can earn 2–3x BTL yields when converted to HMO, with retrofit costs around £10k/room. Sign in to see the full tier, yield projection, and cost breakdown.
Commercial properties like this can earn 30-50% higher yields when converted to residential under Class MA / Q / P / PA, with prior approval costing ~GBP 96/unit. Sign in to see the recommended route, yield uplift, and cost breakdown.
BRRR-suited properties can recycle 80-100% of investor capital on refi, leaving a high-yielding rental with most of the money out. Sign in to see the refurb cost stack, ARV projection, and refinance maths.
Detached + large garden = sub-division play. Pro tier unlocks the tier badge, plot size, uplift estimate, and regional land benchmark.
Short-lease flats trade at deep discount, but extending under the 1993 Act often costs far less than the discount. Pro tier unlocks the tier badge, premium breakdown, long-lease ARV and arbitrage maths.
See projected short-stay revenue vs a vanilla BTL for this property.
See real sub-let margins (HMO room rates & SA nightly rates) vs the landlord rent.
Area
Agent & docs
FAQ
About 5 Copners Drive, High Wycombe
Explore nearby