4-bedroom detached house · WS9 0QJ
Listing removedListed 376 days
Opportunity summary
See Archie’s verdict, returns by strategy and what to check before viewing.
About
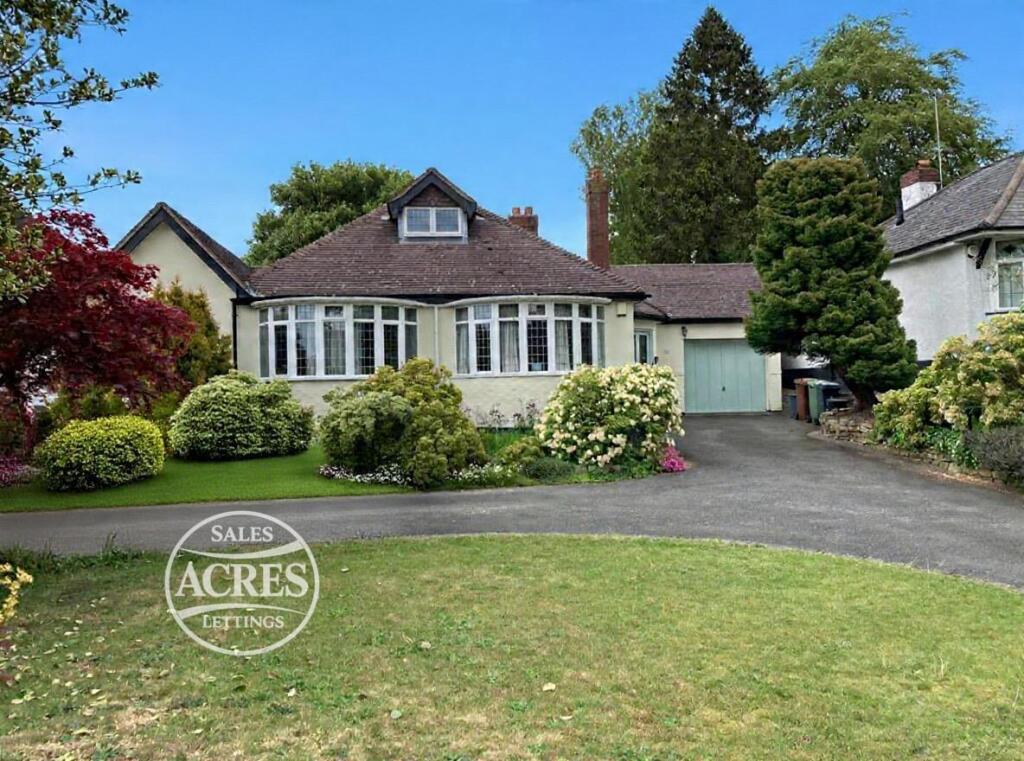
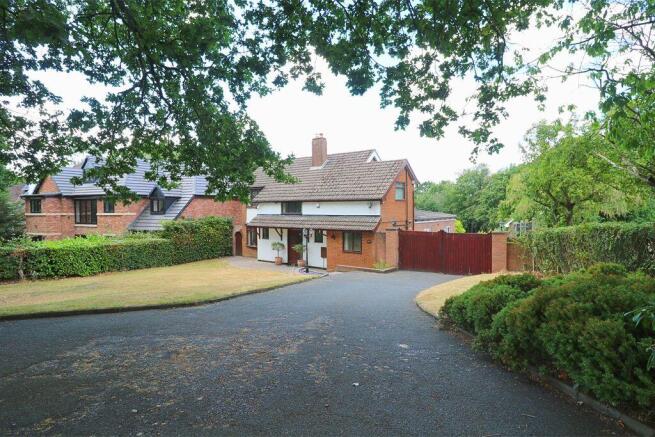
Set along the prestigious Sutton Road by Barr Beacon, this impressive detached residence offers a rare opportunity to own a substantial family home in one of the area’s most desirable locations.
With open views to the front, spacious interiors, and a beautiful garden, this property combines elegance, comfort and convenience.
Just a short walk from local amenities, highly regarded schools, and excellent transport links, this home is perfectly placed for family life.
Ground Floor A welcoming entrance hall with stunning stained glass windows, this then leads into a generous ‘L’-shaped lounge – with unique exposed wooden ceiling beams.
This family room with its character fireplace and surround makes a cosy snug area and then further opens up for all the family to enjoy and be together.
In addition it has views over the rear garden and patio doors opening directly outside.
The second reception room is delightful and so versatile, it can be used as another lounge, a dining room, playroom or home office. Again it boasts another wonderful feature fireplace.
The heart of the home is the kitchen diner, fitted with a range of country style units and worktops.
Perfect for entertaining or relaxed family meals, this space is complemented by a separate utility room, complete with further storage, Belfast sink, and access to the garden.
A convenient downstairs shower room completes the ground floor. First Floor Upstairs, there are four generous double bedrooms, each beautifully presented and full of natural light.
The master bedroom benefits from its own refitted en-suite shower room, while the main family bathroom features a luxurious roll-top bath, corner shower and contemporary fittings, creating a spa-like retreat.
Two of the bedrooms benefit from jack and jill shared access. There is also a space on the landing for a reading nook, play area ,office space to suit your needs.
Outside To the rear, a substantial mature garden has been thoughtfully landscaped to create a private, peaceful escape.
With a large patio area perfect for outdoor dining and a lower lawn surrounded by established shrubs and greenery, it’s ideal for both relaxation and play.
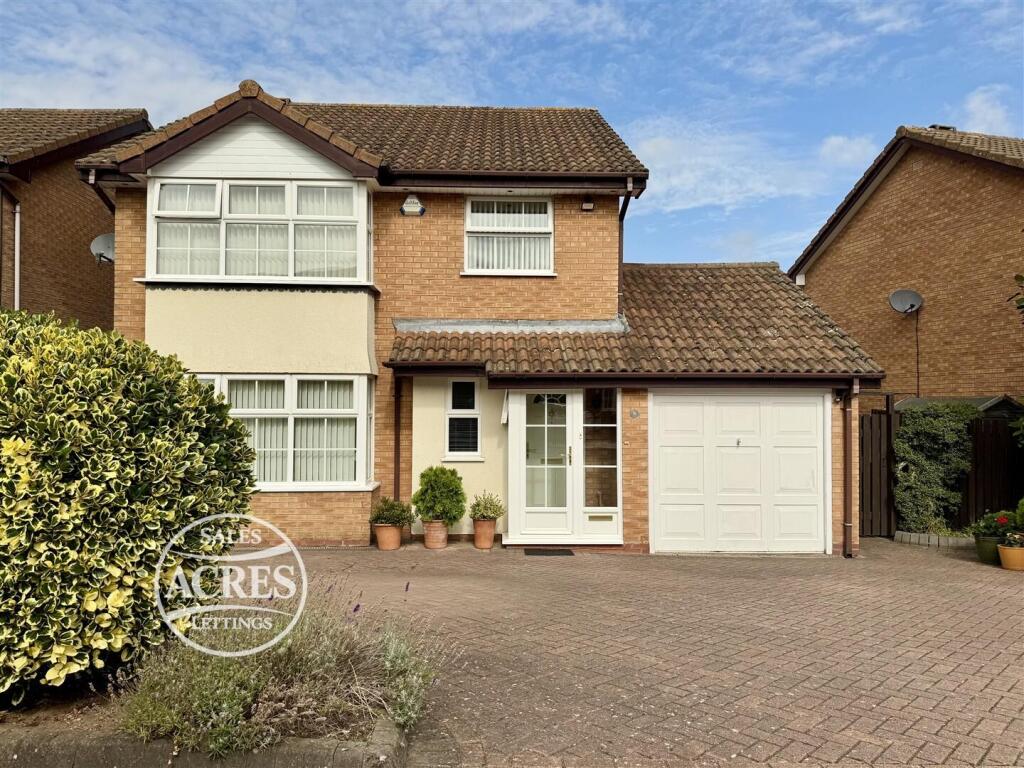
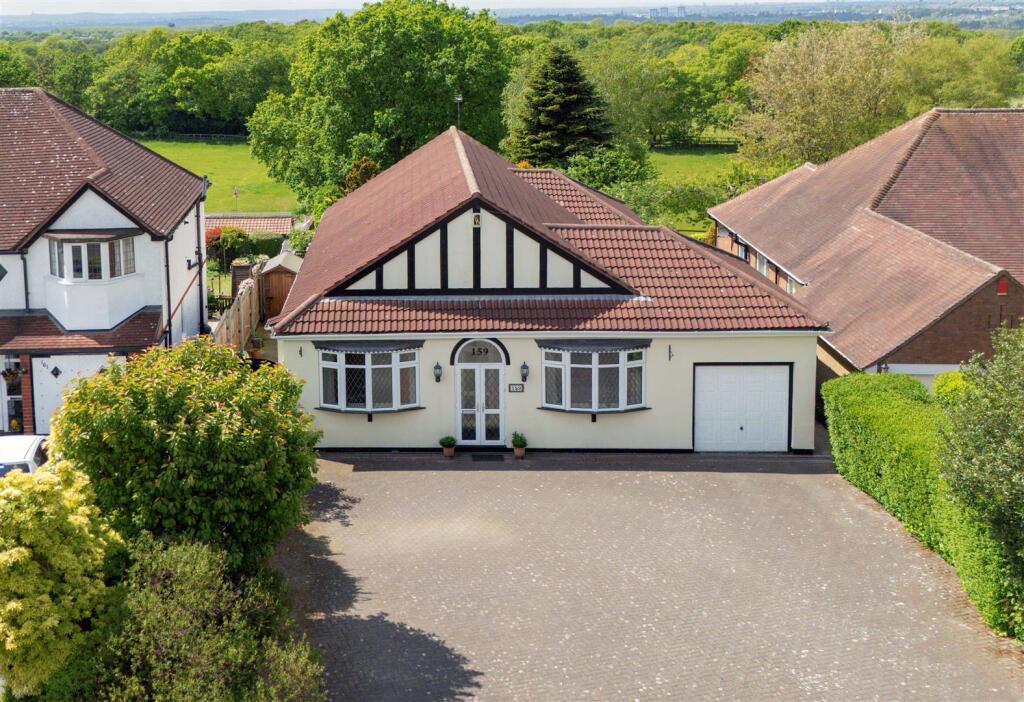
At the front, the property enjoys a wide driveway providing ample parking and access to a single integral garage with power and lighting.
This exceptional home offers generous living space, a flexible layout and an enviable location – a perfect choice for growing families seeking space, style and comfort on the Aldridge Border.
We have been advised that the property is freehold and standard construction. The Council Tax Band is E and the EPC rating is D.
To book a viewing contact Emma Nugent, Partner Agent @ The Avenue Estate Agents on .
Disclaimer Statement: These property particulars are issued in good faith but do not form part of any offer or contract.
All descriptions, floorplans, photographs and other information are provided as a guide only and may not be exact.
Buyers are advised to verify key facts such as tenure, planning permissions, fixtures and fittings, lease length, ground rent, service charges, council tax bands and energy performance ratings through their legal representative.
In line with UK anti-money laundering regulations, all named purchasers and any giftors contributing funds must complete an AML (Anti-Money Laundering) check.
A charge of £20 + VAT per person applies for this service. Please ensure all relevant parties are submitted for verification to avoid delays.
We have taken all reasonable steps to ensure the accuracy of this information, and material information is provided in line with current National Trading Standards guidance and the Digital Markets, Competition and Consumers Act 2025.
Please contact us if you require further clarification on any point before making a transactional decision.
Value & comps
No previous sales on record.
Returns
Set an offer; the calculator follows it.
We're still gathering serviced-accommodation data for this area.
Archie refurb estimate: a Pro feature
0.0% below asking
This is not financial or investment advice. Prop AI Deals is not authorised by the Financial Conduct Authority (FCA) to provide investment advice.
All investment calculators, property analyses, and AI-generated insights are for informational purposes only. Property investment carries risk and may result in financial loss. All calculations should be independently verified and you should consult with FCA-authorised financial advisors before making any investment decisions.
Past performance does not guarantee future results. Tax implications vary by individual circumstances.
Deal
Properties like this can earn 2–3x BTL yields when converted to HMO, with retrofit costs around £10k/room. Sign in to see the full tier, yield projection, and cost breakdown.
Commercial properties like this can earn 30-50% higher yields when converted to residential under Class MA / Q / P / PA, with prior approval costing ~GBP 96/unit. Sign in to see the recommended route, yield uplift, and cost breakdown.
BRRR-suited properties can recycle 80-100% of investor capital on refi, leaving a high-yielding rental with most of the money out. Sign in to see the refurb cost stack, ARV projection, and refinance maths.
Detached + large garden = sub-division play. Pro tier unlocks the tier badge, plot size, uplift estimate, and regional land benchmark.
Short-lease flats trade at deep discount, but extending under the 1993 Act often costs far less than the discount. Pro tier unlocks the tier badge, premium breakdown, long-lease ARV and arbitrage maths.
See projected short-stay revenue vs a vanilla BTL for this property.
See real sub-let margins (HMO room rates & SA nightly rates) vs the landlord rent.
Area
Agent & docs
FAQ
About Sutton Road, Walsall, West Midlands, WS9
Explore nearby