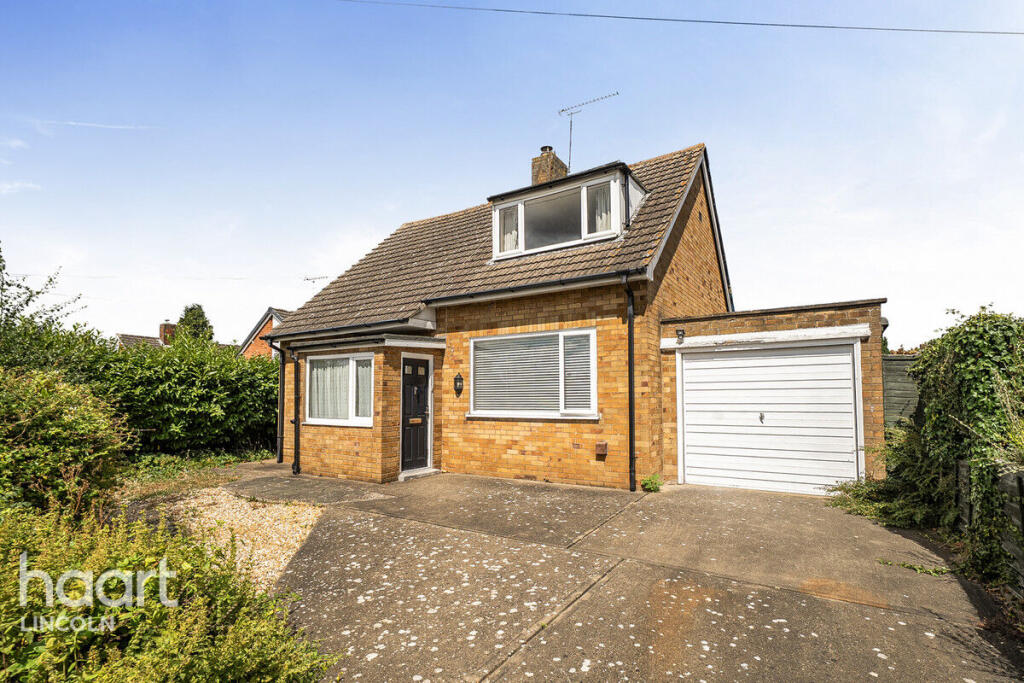
3-bedroom detached house · LN3 4AN
Listing removedListed 266 days
Opportunity summary
See Archie’s verdict, returns by strategy and what to check before viewing.
About
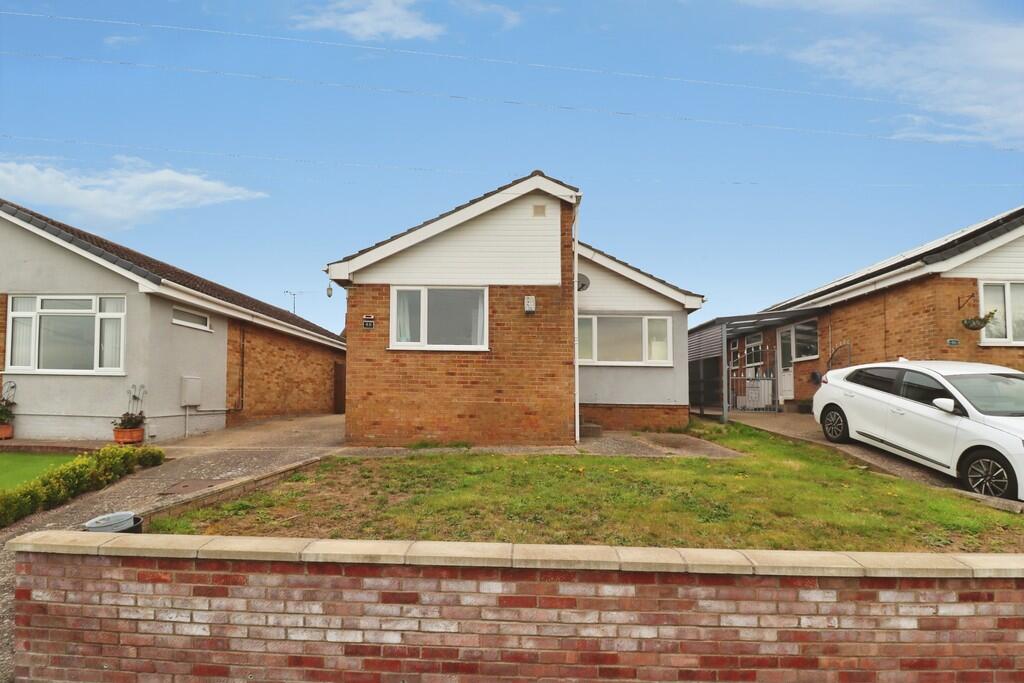
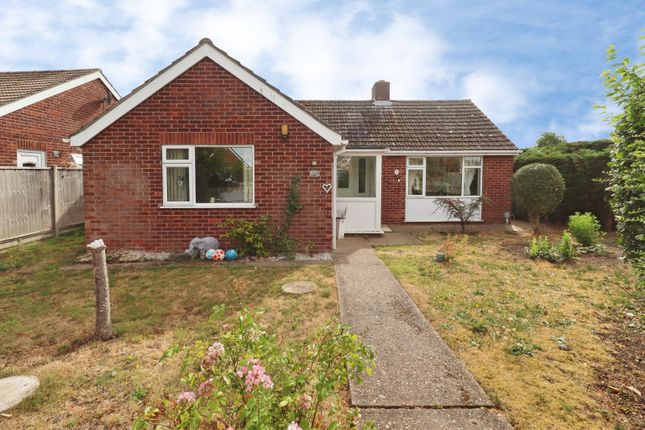
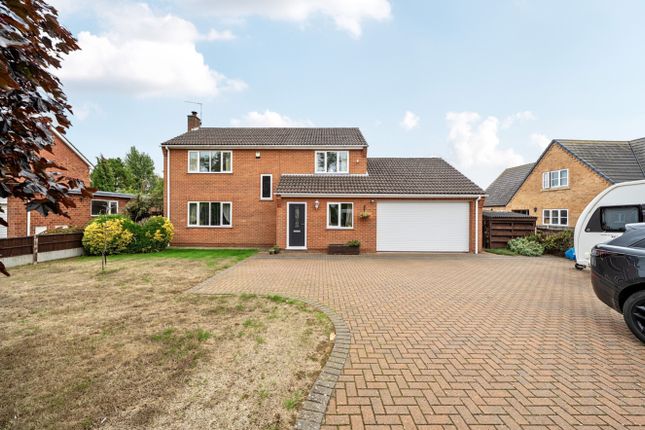
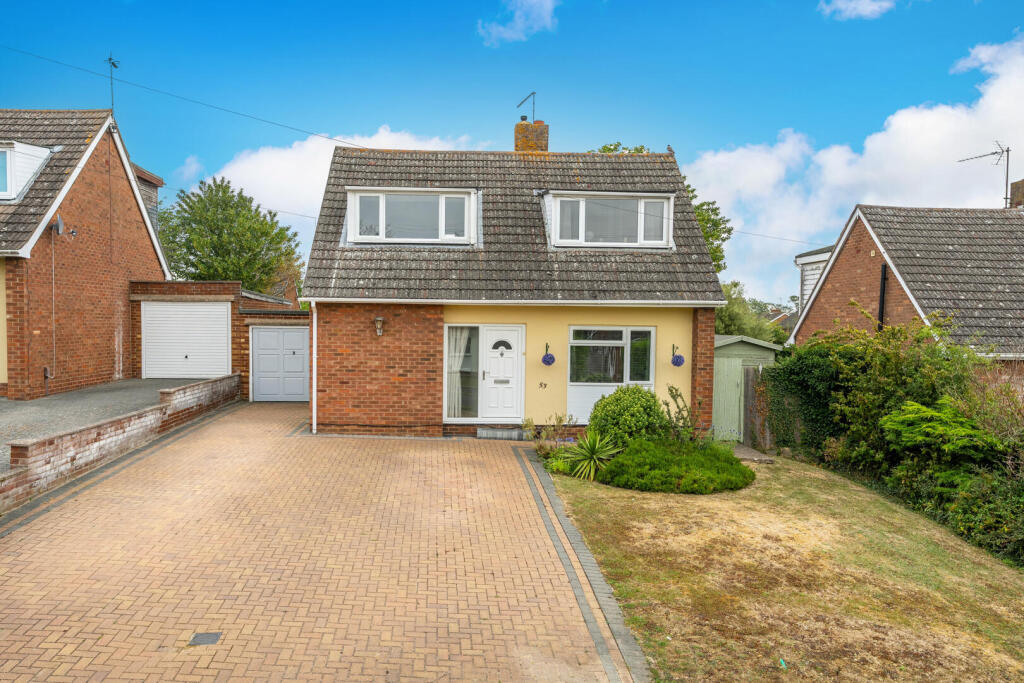
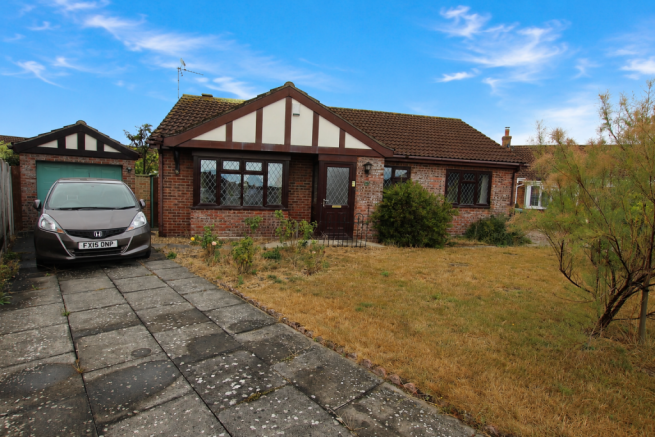
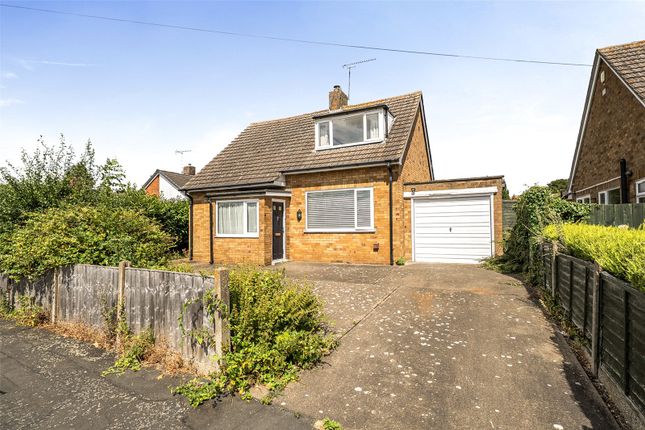
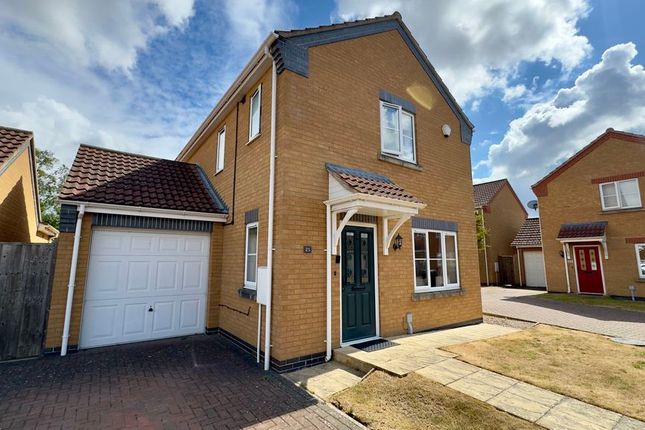
Waterford Lane, Cherry Willingham For sale by modern method of auction – fees apply no onward chain substantial three-bedroom detached home on generous double plot with development potential (STPP) Kinetic Estate Agents are delighted to offer for sale this three-bedroom detached property, positioned on a generous double plot in the heart of the highly sought-after village of Cherry Willingham.
Offered to the market via the Modern Method of Auction, this property represents a rare opportunity for developers, investors, or owner-occupiers seeking a sizeable project with genuine scope for refurbishment, extension, or potential redevelopment (subject to the necessary planning permissions).
The property requires modernisation throughout and is very much a blank canvas.
Importantly, the plot has previously benefitted from outline planning permission for the development of two separate dwellings, which has since lapsed.
While this consent is no longer active, it provides strong historical context for the development potential of the site.
Prospective purchasers are strongly advised to undertake their own due diligence and consult West Lindsey District Council, ideally via a pre-application enquiry, prior to committing to purchase.
The property is offered with no onward chain.
What Kinetic Estate Agents Love About This Opportunity Nina Sharpe (Sales Director): “The plot size here is exceptional for such a central village location - opportunities like this are increasingly rare.” Matt Wilson (Auction Consultant): “The previous outline consent for two dwellings really highlights the potential this site offers, subject to re-approval.” Jo Foster (Sales Manager): “Cherry Willingham is always in demand - this is a project with genuine long-term upside.” Step Inside The existing accommodation provides flexible living space across two floors and offers an excellent base for reconfiguration or enhancement.
The property is entered via a front porch (11’7” x 4’6”), with windows to the front and side aspects, leading into the main hallway.
The entrance hall provides access to the principal ground floor rooms and features a radiator and a glazed door opening directly onto the rear garden.
The kitchen (14’11” x 11’5”) is fitted with a range of wall and base units with work surfaces over, stainless steel sink and drainer, tiled splashbacks, and space for appliances.
Two windows to the side aspects provide good natural light, though the room is in need of full modernisation.
The dining room (14’9” x 9’10”) sits centrally within the home, featuring the staircase to the first floor, a radiator, and a glazed door opening out to the garden - offering potential to become a hub of the home following renovation.
The lounge (14’11” x 7’11”) benefits from windows to the side and rear aspects, providing a pleasant outlook across the gardens.
A ground floor bedroom (Bedroom Three – 10’7” x 9’6”) offers flexible accommodation, ideal for multi-generational living, home office use, or potential annex-style arrangements.
Completing the ground floor is a shower room, fitted with a walk-in shower cubicle, wash hand basin, WC, tiled splashbacks, radiator, and a window to the front the first floor, the landing leads to three generously sized double bedrooms and a bathroom.
Bedroom One (14’11” max x 9’11”) enjoys a rear aspect, radiator, and useful over-stairs storage.
Bedroom Two (14’11” x 8’5”) benefits from windows to both the front and side aspects, fitted wardrobe, and radiator.
The first floor bathroom comprises a panelled bath, wash hand basin, WC, radiator, airing cupboard, loft access, and a window to the side aspect.
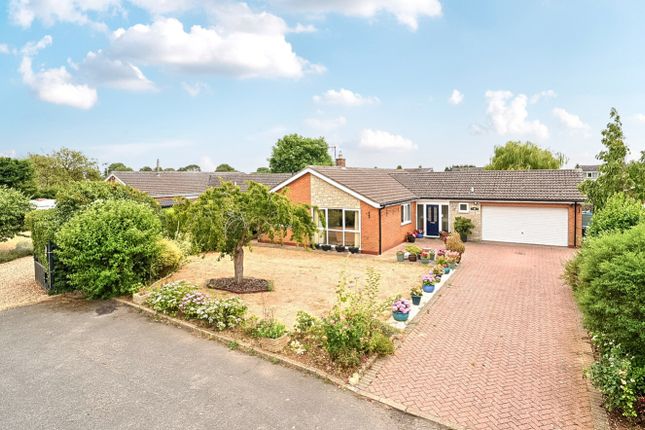
The property occupies a substantial double plot, wrapping around the home to the rear and both sides.
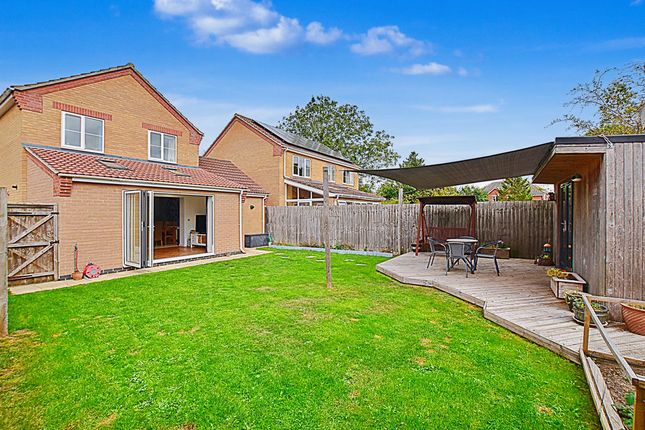
The gardens are predominantly laid to lawn with patio areas, mature shrubs, and established fruit trees - offering both privacy and scope.
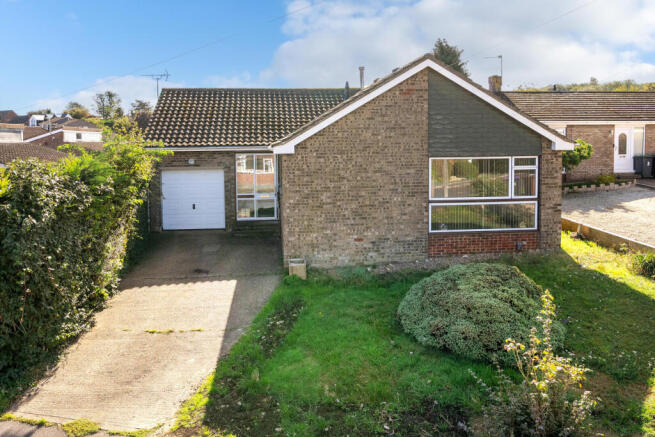
To the front, a driveway provides off-road parking for multiple vehicles and access to a single garage.
The overall plot size and configuration present excellent potential for extension, redevelopment, or reconfiguration (subject to planning).
Life in Cherry Willingham Cherry Willingham is a well-regarded and well-served village located approximately four miles east of Lincoln.
Amenities include a Co-op, post office, doctor’s surgery, pharmacy, public house, takeaways, and both primary and secondary schools.
The village benefits from excellent transport links via the Eastern Bypass, providing easy access around Lincoln and beyond, as well as a regular bus service into Lincoln city centre.
Auction & Legal Information This property is offered for sale by Modern Method of Auction.
This means the successful buyer will be required to sign a Reservation Agreement and pay a reservation fee in addition to the purchase price.
Buyer Fees Reservation Fee: 4.2% (3.5% + VAT) of the final purchase price Minimum fee: £6,000 (incl.
VAT) Exchange: Within 20 working days Completion: Within a further 20 working days after exchange The Guide Price is an indication of the seller’s minimum expectation and the property is subject to a reserve price, which may be set up to 10% above the guide price.
All interested parties are strongly advised to review the legal pack and seek independent legal and financial advice prior to bidding.
Auction Website Link: Material Information Part A – Key Facts Tenure: Freehold Council Tax Band: C Chain Status: No onward chain Sale Method: Modern Method of Auction Part B – Utilities & Services Electricity: Mains Water: Mains Drainage: Mains Heating: Gas central heating Part C – Other Relevant Factors Planning History: Previous outline consent for two dwellings (now lapsed) Development Potential: Subject to planning permission Rights & Easements: None known Accessibility: Two-storey dwelling Condition: Full renovation required Disclaimer These particulars are intended to give a fair description of the property but their accuracy cannot be guaranteed, and they do not constitute an offer of contract.
Intending purchasers must rely on their own inspections and enquiries. None of the services or appliances have been tested.
Buyers are strongly advised to carry out their own surveys, planning enquiries, and legal checks prior to bidding.
Value & comps
No previous sales on record.
See the independent valuation, upside vs guide, and per-strategy max bid for this lot. Sign in to see it.
Returns
Set an offer; the calculator follows it.
We're still gathering serviced-accommodation data for this area.
Archie refurb estimate: a Pro feature
0.0% below starting price
This is not financial or investment advice. Prop AI Deals is not authorised by the Financial Conduct Authority (FCA) to provide investment advice.
All investment calculators, property analyses, and AI-generated insights are for informational purposes only. Property investment carries risk and may result in financial loss. All calculations should be independently verified and you should consult with FCA-authorised financial advisers before making any investment decisions.
Past performance does not guarantee future results. Tax implications vary by individual circumstances.
Deal
Properties like this can earn 2–3x BTL yields when converted to HMO, with retrofit costs around £10k/room. Sign in to see the full tier, yield projection, and cost breakdown.
Commercial properties like this can earn 30-50% higher yields when converted to residential under Class MA / Q / P / PA, with prior approval costing ~GBP 96/unit. Sign in to see the recommended route, yield uplift, and cost breakdown.
BRRR-suited properties can recycle 80-100% of investor capital on refi, leaving a high-yielding rental with most of the money out. Sign in to see the refurb cost stack, ARV projection, and refinance maths.
Detached + large garden = sub-division play. Pro tier unlocks the tier badge, plot size, uplift estimate, and regional land benchmark.
Short-lease flats trade at deep discount, but extending under the 1993 Act often costs far less than the discount. Pro tier unlocks the tier badge, premium breakdown, long-lease ARV and arbitrage maths.
See projected short-stay revenue vs a vanilla BTL for this property.
See real sub-let margins (HMO room rates & SA nightly rates) vs the landlord rent.
Area
Agent & docs
FAQ
About 73 Waterford Lane, Cherry Willingham, Lincolnshire
Explore nearby