We've tightened what earns a Pursue. A home now needs a published valuation, a strategy that still makes money after real running costs and lender stress tests, and no listing problems that would stop a mortgage. You'll see fewer Pursues, and each one has been checked harder.
See how verdicts work5-bedroom house · EH14 1ER
Listing removedListed 219 days
Opportunity summary
See Archie’s verdict, returns by strategy and what to check before viewing.
About
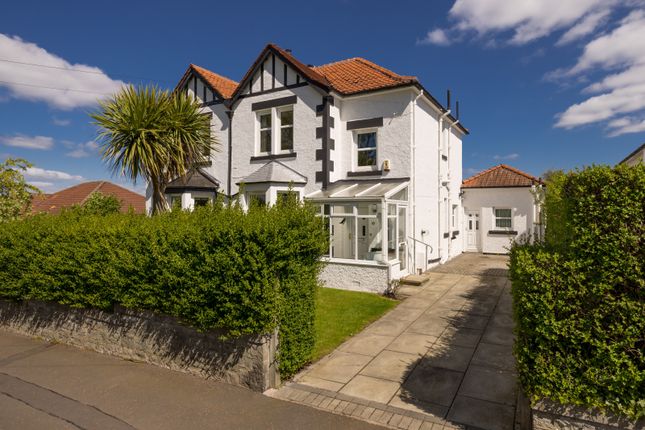
Particularly fine Lorimer home in immaculate order throughout set in wonderful, mature and generous grounds of just under an acre Description 1 Craiglockhart Park is an immaculately presented and generously proportioned B listed family home designed by Sir Robert Lorimer and built in a 17th Century Scots style in 1903.
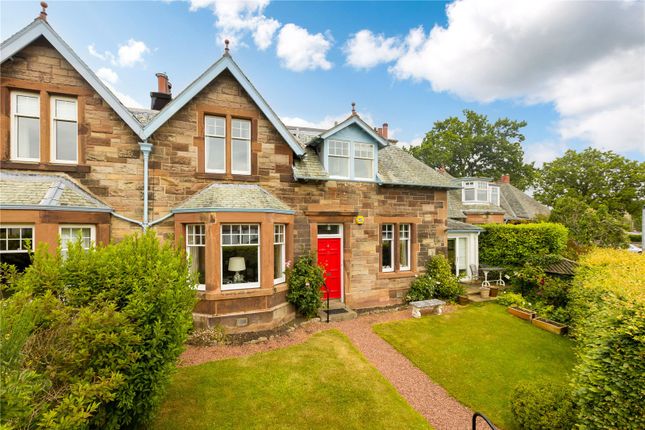
The property is described in the listing as a 'two storey asymmetrical, snecked rubble, red sandstone' house with 'dressings, slated, bell roof features'.
Having been sensitively upgraded and modernised by the current owners in recent years, the property offers beautifully presented, interior designed finishes and with aspect all round, but predominantly to the east, south and west, there is an abundance of natural light throughout the day.
With superb family living and reception space free-flowing throughout the ground floor, complemented by five comfortable double bedrooms, this is a wonderful family home.
The front door opens to an oak panelled entrance vestibule and on into the spectacular galleried reception hall from where the principal living and reception rooms are accessed and the stair rises to the upper floor, crowned by a delightful oval cupola, making it wonderfully light.
A spectacular double reception room is situated to the left of the hall, opening to the sitting room with a charming mantelpiece and gas fire, with an east and south facing bay window at the far end.
This is a lovely place to sit to enjoy a morning coffee with an enchanting outlook towards the garden.
This room opens through to the more formal drawing room, which again benefits from a charming mantelpiece with gas fire and a further bay window, with fitted window seats, and a delightful aspect of the principal part of the garden.
Both rooms are beautifully presented. Adjacent to the drawing room lies the elegant and wonderfully bright dining room with south and west aspects of the garden.
This is a generously proportioned room, leading into the beautifully appointed kitchen with solid wood painted units and marble tops as well as a central island.
There is ample space for a breakfasting table in addition. From here, there is a useful larder as well as a large utility room with back door to the rear garden.
The fully fitted study is also accessed from the dining room. There is also a cloakroom with WC on this floor. The stair rises to the upper floor where the bedroom accommodation is situated.
The principal bedroom is a delight, with a vaulted ceiling and generous in proportion.
There are charming views of the garden grounds, as well as fitted wardrobes, and a luxurious en suite bath and shower room.
There is another comfortable double bedroom on this side of the house as well as a further family bathroom, while there are three further double bedrooms at the other end of the landing, as well as an additional shower room.
The house also benefits from extensive storage including a floored attic, a walk in storage room on the first floor, a heated cellar, a coal shed/boiler room and two separate rooms at the rear of the garage.
The grounds are quite superb.
Set behind mature hedging and a variety of trees, the gardens are incredibly private and peaceful, planted with a wide range of plants, shrubs and trees that provide colour throughout the year.
A set of wrought iron electric double gates open into the broad gravelled parking sweep, which provides ample parking for a number of vehicles as well as leading to the detached double garage and the front door.
There is an electric charging point on this side of the house.
The principal part of the garden is situated to the south of the house, with a beautifully flat lawn with colourful flower beds, a delightful stone wall and stone steps leading from the terrace outside the dining room.
At the southern end of the grounds is part of the original avenue of trees known as the 'Skinny Wood', formerly leading up Craiglockhart Hill East.
A recently built fully insulated timber Summer house provides a wonderful view of the garden and is an ideal place to dine and entertain, and with power it could also be a home office.
The grounds continue round the west gable of the house with a variety of productive fruit trees as well as a rose garden, and a further enclosed former drying garden, behind the garage, provides a lovely enclosed and private additional garden which captures the evening sun.
Location Craiglockhart is a well established, residential area about 3.5 miles south west of the city centre, convenient for Edinburgh Park, the City Bypass, Edinburgh Airport and the central Scotland motorway network.
There is excellent access into the city by road, with regular bus services and a bus stop close to the property on Colinton Road.
It is also within easy reach of local and private schooling including Merchiston Castle School and George Watson’s College as well as Napier University.
Craiglockhart tennis and sport centre, local shops and Craiglockhart Hill are all located nearby.
Several golf courses, including nearby Merchants of Edinburgh are in the area, whilst the Pentland Hills and Colinton Dell offer picturesque walks and cycle ways.
Square Footage: 4,451 sq ft Additional Info Listing: The property is not situated in a conservation area but is Category B listed.
Fixtures and Fittings: All fitted carpets, curtains, light fittings and integrated appliances are included in the sale. The garden furniture and one of the free standing washing machines are excluded.
Value & comps
Land Registry doesn’t cover Scotland or Northern Ireland, so previous sales may not be on record.
Returns
Set an offer; the calculator follows it.
Short-let restrictions apply
We're still gathering serviced-accommodation data for this area.
Archie refurb estimate: a Pro feature
0.0% below asking
This is not financial or investment advice. Prop AI Deals is not authorised by the Financial Conduct Authority (FCA) to provide investment advice.
All investment calculators, property analyses, and AI-generated insights are for informational purposes only. Property investment carries risk and may result in financial loss. All calculations should be independently verified and you should consult with FCA-authorised financial advisers before making any investment decisions.
Past performance does not guarantee future results. Tax implications vary by individual circumstances.
Deal
Properties like this can earn 2–3x BTL yields when converted to HMO, with retrofit costs around £10k/room. Sign in to see the full tier, yield projection, and cost breakdown.
Commercial properties like this can earn 30-50% higher yields when converted to residential under Class MA / Q / P / PA, with prior approval costing ~GBP 96/unit. Sign in to see the recommended route, yield uplift, and cost breakdown.
BRRR-suited properties can recycle 80-100% of investor capital on refi, leaving a high-yielding rental with most of the money out. Sign in to see the refurb cost stack, ARV projection, and refinance maths.
Detached + large garden = sub-division play. Pro tier unlocks the tier badge, plot size, uplift estimate, and regional land benchmark.
Short-lease flats trade at deep discount, but extending under the 1993 Act often costs far less than the discount. Pro tier unlocks the tier badge, premium breakdown, long-lease ARV and arbitrage maths.
See projected short-stay revenue vs a vanilla BTL for this property.
See real sub-let margins (HMO room rates & SA nightly rates) vs the landlord rent.
Area
Agent & docs

FAQ
About 1, Craiglockhart Park, Edinburgh
Explore nearby