We've tightened what earns a Pursue. A home now needs a published valuation, a strategy that still makes money after real running costs and lender stress tests, and no listing problems that would stop a mortgage. You'll see fewer Pursues, and each one has been checked harder.
See how verdicts work4-bedroom detached house · SY16 2AL
Sold STCListed 229 days
Opportunity summary
See Archie’s verdict, returns by strategy and what to check before viewing.
About
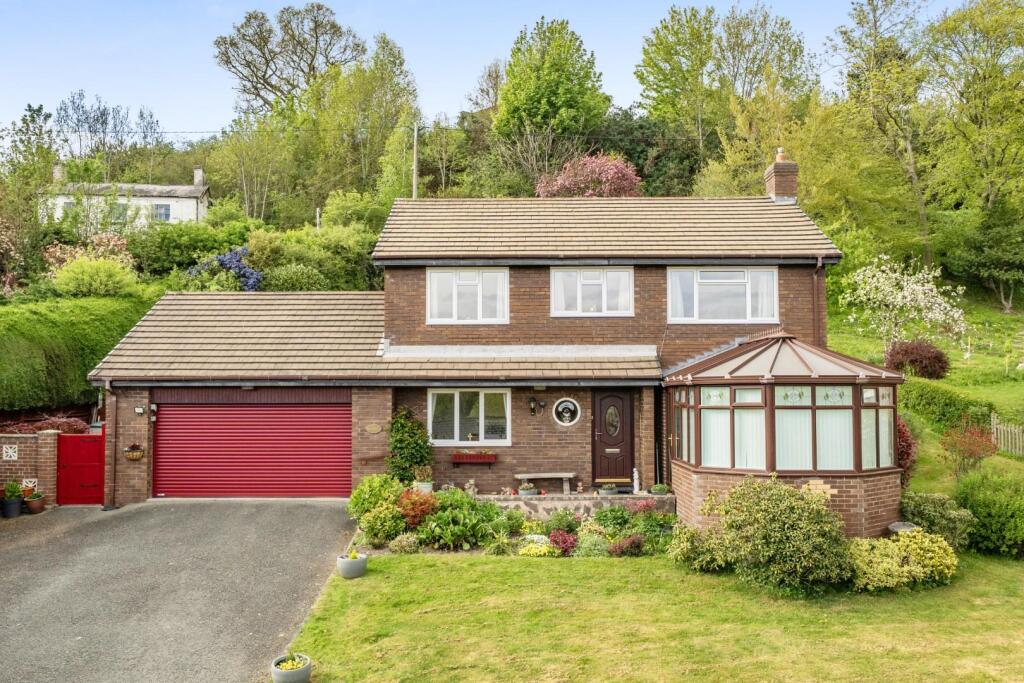
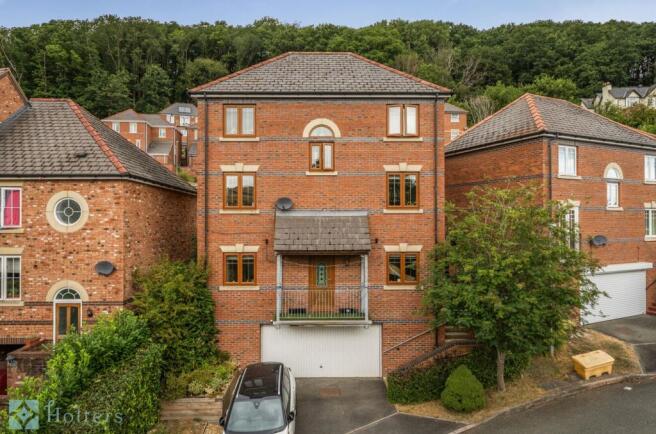
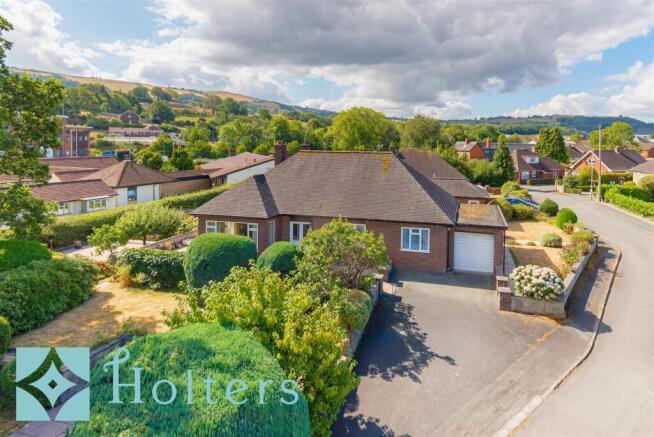
This three storey detached house was constructed in 2020 and is situated in an elevated position with fantastic views across the valley.
On the ground floor is a double garage with electrically operated door and a linked single garage with stairs leading up to the front door, entrance hall, three double bedrooms and shower room.
On the first floor is a large lounge with French doors leading out onto a balcony, modern fitted kitchen with integrated appliances, utility room and principle bedroom with ensuite and French doors leading out into the rear garden.
The property has gas fired heating with solar thermal panel providing hot water, double glazing, oak internal doors and is of a very high standard of presentation throughout.
Entrance Hall - Double glazed window to rear elevation, radiator, stairs off, smoke alarm, under stairs storage cupboard, airing cupboard with dual core airing cylinder working off the solar thermal panel.
Bedroom - Double glazed window to front elevation, radiator. Bedroom - Triple built in wardrobes with sliding doors, double glazed window to front elevation, radiator.
Bedroom - Double glazed windows to front elevation, radiator, television point.
Shower Room - Walk in double shower, low level W.C., wash hand basin set on vanity unit with storage cupboard under, extractor fan, recess spotlights, heated chrome towel rail, frosted double glazed window to rear elevation, shaver point.
First Floor Lounge - Double glazed French doors leading to balcony with far reaching views across the valley and towards the Kerry Ridge, double glazed windows to front and rear elevations, two radiators.
Kitchen - Fitted with a range of grey high gloss wall and base units with integrated fridge, freezer and dishwasher, electric twin oven, electric hob, extractor fan, under unit lighting, laminate work surfaces, ceramic sink drainer unit with mixer tap, radiator, double glazed windows to front elevation, television point, spotlights, smoke alarm.
Utility Room - Fitted with a range of wall and base units (to match the Kitchen) with laminate work surfaces, ceramic sink drainer unit with mixer tap, plumbing and space for washing machine, wall mounted Worcester gas fired boiler, frosted double glazed rear access door, loft access, extractor fan.
Principal Bedroom - Built in double wardrobe with sliding doors, recess spotlights, double glazed French doors leading into rear garden.
Ensuite - Walk in double shower, low level W.C., wash hand basin set on vanity unit with storage cupboard under, shaver point, recess spotlights, extractor fan, heated chrome towel rail.
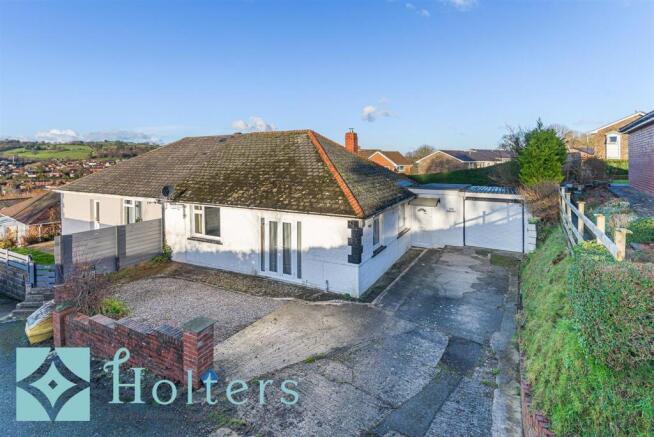
Externally - To the front, the property has a Tarmacadam parking area, double garage with electrically operated up and over door, power and light, pedestrian access door provides access into the sink or garage with up and over door, single garage with plumbing and space for washing machine, stainless steel sink drainer unit, base units with laminate work surfaces.
Steps lead from the Tarmacadam parking area up to the front door where there is an entrance canopy.
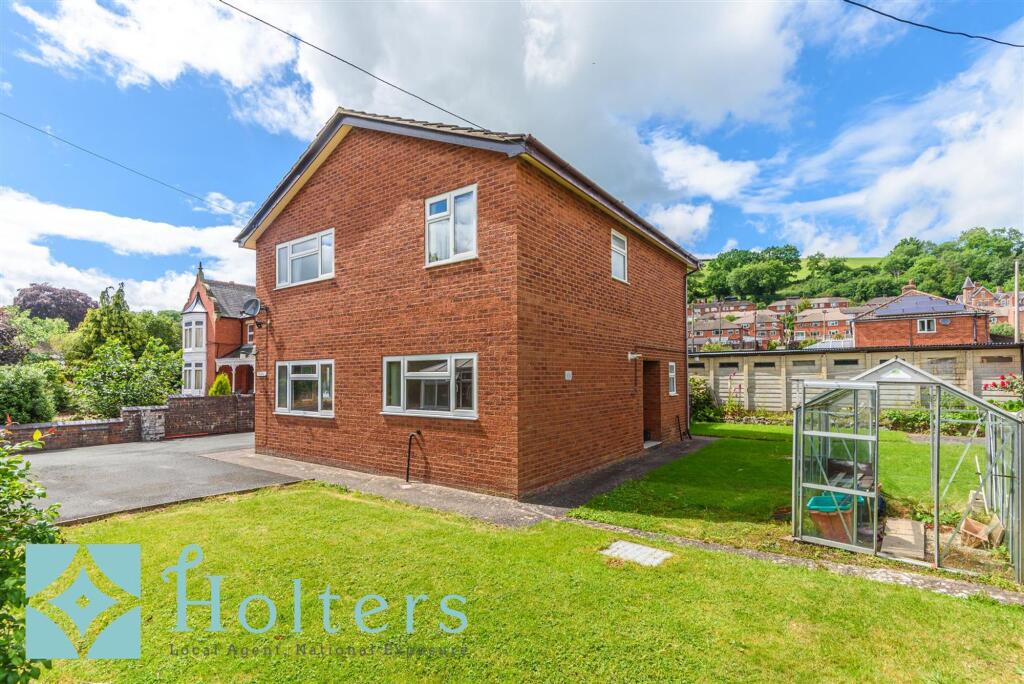
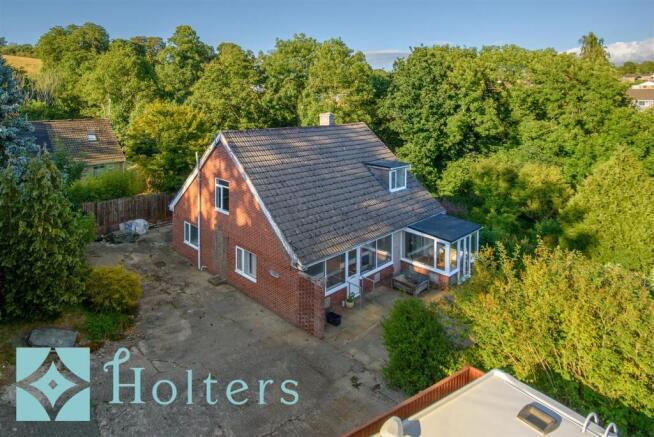
To the rear of the property is a paved patio area, gravelled seating area, stocked tiered borders with a variety of shrubs and steps to provide easy access, outside tap, pedestrian access gate to the side of the property with steps leading down to a storage area, courtesy lights, composite decking leads out from the Utility Room to the paved patio entertaining area.
Agents Notes - The property was built in 2020 and has solar thermal panels fitted. Services - Mains electricity, water, drainage and gas heating are connected at the property.
None of these services have been tested by Halls. Local Authority/Tax Band - Powys County Council, Ty Maldwyn, Brook Street, Welshpool, SY21 7PH.
Telephone: The property is in band 'F' Directions - Postcode for the property is SY16 2AL What3Words Reference is chose.dunk.expecting Viewings - Strictly by appointment only with the selling agents: Halls, 14 Broad Street, Welshpool, Powys, SY21 7SD.
Anti Money Laundering Checks - We are legally obligated to undertake anti-money laundering checks on all property purchasers.
Whilst we are responsible for ensuring that these checks, and any ongoing monitoring, are conducted properly; the initial checks will be handled on our behalf by a specialist company, Movebutler, who will reach out to you once your offer has been accepted.
The charge for these checks is £30 (including VAT) per purchaser, which covers the necessary data collection and any manual checks or monitoring that may be required.
This cost must be paid in advance, directly to Movebutler, before a memorandum of sale can be issued, and is non-refundable. We thank you for your cooperation.
Websites - Please note all of our properties can be viewed on the following websites:
Value & comps
No previous sales on record.
Returns
Set an offer; the calculator follows it.
Short-let licence or registration needed
We're still gathering serviced-accommodation data for this area.
Archie refurb estimate: a Pro feature
0.0% below asking
This is not financial or investment advice. Prop AI Deals is not authorised by the Financial Conduct Authority (FCA) to provide investment advice.
All investment calculators, property analyses, and AI-generated insights are for informational purposes only. Property investment carries risk and may result in financial loss. All calculations should be independently verified and you should consult with FCA-authorised financial advisers before making any investment decisions.
Past performance does not guarantee future results. Tax implications vary by individual circumstances.
Deal
Properties like this can earn 2–3x BTL yields when converted to HMO, with retrofit costs around £10k/room. Sign in to see the full tier, yield projection, and cost breakdown.
Commercial properties like this can earn 30-50% higher yields when converted to residential under Class MA / Q / P / PA, with prior approval costing ~GBP 96/unit. Sign in to see the recommended route, yield uplift, and cost breakdown.
BRRR-suited properties can recycle 80-100% of investor capital on refi, leaving a high-yielding rental with most of the money out. Sign in to see the refurb cost stack, ARV projection, and refinance maths.
Detached + large garden = sub-division play. Pro tier unlocks the tier badge, plot size, uplift estimate, and regional land benchmark.
Short-lease flats trade at deep discount, but extending under the 1993 Act often costs far less than the discount. Pro tier unlocks the tier badge, premium breakdown, long-lease ARV and arbitrage maths.
See projected short-stay revenue vs a vanilla BTL for this property.
See real sub-let margins (HMO room rates & SA nightly rates) vs the landlord rent.
Area
Agent & docs

FAQ
About Hendidley Way, Newtown
Explore nearby