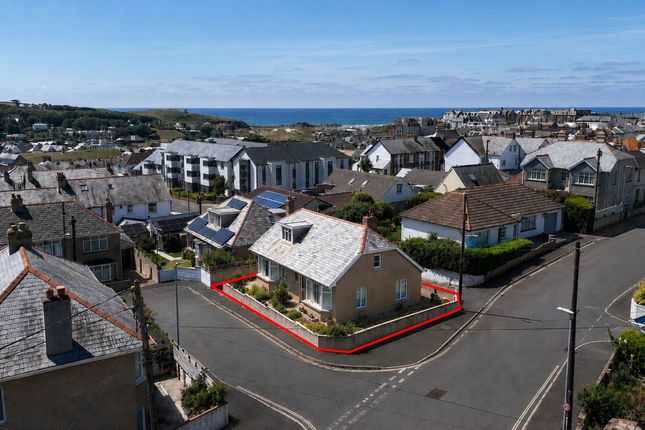
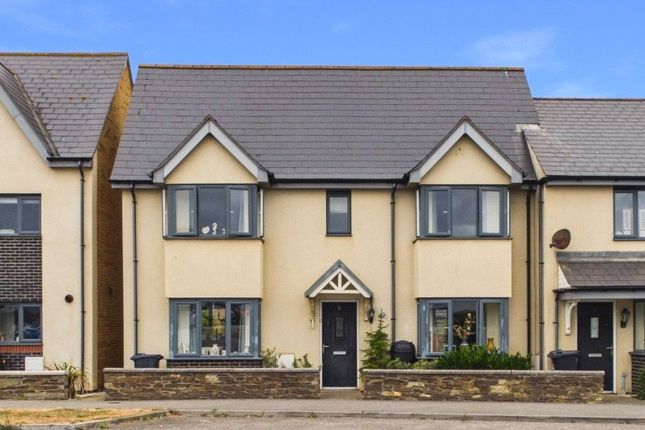
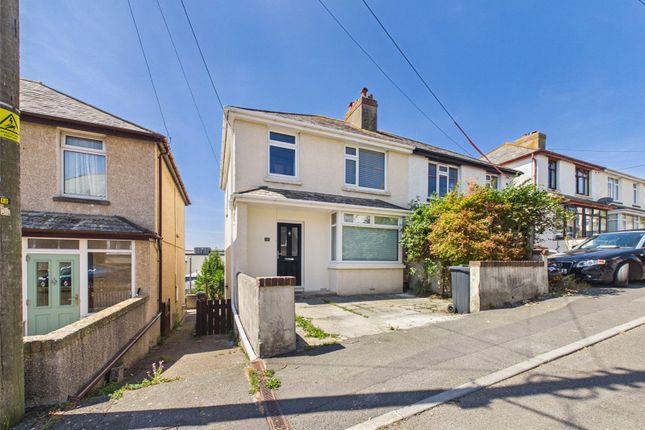
3-bedroom house · EX23 8RZ
Listing removedReduced £10k (−3.8%) on 21 JunListed 164 days
Opportunity summary
See Archie’s verdict, returns by strategy and what to check before viewing.
About
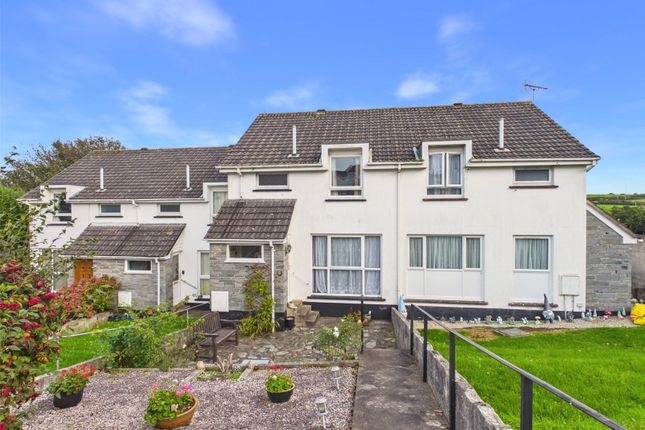
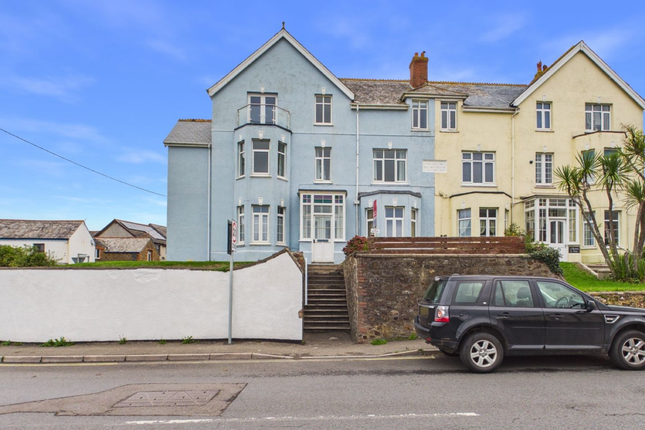
An exciting opportunity to acquire this 3 bedroom terraced house, situated in the sought after North Cornish coastal town of Bude offering comfortable accommodation throughout and benefiting from double glazed windows complemented by gas fired central heating.
The property has been modernised by the current vendors with updated kitchen, bathroom and would be perfect as a main residence for a family or as an investment purchase set within walking distance of local amenities, schools and the canal.
Front and enclosed rear garden with terraced decking area. Council Tax Band -B. EPC Rating - C.
The property is situated in a convenient position within this popular coastal town, which supports a comprehensive range of shopping, schooling and recreational facilities including its 18 hole links golf course.
The town of Bude lies amidst the rugged North Cornish coastline and its 3 local sandy bathing beaches provide a whole host of water sports and leisure activities together with many breath taking cliff top walks etc.
The bustling market town of Holsworthy lies some 10 miles inland whilst the port and market town of Bideford is some 28 miles in a north easterly direction providing a convenient access to the A39 North Devon Link Road which connects in turn to Barnstaple, Tiverton and the M5 motorway.
Directions From Bude town centre proceed out of the town towards Stratton, passing the Esso station on the left hand side and rising up the hill towards the leisure centre, take the right hand turning into Treleven Road opposite the secondary school taking the next right into a small cul de sac with parking area and number 20 will be found in the left hand corner accessed via a pedestrian path.
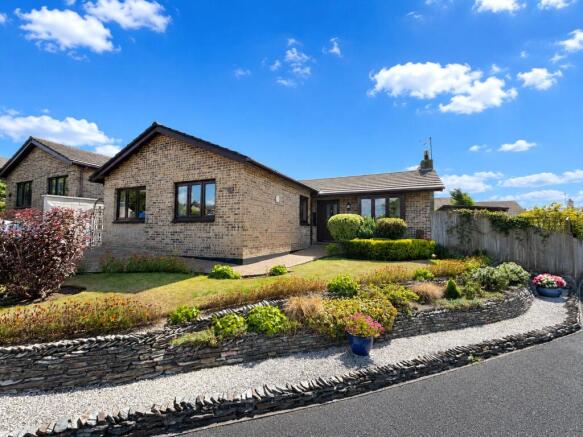
Entrance Porch/ Utility Room (6' 3" x 5' 9") Entrance Hall (12' 4" x 5' 9") WC (5' 1" x 2' 10") Living Room (17' 6" x 10' 7") Kitchen/Dining Room (15' 7" x 11' 3") First Floor Landing Bedroom 1 (11' 5" x 11' 2") Bedroom 2 (14' 7" x 8' 1") Bedroom 3 (11' 5" x 6' 2") Shower Room (5' 9" x 5' 5") Outside To the front, the property is approached via a pedestrian pathway with a raised garden area laid with established shrubs and hedging.
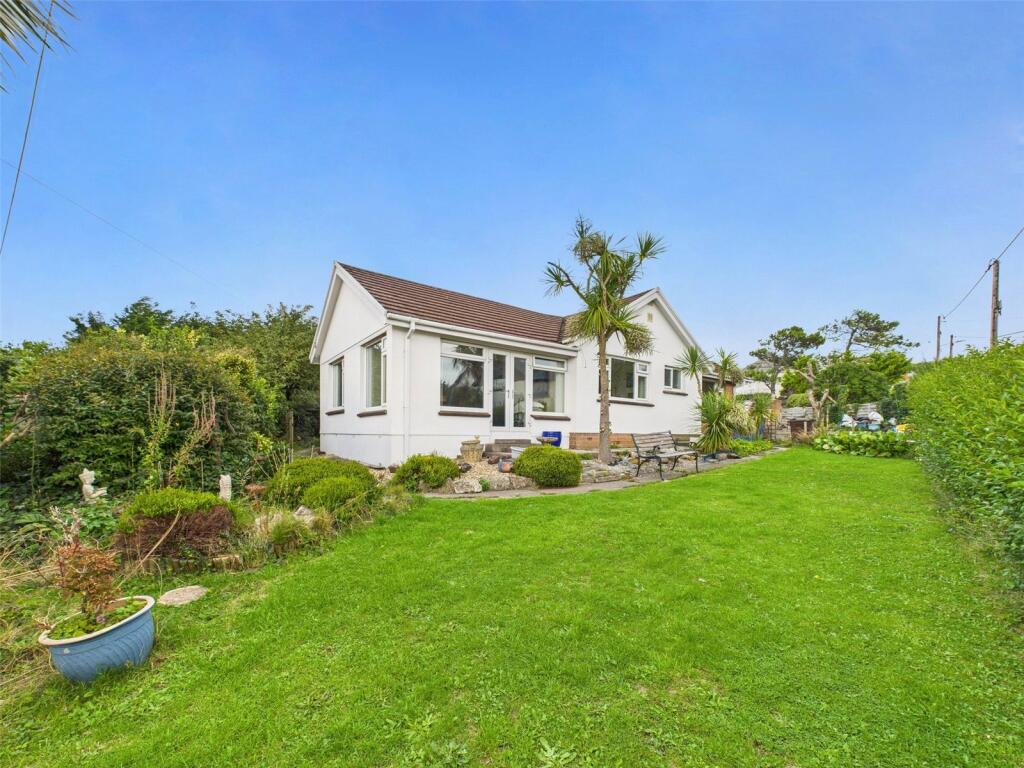
To the rear, the garden has been attractively landscaped for ease of maintenance and maximum enjoyment.
A newly laid raised decked terrace provides the perfect space for outdoor dining or entertaining, with timber balustrading and steps leading down to a gravelled garden area-ideal for pots or seating.
Enclosed by fencing on all sides, the rear garden offers a secure and private environment with a sunny aspect. A rear access gate opens directly to a communal parking area.
This well-maintained and thoughtfully designed outside space is both practical and inviting, offering the perfect balance of low maintenance living and outdoor enjoyment.
Services Mains gas, electric, water and drainage.
Council Tax Band B EPC Rating C Anti Money Laundering We have a legal obligation under the Money Laundering regulations and Terrorist Financing Act 2017 to obtain proof of your identity and of your address, take copies and retain on file for five years which will only be used for this purpose.
We carry out this through iamproperty a secure platform to protect your data.
Each owner will be required to pay £20 upon our instruction to carry out these checks prior to the property being advertised.
Value & comps
No previous sales on record.
Returns
Set an offer; the calculator follows it.
We're still gathering serviced-accommodation data for this area.
Archie refurb estimate: a Pro feature
0.0% below asking
This is not financial or investment advice. Prop AI Deals is not authorised by the Financial Conduct Authority (FCA) to provide investment advice.
All investment calculators, property analyses, and AI-generated insights are for informational purposes only. Property investment carries risk and may result in financial loss. All calculations should be independently verified and you should consult with FCA-authorised financial advisers before making any investment decisions.
Past performance does not guarantee future results. Tax implications vary by individual circumstances.
Deal
Properties like this can earn 2–3x BTL yields when converted to HMO, with retrofit costs around £10k/room. Sign in to see the full tier, yield projection, and cost breakdown.
Commercial properties like this can earn 30-50% higher yields when converted to residential under Class MA / Q / P / PA, with prior approval costing ~GBP 96/unit. Sign in to see the recommended route, yield uplift, and cost breakdown.
BRRR-suited properties can recycle 80-100% of investor capital on refi, leaving a high-yielding rental with most of the money out. Sign in to see the refurb cost stack, ARV projection, and refinance maths.
Detached + large garden = sub-division play. Pro tier unlocks the tier badge, plot size, uplift estimate, and regional land benchmark.
Short-lease flats trade at deep discount, but extending under the 1993 Act often costs far less than the discount. Pro tier unlocks the tier badge, premium breakdown, long-lease ARV and arbitrage maths.
See projected short-stay revenue vs a vanilla BTL for this property.
See real sub-let margins (HMO room rates & SA nightly rates) vs the landlord rent.
Area
Agent & docs
FAQ
About 20, Treleven Road, Cornwall
Explore nearby