We've tightened what earns a Pursue. A home now needs a published valuation, a strategy that still makes money after real running costs and lender stress tests, and no listing problems that would stop a mortgage. You'll see fewer Pursues, and each one has been checked harder.
See how verdicts work2-bedroom flat · EX23 8JQ
For saleListed 8 days
Opportunity summary
See Archie’s verdict, returns by strategy and what to check before viewing.
About
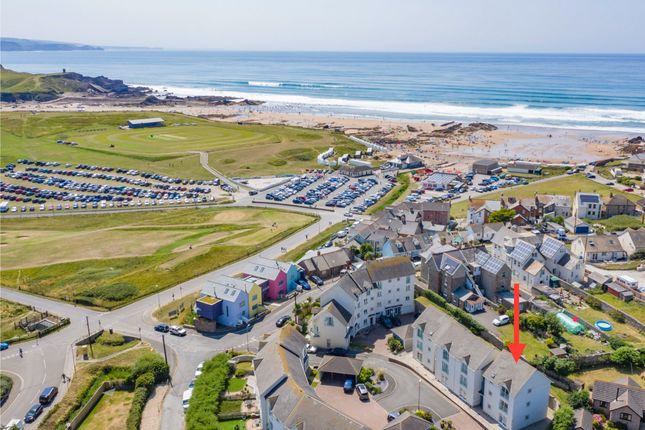
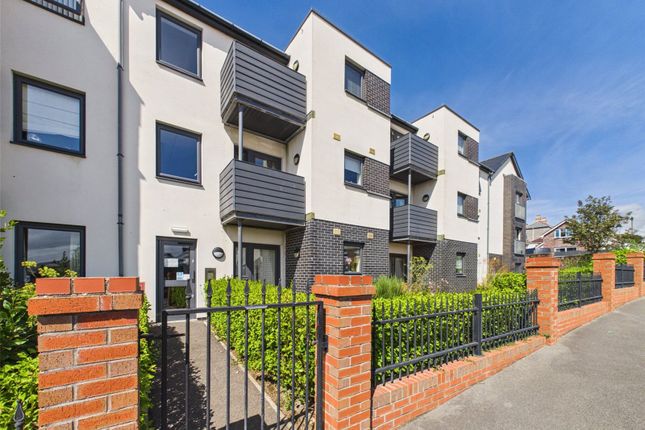
Tenure: Leasehold Pentyre Court is a purpose-built retirement development comprising 26 apartments, constructed by McCarthy & Stone in 2000.
Designed for independent retirement living, the development benefits from an on-site House Manager, 24-hour emergency call assistance and a secure entry system.
Extensively refurbished in 2023 the apartment offers spacious and well-proportioned accommodation, comprising a generous living/dining room, separate kitchen, two bedrooms and shower room, all accessed from a central hallway.
The accommodation offers a practical and versatile layout, ideally suited to comfortable retirement living.
EPC Rating: C Location Pentyre Court occupies a highly convenient position along Vicarage Road, a well-regarded residential area within easy walking distance of Bude town centre and its extensive range of shopping, schooling and recreational facilities.
Bude is a popular coastal town offering a wide variety of amenities including supermarkets, independent shops, restaurants and cafés, together with primary and secondary schooling.
Recreational opportunities include the historic sea pool, leisure centre, golf course, tennis courts and numerous sports clubs, whilst the town is particularly well known for its sandy beaches at Summerleaze and Crooklets, together with its picturesque canal and access to the South West Coast Path.
The A39 Atlantic Highway provides good access throughout North Cornwall and North Devon, including the towns of Bideford and Barnstaple, whilst the A30 can be joined at Launceston, providing a convenient link towards Exeter and the M5 motorway network.
Entrance Entrance door opening into: Hallway (8.74m x 1.22m) A spacious entrance hallway providing access to all principal rooms.
Wood-effect flooring, wall-mounted electric radiator and useful built-in storage cupboards.
Living / Dining Room (7.50m x 3.15m) A generous and well-presented reception room offering ample space for both living and dining furniture.
Dual aspect windows, fitted carpet, electric radiator and double doors opening into the adjoining kitchen.
Kitchen (2.49m x 2.31m) Fitted with a range of base and eye-level units with work surfaces over incorporating an undermounted sink.
Integrated electric hob with extractor hood above, eye-level oven and microwave, with space for a freestanding fridge/freezer and under-counter appliances. Window to the side elevation.
Bedroom One (6.03m x 2.78m) A spacious double bedroom with ample space for a king-size bed and additional bedroom furniture.
Fitted wardrobes provide useful storage, with a window to the side elevation. Fitted carpet and wall-mounted electric radiator.
Bedroom Two (4.45m x 2.51m) A further well-proportioned double bedroom, currently arranged as a home office/study, with a window to the side elevation.
Fitted carpet and wall-mounted electric radiator.
Shower Room (2.51m x 2.09m) Fitted with a three-piece suite comprising a shower enclosure with glazed doors, WC and wash hand basin set within a vanity unit providing useful storage.
Tiled walls, heated towel rail and obscured glazed window. Parking The development benefits from residents' parking, available on a first-come, first-served basis.
Services Mains | Water | Electric | Drainage Viewings Strictly by appointment only. Please call or email to book your viewing. Virtual Tour available on request.
Directions What3words: ///qualifier.trumpet.unclaimed EE Rating C Council Tax Band C Age Restriction Occupants must meet the development’s age criteria, with a minimum age of 60 for single residents or 55 where a couple occupy the apartment.
Agent's Note A well-appointed guest suite is available within the development and can be booked for overnight stays, subject to availability. Tenure Leasehold.
The property is offered for sale with the remainder of a 125-year lease which commenced in 2000.
Service Charges - £5,449.12 p/a Ground Rent - £792.84 p/a Garden Residents have access to the attractive and well-maintained communal gardens surrounding the development.
Disclaimer Kivells, their clients and any joint agents give notice that they are not authorised to make or give representations or warranties in relation to the property.
No responsibility is accepted for any statement within these particulars, which do not form part of any offer or contract. Areas, measurements and boundaries are approximate.
Text, photographs, CGI’s and plans are for guidance only. It should not be assumed the property has all necessary planning or building consents, and Kivells have not tested any services or equipment.
The property is sold subject to all matters in the Property and Charges Register, including rights of way and easements. Purchasers are deemed to know all boundaries.
Nothing herein constitutes financial advice; seek your own. Use of Mortgage Genies sw Ltd. Will result in a £250 + VAT referral fee to Kivells. Kivells retains copyright to all particulars and media.
Value & comps
No previous sales on record.
Returns
Set an offer; the calculator follows it.
We're still gathering serviced-accommodation data for this area.
Archie refurb estimate: a Pro feature
0.0% below asking
This is not financial or investment advice. Prop AI Deals is not authorised by the Financial Conduct Authority (FCA) to provide investment advice.
All investment calculators, property analyses, and AI-generated insights are for informational purposes only. Property investment carries risk and may result in financial loss. All calculations should be independently verified and you should consult with FCA-authorised financial advisers before making any investment decisions.
Past performance does not guarantee future results. Tax implications vary by individual circumstances.
Deal
Properties like this can earn 2–3x BTL yields when converted to HMO, with retrofit costs around £10k/room. Sign in to see the full tier, yield projection, and cost breakdown.
Commercial properties like this can earn 30-50% higher yields when converted to residential under Class MA / Q / P / PA, with prior approval costing ~GBP 96/unit. Sign in to see the recommended route, yield uplift, and cost breakdown.
BRRR-suited properties can recycle 80-100% of investor capital on refi, leaving a high-yielding rental with most of the money out. Sign in to see the refurb cost stack, ARV projection, and refinance maths.
Detached + large garden = sub-division play. Pro tier unlocks the tier badge, plot size, uplift estimate, and regional land benchmark.
Short-lease flats trade at deep discount, but extending under the 1993 Act often costs far less than the discount. Pro tier unlocks the tier badge, premium breakdown, long-lease ARV and arbitrage maths.
See projected short-stay revenue vs a vanilla BTL for this property.
See real sub-let margins (HMO room rates & SA nightly rates) vs the landlord rent.
Area
Agent & docs

FAQ
About Flat 21, Pentyre Court Vicarage Road, Bude
Explore nearby