We've tightened what earns a Pursue. A home now needs a published valuation, a strategy that still makes money after real running costs and lender stress tests, and no listing problems that would stop a mortgage. You'll see fewer Pursues, and each one has been checked harder.
See how verdicts work3-bedroom house · EX23 9BB
For saleReduced £10k (−3.8%) on 21 JunListed 183 days
Opportunity summary
See Archie’s verdict, returns by strategy and what to check before viewing.
About
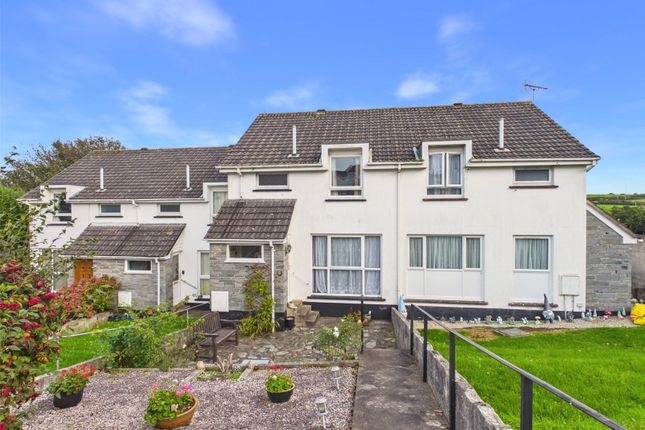
This well-presented property is offered to the market for the first time since construction, boasting far reaching countryside views, 2 double bedrooms and one single and a spacious living / dining room.
The property is located in easy reach of the local schools, shops and doctors’ surgery and offered to the market with no onward chain.
Location Situated on the edge of the historic village of Stratton, which is famed for its pretty cottages surrounding St Andrews Church, and is steeped in history.
The village benefits from public houses, general stores, a Post Office, hospital and Ofsted ‘Good’ rated primary school.
The village lies approximately 1.5 miles from the coastal resort of Bude, which offers a comprehensive range of shopping, business and leisure facilities including swimming pool, all-weather flood-lit tennis court and an 18 hole Golf Course.
On the outskirts of Bude is Morrisons Supermarket and the A39 ‘Atlantic Highway’ which provides excellent access north to the larger towns of Bideford and Barnstaple and south further on down to Cornwall.
Accommodation Entering through a uPVC double-glazed door through to: Porch UPVC double-glazed window to the front elevation, electric meter, carpeted flooring and door through to: Hallway Wooden-framed single-glazed obscured glass door to the porch.
Carpeted flooring, stairs ascending to the first floor and access to the living room.
Living/dining room Carpeted flooring, radiator central heating, dual-aspect uPVC double-glazed windows to the front and rear elevations, both enjoying views over their independent gardens.
Ample space for living and dining room furniture. Radiator central heating in both living and dining areas. Ceiling lights.
Kitchen Vinyl flooring, range of matching wall and base units with granite-effect worktop, Lamona oven and hob with extractor fan over, tiled surround, space for freestanding washing machine and dishwasher, 11⁄2 stainless steel sink and drainer and gas mains-powered boiler, understairs cupboard used as a pantry, full height steel radiator, uPVC double-glazed window and glass door to the rear garden.
First floor landing Access to all principal rooms, carpeted flooring, loft access. Bedroom one The largest bedroom is at the front of the property.
Radiator central heating, carpeted flooring, pendant light, uPVC double-glazed windows. Bedroom two Generous double-bedroom. Carpeted flooring, radiator central heating, pendant light.
UPVC double-glazed window to the rear elevation enjoying views down through the valley to the open countryside and beyond.
Bedroom three Single bedroom to the rear of the property enjoying countryside views. UPVC double-glazed windows, carpeted flooring, pendant light.
Bathroom Three-piece suite comprising WC, sink with enclosed vanity unit, bath with shower over, tiled full surround, vinyl flooring and airing cupboard for storage. Radiator central heating.
Obscured glass uPVC double-glazed window to the front elevation.
Outside The rear garden is low maintenance, predominantly with gravel chippings and patio, and enjoys far-reaching views over the open countryside.
A path leading down to the property adjoins a front garden predominantly laid to lawn, whilst a garage is situated on block close by.
Services Mains water, electric, gas and drainage Tenure Freehold Council tax band C energy efficiency rating C floor plans The floor plans displayed are not to scale and are for identification purposes only.
Location \\\grid.onions.lyricist Viewings Please ring to view this property and check availability before incurring travel time/costs. Full details of all our properties are available on our website .
Important notice Kivells, their clients and any joint agents give notice that: 1.
They are not authorised to make or give any representations or warranties in relation to the property either here or elsewhere, either on their own behalf or on behalf of their client or otherwise.
They assume no responsibility for any statement that may be made in these particulars.
These particulars do not form part of any offer or contract and must not be relied upon as statements or representations of fact. 2. Any areas, measurements or distances are approximate.
The text, photographs and plans are for guidance only and are not necessarily comprehensive.
It should not be assumed that the property has all necessary planning, building regulation or other consents and Kivells have not tested any services, equipment or facilities.
Purchasers must satisfy themselves by inspection or otherwise.
EPC Rating: C Disclaimer Kivells, their clients and any joint agents give notice that they are not authorised to make or give representations or warranties in relation to the property.
No responsibility is accepted for any statement within these particulars, which do not form part of any offer or contract. Areas, measurements and boundaries are approximate.
Text, photographs, CGI’s and plans are for guidance only. It should not be assumed the property has all necessary planning or building consents, and Kivells have not tested any services or equipment.
The property is sold subject to all matters in the Property and Charges Register, including rights of way and easements. Purchasers are deemed to know all boundaries.
Nothing herein constitutes financial advice; seek your own. Use of Mortgage Genies sw Ltd. Will result in a £250 + VAT referral fee to Kivells. Kivells retains copyright to all particulars and media.
Value & comps
No previous sales on record.
Returns
Set an offer; the calculator follows it.
We're still gathering serviced-accommodation data for this area.
Archie refurb estimate: a Pro feature
0.0% below asking
This is not financial or investment advice. Prop AI Deals is not authorised by the Financial Conduct Authority (FCA) to provide investment advice.
All investment calculators, property analyses, and AI-generated insights are for informational purposes only. Property investment carries risk and may result in financial loss. All calculations should be independently verified and you should consult with FCA-authorised financial advisers before making any investment decisions.
Past performance does not guarantee future results. Tax implications vary by individual circumstances.
Deal
Properties like this can earn 2–3x BTL yields when converted to HMO, with retrofit costs around £10k/room. Sign in to see the full tier, yield projection, and cost breakdown.
Commercial properties like this can earn 30-50% higher yields when converted to residential under Class MA / Q / P / PA, with prior approval costing ~GBP 96/unit. Sign in to see the recommended route, yield uplift, and cost breakdown.
BRRR-suited properties can recycle 80-100% of investor capital on refi, leaving a high-yielding rental with most of the money out. Sign in to see the refurb cost stack, ARV projection, and refinance maths.
Detached + large garden = sub-division play. Pro tier unlocks the tier badge, plot size, uplift estimate, and regional land benchmark.
Short-lease flats trade at deep discount, but extending under the 1993 Act often costs far less than the discount. Pro tier unlocks the tier badge, premium breakdown, long-lease ARV and arbitrage maths.
See projected short-stay revenue vs a vanilla BTL for this property.
See real sub-let margins (HMO room rates & SA nightly rates) vs the landlord rent.
Area
Agent & docs

FAQ
About 56 Ward Close, Bude
Explore nearby