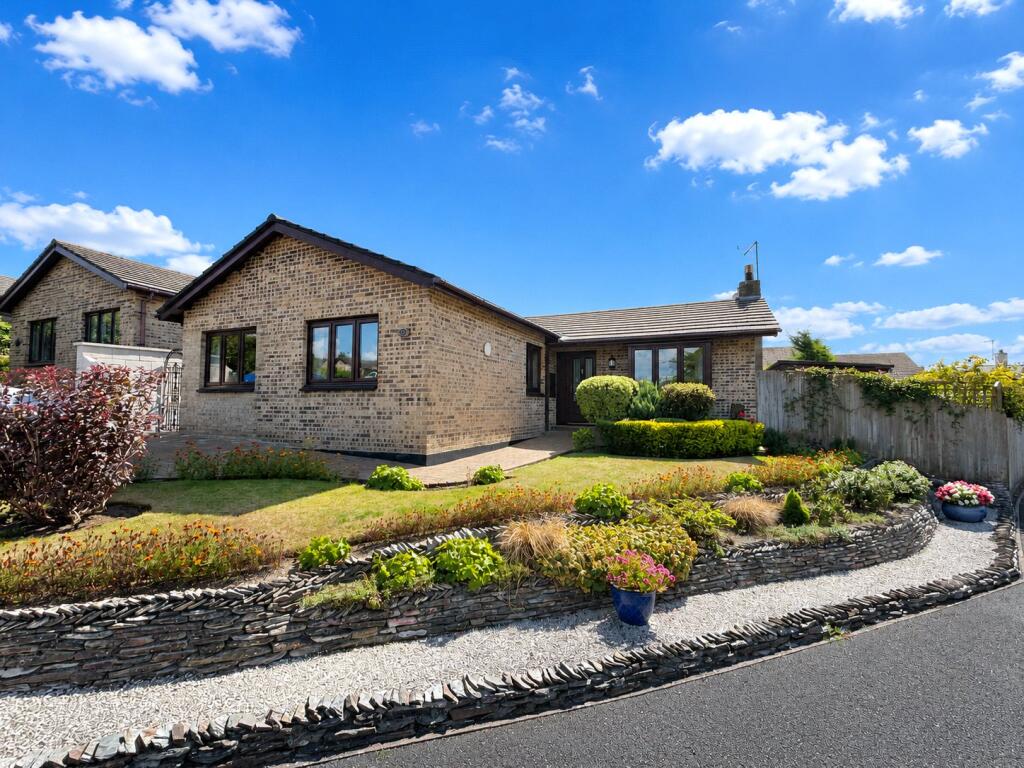
3-bedroom bungalow · EX23 8EB
Listing removedReduced £20k (−3.4%) on 27 JunListed 140 days
Opportunity summary
See Archie’s verdict, returns by strategy and what to check before viewing.
About
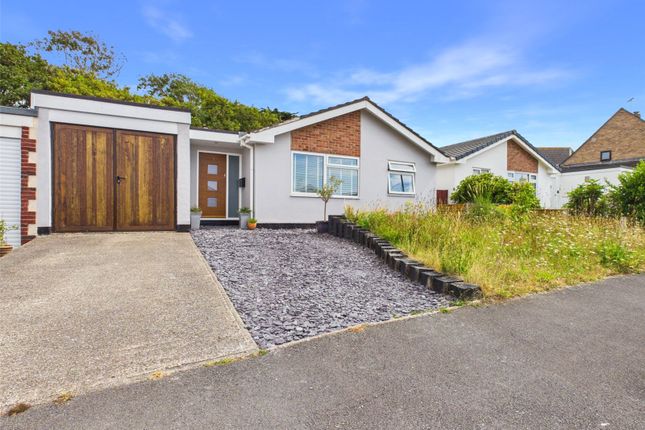
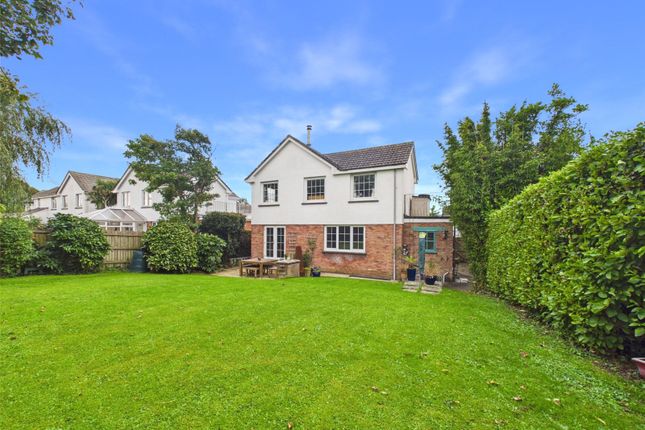
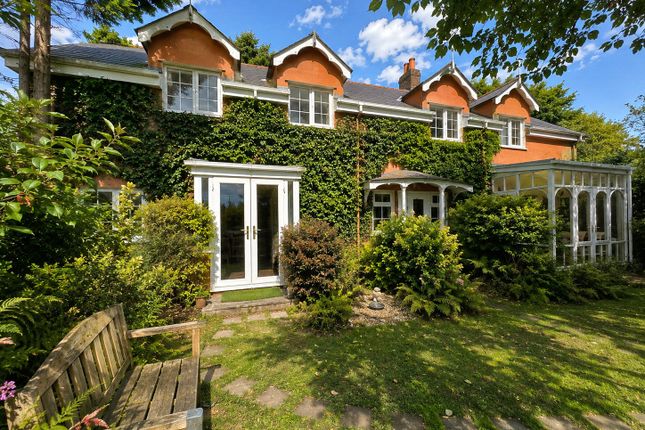
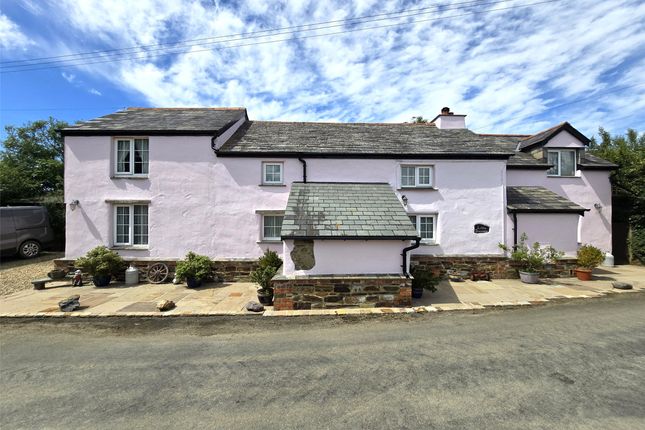
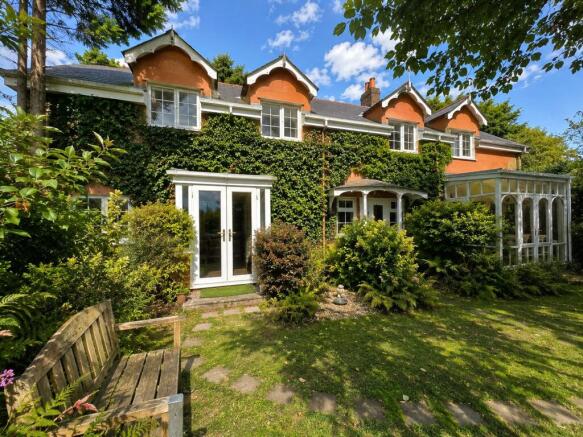
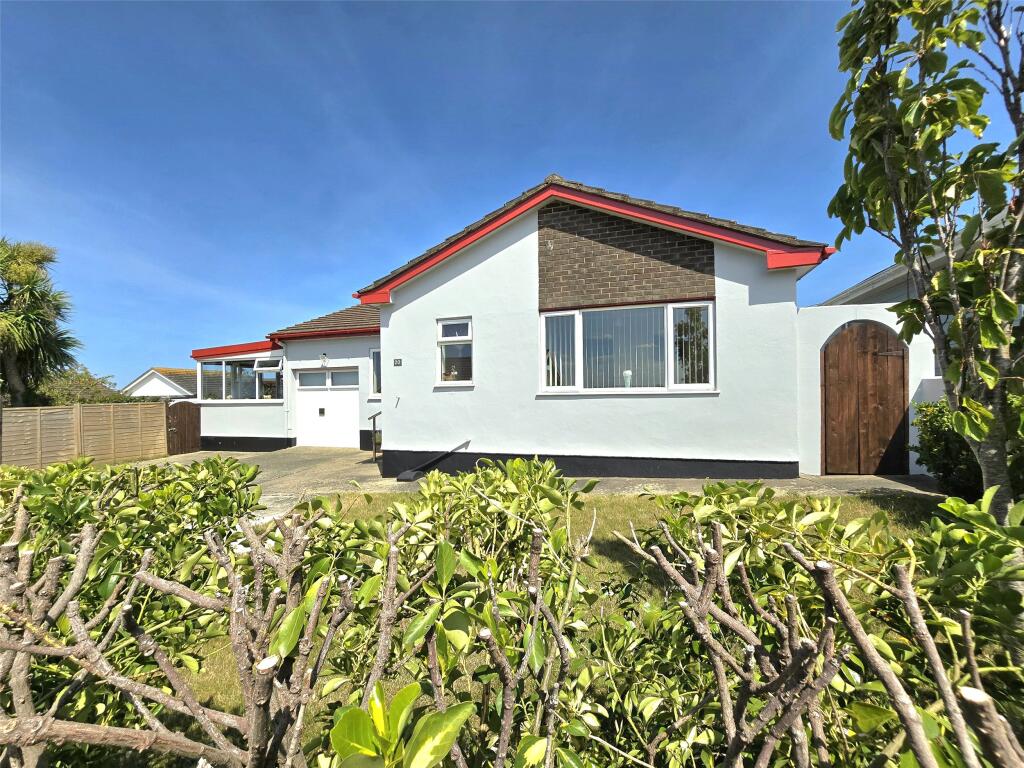
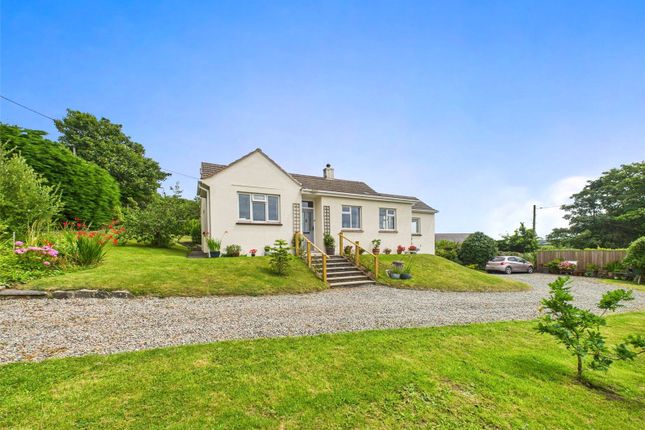
An exciting opportunity to acquire this impressive 3 bedroom detached bungalow, occupying a generous plot within the highly desirable Redwood Grove area of Bude.
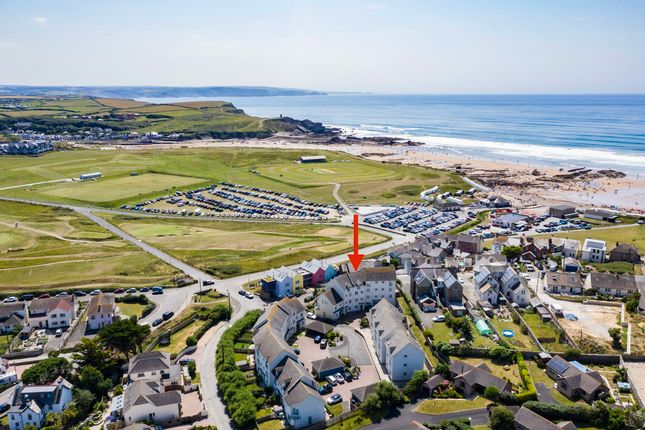
The property is conveniently positioned within easy reach of the town centre, local beaches, canal, schools and everyday amenities, making it an ideal home for those seeking space, comfort and convenience in a sought after residential location.
The property offers spacious and beautifully presented accommodation throughout, extending to approximately 1,789 sq ft.
The layout has been thoughtfully arranged to provide a comfortable and versatile home, with generous reception space, 3 well proportioned bedrooms, extensive off road parking and a large double garage.
The accommodation briefly comprises an entrance porch leading into a spacious living room, creating a welcoming reception area with plenty of natural light.
From here, the property opens into a superb kitchen/dining room, which forms the real hub of the home.
This impressive open plan space is perfectly suited to both everyday family living and entertaining, featuring a contemporary fitted kitchen with granite work surfaces, a central island with breakfast bar, integrated neff appliances including a steam oven, Quooker boiling hot water tap and cabinet lighting.
There is ample room for dining and seating areas, with doors opening directly out to the rear garden, providing a lovely flow between the indoor and outdoor space.
A further sunroom provides an attractive additional reception area overlooking the garden, ideal as a relaxed seating space, garden room or hobby area.
The bedroom accommodation is positioned off an inner hallway, with 3 good sized bedrooms, including a principal bedroom with en-suite shower room.
The remaining bedrooms are served by a stylish family bathroom. Externally, the property continues to impress.
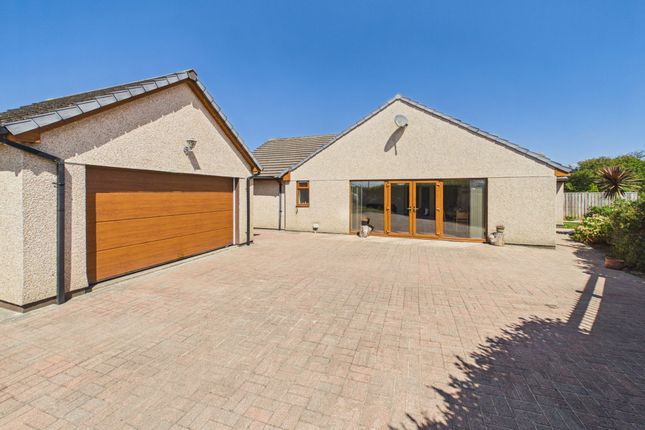
To the front is a generous driveway providing extensive off road parking, together with access to the large double garage.
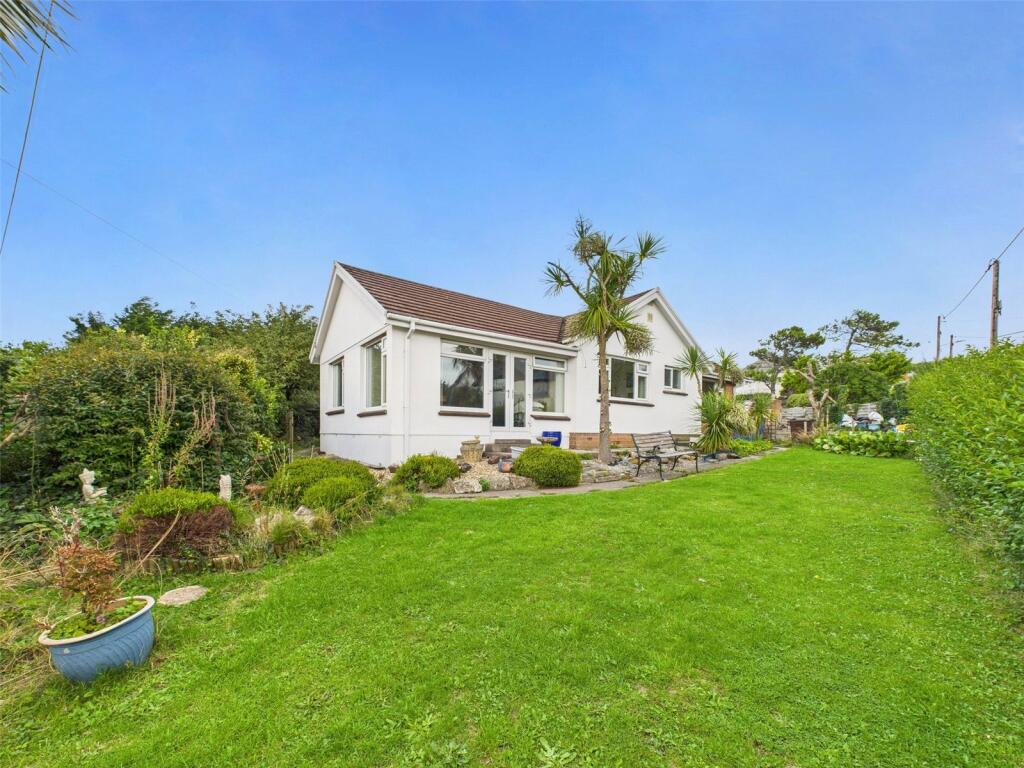
The rear garden is enclosed and attractively arranged, with areas of lawn, patio seating and established planting, creating a private and inviting outside space ideal for entertaining, relaxing and family use.
Properties within Redwood Grove are always highly sought after, offering an excellent balance of space, privacy and convenience to Bude’s amenities and coastline.
An internal viewing is highly recommended to fully appreciate the size, presentation and location of this superb detached home. EPC Rating D. Council Tax Band E.
Redwood Grove enjoys a convenient and central location within this popular coastal town supporting a comprehensive range of shopping, schooling and recreational facilities together with its 18 hole links golf course and fully equipped leisure centre etc.
Its three local bathing beaches all lying amidst the famed rugged North Cornish coastline provide a whole host of watersports and leisure activities together with many breath taking cliff to coastal walks etc.
The bustling market town of Holsworthy lies within 10 miles inland while the port and market town of Bideford is some 28 miles in a north-easterly direction providing a convenient access to the A39 North Devon link road, which connects in turn to Barnstaple, Tiverton and the M5 motorway.
The town of Okehampton lying on the fringes of Dartmoor National Park is some 35 miles and links to the A30 which connects in turn to the Cathedral City of Exeter with its airport, Intercity railway network and motorway links etc.
Directions From Bude town centre proceed along The Strand and at the mini-roundabout take the first turning into Bencoolen Road, then take the first left hand turning into Killerton Road.
At the top of Killerton Road take the left hand turning into Redwood Grove, whereupon the entrance to the property will be found a little way along on the right hand side.
Entrance Porch (6' 2" x 3' 10") Living Room (19' 5" x 16' 2") Kitchen/Dining Room (29' 11" x 14' 8") Sunroom (11' 9" x 9' 6") Hallway (7' 6" x 6' 7") Bedroom 1 (10' 6" x 12' 9") Built in wardrobe.
Ensuite (9' 1" x 2' 10") Bedroom 2 (13' 9" x 12' 9") Built in wardrobe. Bedroom 3 (12' 6" x 9' 8") Built in wardrobe.
Family Bathroom (10' 0" x 9' 1") Side Porch (4' 6" x 4' 3") Double Garage (14' 10" x 19' 2") Outside The property is approached via a generous driveway providing ample off road parking for several vehicles, with access to a large double garage measuring approximately 14'10" x 19'2", ideal for parking, storage or workshop use.
To the rear, the property enjoys an enclosed garden designed for ease of maintenance and outdoor enjoyment.
The garden is mainly laid to lawn with paved patio seating areas, gravelled borders and mature planting.
There is ample space for alfresco dining and entertaining, with direct access from the kitchen/dining room and sunroom, creating an excellent flow between the house and garden.
Services Mains electric, gas, water and drainage.
EPC Rating D Council Tax Band E Anti Money Laundering Before any sale is formally agreed, we have a legal obligation under the Money Laundering regulations and Terrorist Financing Act 2017 to obtain proof of your identity and of your address, take copies and retain on file for five years and will only be used for this purpose.
We carry out this through a secure platform to protect your data.
Each purchaser will be required to pay £20 upon an offer verbally being agreed to carry out these checks prior to the property being advertised as sale agreed.
Value & comps
No previous sales on record.
Returns
Set an offer; the calculator follows it.
We're still gathering serviced-accommodation data for this area.
Archie refurb estimate: a Pro feature
0.0% below asking
This is not financial or investment advice. Prop AI Deals is not authorised by the Financial Conduct Authority (FCA) to provide investment advice.
All investment calculators, property analyses, and AI-generated insights are for informational purposes only. Property investment carries risk and may result in financial loss. All calculations should be independently verified and you should consult with FCA-authorised financial advisers before making any investment decisions.
Past performance does not guarantee future results. Tax implications vary by individual circumstances.
Deal
Properties like this can earn 2–3x BTL yields when converted to HMO, with retrofit costs around £10k/room. Sign in to see the full tier, yield projection, and cost breakdown.
Commercial properties like this can earn 30-50% higher yields when converted to residential under Class MA / Q / P / PA, with prior approval costing ~GBP 96/unit. Sign in to see the recommended route, yield uplift, and cost breakdown.
BRRR-suited properties can recycle 80-100% of investor capital on refi, leaving a high-yielding rental with most of the money out. Sign in to see the refurb cost stack, ARV projection, and refinance maths.
Detached + large garden = sub-division play. Pro tier unlocks the tier badge, plot size, uplift estimate, and regional land benchmark.
Short-lease flats trade at deep discount, but extending under the 1993 Act often costs far less than the discount. Pro tier unlocks the tier badge, premium breakdown, long-lease ARV and arbitrage maths.
See projected short-stay revenue vs a vanilla BTL for this property.
See real sub-let margins (HMO room rates & SA nightly rates) vs the landlord rent.
Area
Agent & docs
FAQ
About 2, Redwood Grove, Cornwall
Explore nearby