We've tightened what earns a Pursue. A home now needs a published valuation, a strategy that still makes money after real running costs and lender stress tests, and no listing problems that would stop a mortgage. You'll see fewer Pursues, and each one has been checked harder.
See how verdicts work5-bedroom house · EX23 8EL
For saleListed 114 days
Opportunity summary
See Archie’s verdict, returns by strategy and what to check before viewing.
About
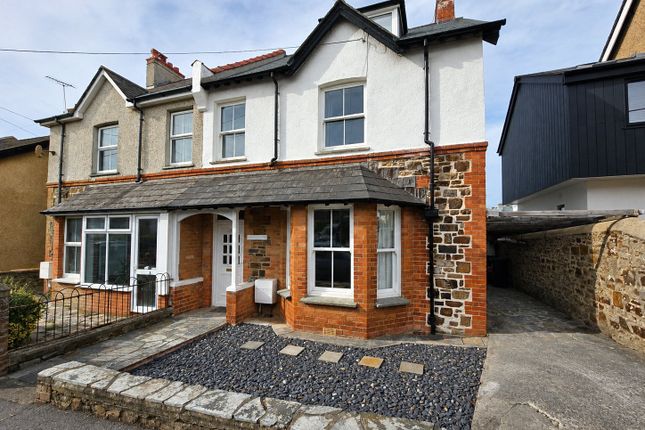
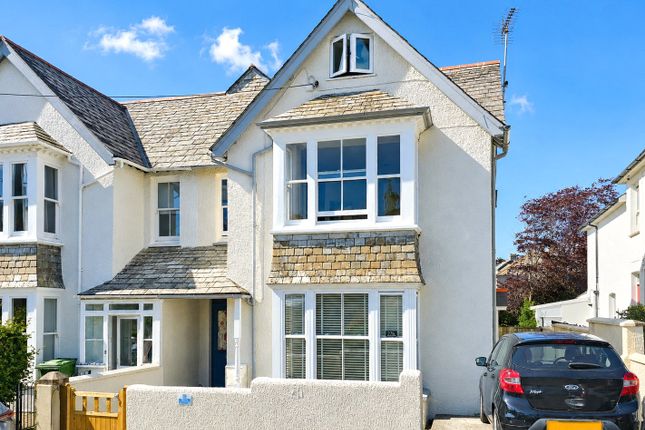
An exciting opportunity to acquire this substantial 3 bedroom semi-detached residence with the rare added benefit of a detached 2 bedroom cottage, conveniently situated within easy walking distance of Bude town centre, local beaches and everyday amenities.
The main residence offers spacious and well presented accommodation throughout, comprising an entrance porch and hallway, living room with bay window and feature gas fire, separate dining room with doors opening to the garden, kitchen/breakfast room, sun room, utility and WC.
On the first floor are 3 bedrooms and a family bathroom, with a further attic room on the second floor providing a useful additional space.
Positioned at the bottom of the garden is 9a Killerton Road, a detached 2 bedroom cottage offering independent accommodation comprising entrance porch, living room, kitchen/breakfast room, 2 bedrooms and shower room.
This provides excellent flexibility for multi-generational living, guest accommodation, home working or potential income use, subject to any necessary consents.
Externally, the property enjoys extensive off road parking to the front, with enclosed landscaped gardens to the rear.
A large patio seating area adjoins the main house, with steps down to a composite decked area with hot tub.
The garden continues to the detached cottage, which benefits from its own patio area, with additional storage provided by a timber workshop, shed and brick built store.
A rare and versatile property in a highly convenient Bude location, offering generous accommodation, excellent parking, attractive gardens and a detached cottage.
Main House: Council Tax Band C EPC D, Detached Cottage: Council Tax Band A EPC D.
Killerton Road enjoys a convenient and central location within this popular coastal town supporting a comprehensive range of shopping, schooling and recreational facilities together with its 18 hole links golf course and fully equipped leisure centre etc.
Its three local bathing beaches all lying amidst the famed rugged North Cornish coastline provide a whole host of watersports and leisure activities together with many breath taking cliff to coastal walks etc.
The bustling market town of Holsworthy lies within 10 miles inland while the port and market town of Bideford is some 28 miles in a north-easterly direction providing a convenient access to the A39 North Devon link road, which connects in turn to Barnstaple, Tiverton and the M5 motorway.
The town of Okehampton lying on the fringes of Dartmoor National Park is some 35 miles and links to the A30 which connects in turn to the Cathedral City of Exeter with its airport, Intercity railway network and motorway links etc.
Directions From Bude town centre, head along The Strand and at the mini-roundabout, take the first turning into Bencoolen Road. Continue and then take the first left-hand turning into Killerton Road.
The entrance driveway for Claremont will be found after a short distance on the left-hand side with a Bond Oxborough Phillips for sale board clearly displayed.
Claremont - Main Residence Entrance Porch (2' 9" x 8' 11") Entrance Hall Living Room (12' 0" x 14' 9") Sitting Room (10' 6" x 11' 10") Kitchen/Dining Room (21' 1" x 8' 5") Conservatory (7' 2" x 9' 4") Utility Room (4' 4" x 5' 10") WC (2' 6" x 5' 10") First Floor Landing Split level landing.
Bedroom 1 (11' 11" x 10' 4") Bedroom 2 (10' 7" x 12' 0") Bedroom 3 (8' 4" x 7' 5") Family Bathroom (9' 10" x 5' 4") Second Floor Loft Room (11' 6" x 17' 11") Claremont Lodge - Annexe Perfect for a dependent relative, overflow accommodation or additional income from a long term let or Airbnb.
Entrance Porch (5' 9" x 6' 1") Kitchen (11' 3" x 9' 9") Living Room (13' 1" x 10' 10") Shower Room (4' 11" x 7' 7") First Floor Landing Bedroom 1 (13' 1" x 10' 6") Bedroom 2 (10' 8" x 9' 9") Outside To the front of the property is extensive brick paved off road parking for multiple vehicles, bordered by attractive flower beds.
A pedestrian gate to the side provides access into the enclosed rear gardens.
The gardens have been thoughtfully landscaped and comprise a large patio seating area adjoining the rear of the main house, accessible from both the dining room and sun room, creating an ideal space for outdoor dining and entertaining.
Steps lead down to a composite decked seating area with hot tub, with a pathway continuing to the detached cottage at the bottom of the garden.
The cottage benefits from its own patio area and flower beds. Additional storage is provided by a small brick built store, timber storage shed and a timber workshop with power and light connected.
Services Mains water, electricity, gas and drainage.
Council Tax Main House: Band C Detached Cottage: Band A EPC Claremont Rating D Claremont Lodge Rating D Anti Money Laundering Before any sale is formally agreed, we have a legal obligation under the Money Laundering regulations and Terrorist Financing Act 2017 to obtain proof of your identity and of your address, take copies and retain on file for five years and will only be used for this purpose.
We carry out this through a secure platform to protect your data.
Each purchaser will be required to pay £20 upon an offer verbally being agreed to carry out these checks prior to the property being advertised as sale agreed.
Value & comps
No previous sales on record.
Returns
Set an offer; the calculator follows it.
We're still gathering serviced-accommodation data for this area.
Archie refurb estimate: a Pro feature
0.0% below asking
This is not financial or investment advice. Prop AI Deals is not authorised by the Financial Conduct Authority (FCA) to provide investment advice.
All investment calculators, property analyses, and AI-generated insights are for informational purposes only. Property investment carries risk and may result in financial loss. All calculations should be independently verified and you should consult with FCA-authorised financial advisers before making any investment decisions.
Past performance does not guarantee future results. Tax implications vary by individual circumstances.
Deal
Properties like this can earn 2–3x BTL yields when converted to HMO, with retrofit costs around £10k/room. Sign in to see the full tier, yield projection, and cost breakdown.
Commercial properties like this can earn 30-50% higher yields when converted to residential under Class MA / Q / P / PA, with prior approval costing ~GBP 96/unit. Sign in to see the recommended route, yield uplift, and cost breakdown.
BRRR-suited properties can recycle 80-100% of investor capital on refi, leaving a high-yielding rental with most of the money out. Sign in to see the refurb cost stack, ARV projection, and refinance maths.
Detached + large garden = sub-division play. Pro tier unlocks the tier badge, plot size, uplift estimate, and regional land benchmark.
Short-lease flats trade at deep discount, but extending under the 1993 Act often costs far less than the discount. Pro tier unlocks the tier badge, premium breakdown, long-lease ARV and arbitrage maths.
See projected short-stay revenue vs a vanilla BTL for this property.
See real sub-let margins (HMO room rates & SA nightly rates) vs the landlord rent.
Area
Agent & docs

FAQ
About Claremont, 9 & 9a,, Killerton Road, Cornwall
Explore nearby