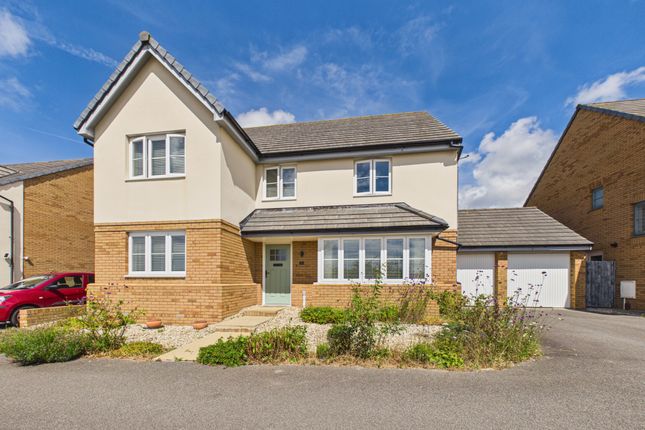
5-bedroom house · EX23 8AQ
For saleReduced £25k (−3.6%) on 21 AugListed 423 days
Opportunity summary
See Archie’s verdict, returns by strategy and what to check before viewing.
About
Just a short walk from local amenities and both primary and secondary schools, this spacious home offers exceptional versatility for multigenerational living, guest accommodation, or potential rental income.
Built approximately 25 years ago by the current owners, this timber frame property has been thoughtfully maintained and offers spacious and flexible accommodation throughout, benefitting from gas central heating, UPVC double glazing, and extensive off-road parking via a generous driveway.
The main house comprises a light-filled entrance hall leading to a well-equipped kitchen/dining room, a utility room, and a generous living room with log-burning stove and garden views.
There are three double bedrooms, two bathrooms, and office. Outside, the property boasts stunning mature gardens, rich with colour and character.
The grounds also include an area housing a static caravan, further enhancing the flexibility of the property.
The adjoining annexe is equally well presented, featuring an open-plan kitchen/dining and living area, bathroom, two/three bedrooms, a private parking area, and a low-maintenance garden, making it ideal for relatives, guests, or independent living.
This rare and versatile home presents a unique opportunity in a sought-after location.
Entrance Composite part double-glazed door with side lights leading into a spacious entry with vaulted ceiling emphasizing the feeling of space.
Directional recess spotlights, radiator, carpet tiled flooring, storage cupboard and doors to: Kitchen/dining room A range of matching base-level units with work surface over incorporating composite sink/draining unit, space for electric oven with hob over and extractor hood above, further space for freestanding fridge/freezer.
UPVC double-glazed windows to the front and side aspect, ceiling lights, larder cupboard, dishwasher, radiator, laminate flooring.
Door to: Living room Generously proportioned reception room offering uPVC double glazed window to the front aspect and sliding doors to the rear overlooking the gardens.
The reception room boasts ample space for living room furniture, feature log burning stove with slate hearth and backing, ceiling light, radiators and timber flooring.
Inner hall UPVC double-glazed window to the rear aspect, loft hatch access, wall lights, wood-effect flooring, doors to: Bedroom one Good-sized double bedroom with uPVC double-glazed window to the front aspect overlooking the garden, ceiling light, floor-to-ceiling built in wardrobes, ample space for bedroom furniture, radiator, fitted carpet.
Bathroom Three-piece suite comprising panel-enclosed bath with shower attachment over and tiled splash-backing. Vanity unity with inset handwash basin and WC.
Ceiling light, radiator, wood-effect laminate flooring.
Bedroom two Double bedroom with uPVC double-glazed window to the rear aspect overlooking the garden, ceiling light, recess for wardrobes, radiator, fitted carpet.
Bedroom three Double bedroom with uPVC double-glazed window to the rear aspect overlooking the garden, ceiling light, recess for wardrobes/furniture, radiator, fitted carpet.
Shower room Modern three-piece suite comprising walk-in shower enclosure with tiled splash-backing, vanity unit with inset handwash basin with electric mirror over, and WC.
UPVC double-glazed obscured window to the front aspect, ceiling light, chrome heated towel rail, wood-effect flooring.
Study/office UPVC double-glazed window to the front aspect, ceiling light, consumer board, radiator, carpet tiled flooring Annexe UPVC double-glazed obscured glass door leading into: Kitchen/dining room/living room Bright and spacious open plan kitchen/dining/living room.
The modern kitchen comprises a range of matching eye and base-level units, with work surface over incorporating stainless steel sink/drainer unit.
Space for electric oven with hob over and extractor hood above. Under counter space and plumbing for washing machine and fridge/freezer.
Wall-mounted boiler running domestic hot water and heating systems, tiled splash-backing. UPVC double-glazed door and window to the side aspect, and further windows to the front and other side.
Stairs rising to the first floor with understairs storage, further storage cupboard housing electricity consumer board.
Ample space for living and dining room furniture, wood-effect flooring, recess spotlights, radiator.
Door to: Bedroom three/snug UPVC double-glazed window to the side aspect, ceiling light, built-in storage, radiator, fitted carpet.
First floor landing Ceiling light, twin light tunnels, airing cupboard, fitted carpet, doors to: Bedroom one Double bedroom with uPVC double-glazed window to the rear aspect, ceiling lights, walk-in wardrobe, radiator, fitted carpet.
Bedroom two Single bedroom with uPVC double-glazed window to the rear aspect, ceiling light, radiator, fitted carpet.
Bathroom Modern three-piece suite comprising panel-enclosed bath with shower over, pedestal handwash basin and WC.
Ceiling light, light tunnel, electric mirror, chrome heated towel rail, tiled splash-backing, vinyl flooring. Services: Mains water, electricity, drainage and gas fired central heating.
EPC rating: C council tax band: E WHAT3WORDS: ///hush.launcher.perfected EPC Rating: C Garden The main residence is approached through double timber gates providing access to a graveled driveway offering ample offroad parking set to the side of the property.
From here, you can access the beautiful gardens which exceed one-third of an acre.
The wonderfully landscaped mature gardens are bursting with seasonal colour and interest, featuring a variety of established trees, shrubs, and vibrant planting.
Expansive lawns and multiple seating areas provide ideal spaces for outdoor dining, entertaining, or peaceful relaxation. There are a range of sheds well-suited as garden stores.
In addition, there is a dedicated area housing a static caravan, offering further flexibility and potential.
The adjoining annexe benefits from its own private low-maintenance garden and separate parking area, both of which are brick paved and allow for independent living.
Disclaimer Kivells, their clients and any joint agents give notice that they are not authorised to make or give representations or warranties in relation to the property.
No responsibility is accepted for any statement within these particulars, which do not form part of any offer or contract. Areas, measurements and boundaries are approximate.
Text, photographs, CGI’s and plans are for guidance only. It should not be assumed the property has all necessary planning or building consents, and Kivells have not tested any services or equipment.
The property is sold subject to all matters in the Property and Charges Register, including rights of way and easements. Purchasers are deemed to know all boundaries.
Nothing herein constitutes financial advice; seek your own. Use of Mortgage Genies sw Ltd. Will result in a £250 + VAT referral fee to Kivells. Kivells retains copyright to all particulars and media.
Value & comps
No previous sales on record.
Returns
Set an offer; the calculator follows it.
We're still gathering serviced-accommodation data for this area.
Archie refurb estimate: a Pro feature
0.0% below asking
This is not financial or investment advice. Prop AI Deals is not authorised by the Financial Conduct Authority (FCA) to provide investment advice.
All investment calculators, property analyses, and AI-generated insights are for informational purposes only. Property investment carries risk and may result in financial loss. All calculations should be independently verified and you should consult with FCA-authorised financial advisors before making any investment decisions.
Past performance does not guarantee future results. Tax implications vary by individual circumstances.
Deal
Properties like this can earn 2–3x BTL yields when converted to HMO, with retrofit costs around £10k/room. Sign in to see the full tier, yield projection, and cost breakdown.
Commercial properties like this can earn 30-50% higher yields when converted to residential under Class MA / Q / P / PA, with prior approval costing ~GBP 96/unit. Sign in to see the recommended route, yield uplift, and cost breakdown.
BRRR-suited properties can recycle 80-100% of investor capital on refi, leaving a high-yielding rental with most of the money out. Sign in to see the refurb cost stack, ARV projection, and refinance maths.
Detached + large garden = sub-division play. Pro tier unlocks the tier badge, plot size, uplift estimate, and regional land benchmark.
Short-lease flats trade at deep discount, but extending under the 1993 Act often costs far less than the discount. Pro tier unlocks the tier badge, premium breakdown, long-lease ARV and arbitrage maths.
See projected short-stay revenue vs a vanilla BTL for this property.
See real sub-let margins (HMO room rates & SA nightly rates) vs the landlord rent.
Area
Agent & docs
FAQ
About An Garth Stratton Road, Bude
Explore nearby