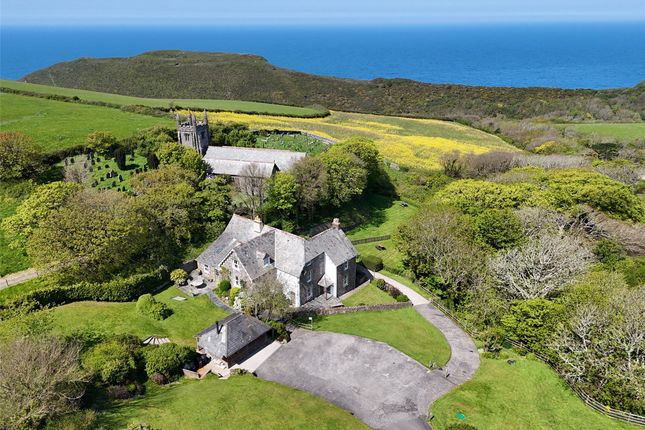
5-bedroom house · EX23 9ER
Listing removedListed 141 days
Opportunity summary
See Archie’s verdict, returns by strategy and what to check before viewing.
About
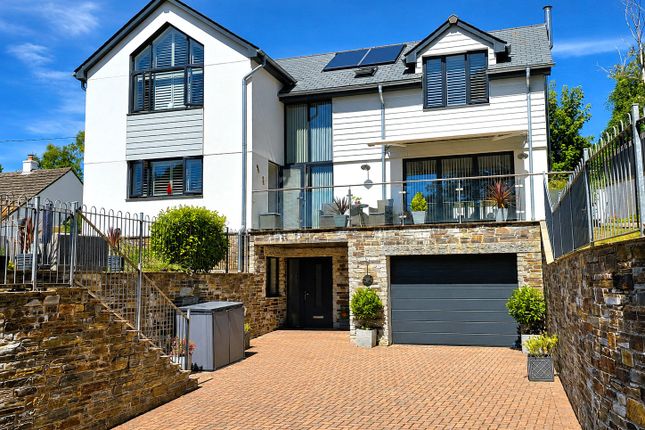
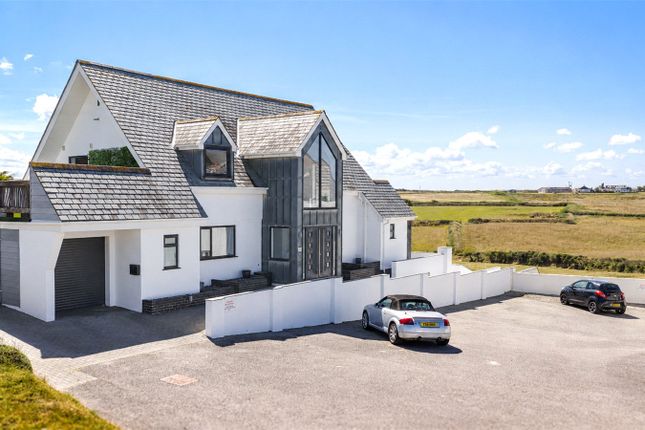
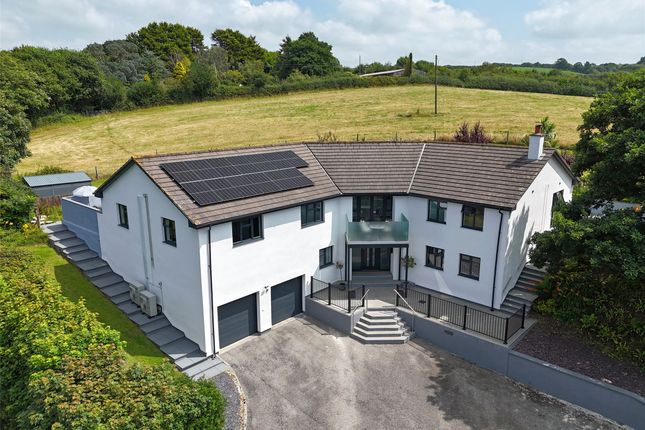
An exceptional detached contemporary home offering over 2,500 sq ft of beautifully presented accommodation, combining striking architectural design, high-quality finishes and energy-efficient modern living, set within extensive gardens bordered by woodland and a stream.
1 Orchard Rise is an impressive, high-specification detached residence designed with both style and practicality in mind.
The property has been constructed using Insulated Concrete Form construction complimented by aluminium double glazed windows, creating a striking yet sympathetic appearance.
The accommodation is arranged over two floors and offers a superb sense of space throughout.
On entering the property, the quality of finish is immediately apparent, with a bespoke handmade oak staircase and glass balustrade creating an impressive focal point.
The heart of the home is the large open-plan kitchen, dining and snug, a bright triple-aspect space ideal for modern day living and entertaining.
The contemporary kitchen is fitted with quartz worktops, a large island with breakfast bar, integrated neff appliances, Quooker boiling hot water tap and feature LED lighting.
Sliding doors provide a seamless connection out to the rear terrace and gardens.
In addition to the kitchen/family room, there is a separate living room with sliding doors opening to the outside, offering a more relaxed reception space, while a snug provides further flexibility, ideal as a sitting room, home office or children’s space.
The ground floor also includes a guest bedroom with en-suite shower room, utility/plant room and cloakroom.
To the first floor are four further double bedrooms, a further two bedrooms are served by ensuites including a principal bedroom and a beautifully appointed family bathroom.
The bathrooms and en-suites are finished in a contemporary style with Roca sanitary ware, vanity units, Crosswater fittings, rainwater showers, tiled floors and complementary wall tiling.
The property has been designed with efficiency and future-proofing in mind, benefitting from a Grant air source heat pump with underfloor heating throughout, Heatmiser Wi-Fi heating controls, 4kW solar pv system with 15kW battery storage, Zehnder mvhr ventilation system.
There is also a full data network, Ubiquiti Wi-Fi access points, together with LED lighting throughout.
Poughill itself is a most attractive self-contained village situated a short distance away from the rugged North Cornish coastline and supports a convenient range of local village amenities including places of worship and public house.
Northcott Mouth is approximately 1 mile and lies amidst the rugged North Cornwall coastline famed for its many areas of outstanding natural beauty and popular bathing beaches.
The popular coastal town of Bude lies some 1.5 miles and supports a comprehensive range of shopping, schooling and recreational facilities together with an 18 hole links golf course and fully equipped leisure centre.
The bustling town of Holsworthy lies some 10 miles inland and the port of Bideford is easily accessible off the A39 lying some 28 miles in a north easterly direction.
Directions From Bude town centre proceed out of the town along Golfhouse Road and into Poughill Road.
Upon entering the village of Poughill continue past the church and 1 Orchard Rise will be found after a short distance on the left hand side.
Kitchen/Dining Area (27' 10" x 19' 8") Snug (14' 1" x 12' 10") Living Room (15' 9" x 16' 4") Bedroom 5 (11' 6" x 10' 4") En-Suite (7' 7" x 5' 0") WC (4' 0" x 6' 4") Utility Room (11' 0" x 14' 1") Landing Bedroom 1 (14' 10" x 10' 9") Ensuite Bathroom (11' 4" x 8' 5") Bedroom 2 (11' 4" x 10' 5") Ensuite (7' 7" x 5' 0") Bedroom 3 (10' 8" x 10' 7") Bedroom 4 (8' 0" x 12' 4") Bathroom (5' 11" x 10' 7") Garage (18' 1" x 19' 8") Outside Externally, the property continues to impress.
To the front, a permeable block paved driveway provides private parking for several vehicles and access to a detached double garage with electric roller door, power and lighting.
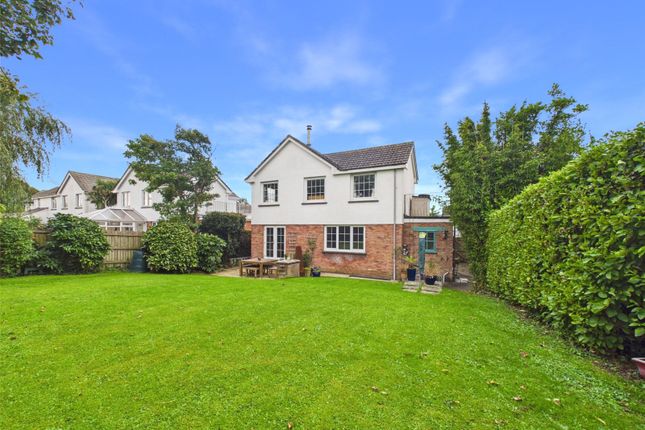
The rear garden has been thoughtfully landscaped to provide an excellent outdoor entertaining space.
A large split-level decking area with Millboard composite decking creates the perfect area for outdoor dining and seating, with feature lighting and glass balustrading adding to the contemporary feel.
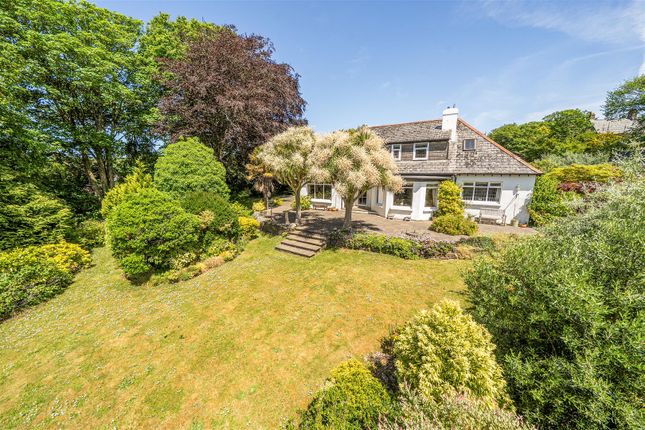
Steps lead down to a lawned garden, with the plot continuing towards a more natural woodland garden area, bordered by a stream at the lower boundary.
The mature trees and wooded backdrop provide a wonderful sense of privacy and tranquillity. Agents Note There is a hot tub and furnishings may be available by separate negotiation. Council Tax Band F.
EPC Rating A. Service Mains electric and drainage.
Grant air source heat pump with underfloor heating throughout, Heatmiser Wi-Fi heating controls, 4kW solar pv system with 15kW battery storage, Zehnder mvhr ventilation system.
There is also a full data network, Ubiquiti Wi-Fi access points, together with LED lighting throughout.
Anti-Money Laundering Before any sale is formally agreed, we have a legal obligation under the Money Laundering regulations and Terrorist Financing Act 2017 to obtain proof of your identity and of your address, take copies and retain on file for five years and will only be used for this purpose.
We carry out this through a secure platform to protect your data.
Each purchaser will be required to pay £20 upon an offer verbally being agreed to carry out these checks prior to the property being advertised as sale agreed.
Value & comps
No previous sales on record.
Returns
Set an offer; the calculator follows it.
We're still gathering serviced-accommodation data for this area.
Archie refurb estimate: a Pro feature
0.0% below asking
This is not financial or investment advice. Prop AI Deals is not authorised by the Financial Conduct Authority (FCA) to provide investment advice.
All investment calculators, property analyses, and AI-generated insights are for informational purposes only. Property investment carries risk and may result in financial loss. All calculations should be independently verified and you should consult with FCA-authorised financial advisors before making any investment decisions.
Past performance does not guarantee future results. Tax implications vary by individual circumstances.
Deal
Properties like this can earn 2–3x BTL yields when converted to HMO, with retrofit costs around £10k/room. Sign in to see the full tier, yield projection, and cost breakdown.
Commercial properties like this can earn 30-50% higher yields when converted to residential under Class MA / Q / P / PA, with prior approval costing ~GBP 96/unit. Sign in to see the recommended route, yield uplift, and cost breakdown.
BRRR-suited properties can recycle 80-100% of investor capital on refi, leaving a high-yielding rental with most of the money out. Sign in to see the refurb cost stack, ARV projection, and refinance maths.
Detached + large garden = sub-division play. Pro tier unlocks the tier badge, plot size, uplift estimate, and regional land benchmark.
Short-lease flats trade at deep discount, but extending under the 1993 Act often costs far less than the discount. Pro tier unlocks the tier badge, premium breakdown, long-lease ARV and arbitrage maths.
See projected short-stay revenue vs a vanilla BTL for this property.
See real sub-let margins (HMO room rates & SA nightly rates) vs the landlord rent.
Area
Agent & docs
FAQ
About 1 Orchard Rise,, Poughill, Cornwall
Explore nearby