We've tightened what earns a Pursue. A home now needs a published valuation, a strategy that still makes money after real running costs and lender stress tests, and no listing problems that would stop a mortgage. You'll see fewer Pursues, and each one has been checked harder.
See how verdicts work5-bedroom house · EX23 0LY
For saleListed 81 days
Opportunity summary
See Archie’s verdict, returns by strategy and what to check before viewing.
About
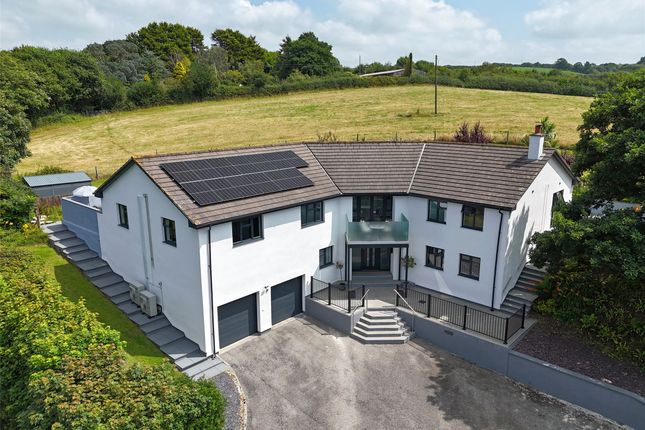
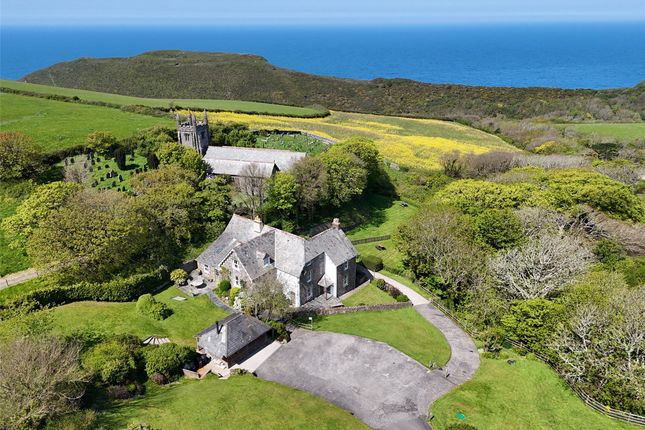
An exciting opportunity to acquire this immaculately presented 5 bedroom (3 ensuite) detached modern residence, occupying a spectacular location with outstanding countryside and sea views beyond to Trevose Head.
The property offers spacious and versatile accommodation throughout with a large open plan living area on the first floor complemented by bi fold doors and balcony area to enjoy these spectacular coastal vistas.
Well suited as a main residence or equally as a second home an internal viewing comes highly recommended to truly appreciate this superb coastal home.
Ample off road parking at the front and rear of the dwelling and attached garage. EPC Rating C. Council Tax Band F.
The property occupies a prime position within Upton within striking distance of the popular North Cornwall coast path and walking distance of Bude town centre, and its popular surfing beaches.
This popular coastal town of Bude supports a comprehensive range of shopping, schooling and recreational facilities, together with its 18 hole links golf course and fully equipped leisure centre etc.
Bude itself lies amidst the rugged North Cornish Coastline famed for its many nearby areas of outstanding natural beauty and popular bathing beaches providing a whole host of water sports and leisure activities together with many breath taking cliff top coastal walks etc.
The bustling market town of Holsworthy lies some 10 miles inland, whilst the A39 North Devon Link Road provides convenient access to Barnstaple, Tiverton and the M5 motorway.
The town of Okehampton lying on the fringes of Dartmoor National Park is some 30 miles and the A30 provides a link to the City of Exeter with its airport, Intercity Railway Networks and motorway links etc.
Directions From Bude town centre, proceed out of the town along The Strand, turning right at the mini-roundabout towards Widemouth Bay.
Continue along this road for approximately 1 mile and upon reaching Upton turn left whereupon Gwin Haven will be found within a short distance on the left hand side with a Bond Oxborough Phillips for sale board clearly displayed.
Entrance Porch (7' 10" x 4' 6") Twin entrance doors with windows to side elevations and travertine tiled flooring opens into: Reception Hall (7' 7" x 9' 9") Fitted bespoke hardwood walnut staircase with built in under stair storage and Travertine tiled flooring.
Door to Inner Hall. Bedroom 5 (14' 9" x 9' 9") Double bedroom with window to front elevation and sliding door to front elevation enjoying superb countryside/coastal views.
Ensuite (7' 4" x 4' 3") Enclosed shower cubicle with mains fed shower, vanity unit with wash hand basin, low flush WC, heated towel rail and window to front elevation.
Inner Hall Bedroom 1 (21' 9" x 14' 11") A generous master bedroom with walk in wardrobe area and sliding doors to front elevation enjoying breathtaking views across the surrounding hinterland.
Master Ensuite (10' 7" x 8' 10") Enclosed double shower with drench over and multi jets, low flush WC, wall mounted vanity unit with dual wave style wash hand basin, panel bath with window to front elevation enjoying coastal views.
Bedroom 2 (10' 9" x 10' 3") Double bedroom with window to side elevation.
Ensuite (5' 6" x 5' 7") Enclosed corner shower cubicle, low flush WC, wall mounted vanity unit with wash hand basin, heated towel rail and window to side elevation.
Bedroom 3 (11' 0" x 11' 3") Double bedroom with window to side elevation. Bedroom 4 (9' 8" x 11' 2") Double bedroom with window to side elevation.
Bathroom (5' 5" x 5' 8") Enclosed P shaped bath with mains fed shower over, pedestal wash hand basin and low flush WC.
Utility Room (5' 7" x 6' 6") Base mounted units with work surfaces over incorporating stainless steel sink drainer unit with mixer tap, space and plumbing for washing machine. Wall mounted gas boiler.
Door to Outside. First Floor Landing A fantastic galleried landing area providing an ideal spot for morning coffee and to take in the superb coastal views. Door to WC.
Open Plan Living/Dining/Kitchen Area (36' 10" x 22' 11") An impressive open plan social space with lounge area offering built in storage/tv cabinet and bi-fold doors opening out onto a south facing balcony enjoying incredible views over the surrounding countryside and coastline.
Ample space for large dining table and chairs with Triple Velux skylights and window to rear elevation.
The fitted kitchen comprises a range of base and wall mounted units with worksurfaces over incorporating inset 1 1/2 stainless steel sink unit Mixer Tap with Swivel Spout & Directional Spray, built in 5 ring gas Bosch hob with extractor hood over, two high level Bosch ovens, warming drawer and Bosch microwave/oven.
Integrated Dishwasher. Useful separate bar/drinks worksurface area with base mounted units incorporating built in wine cooler and ample space for large fridge freezer.
Window to side elevation and door to rear private terrace.
Outside The residence can be approached either from a driveway at the rear of Piran Heights providing access to the garage and off road parking for two vehicles or via the hamlet road where a further off road parking slate covered area for two to three vehicles or a motorhome is located.
Steps lead up to the front entrance with sandstone rendered walls and slate tops running either side of the path.
A delightful paved terrace is positioned alongside the ground floor south facing bedrooms with low maintenance garden areas.
Positioned at the rear of the property is a terraced seating area offering a private space to enjoy more countryside views and providing an ideal spot for al fresco dining with a paved patio area and useful wood fired pizza oven.
Garage (8' 6" x 17' 8") Store Room (8' 1" x 7' 6") Services Mains Gas fired underfloor heating. Air source cooling/heating system on the first floor. Mains water and drainage.
Council Tax Band F EPC Rating C
Value & comps
No previous sales on record.
Returns
Set an offer; the calculator follows it.
We're still gathering serviced-accommodation data for this area.
Archie refurb estimate: a Pro feature
0.0% below asking
This is not financial or investment advice. Prop AI Deals is not authorised by the Financial Conduct Authority (FCA) to provide investment advice.
All investment calculators, property analyses, and AI-generated insights are for informational purposes only. Property investment carries risk and may result in financial loss. All calculations should be independently verified and you should consult with FCA-authorised financial advisers before making any investment decisions.
Past performance does not guarantee future results. Tax implications vary by individual circumstances.
Deal
Properties like this can earn 2–3x BTL yields when converted to HMO, with retrofit costs around £10k/room. Sign in to see the full tier, yield projection, and cost breakdown.
Commercial properties like this can earn 30-50% higher yields when converted to residential under Class MA / Q / P / PA, with prior approval costing ~GBP 96/unit. Sign in to see the recommended route, yield uplift, and cost breakdown.
BRRR-suited properties can recycle 80-100% of investor capital on refi, leaving a high-yielding rental with most of the money out. Sign in to see the refurb cost stack, ARV projection, and refinance maths.
Detached + large garden = sub-division play. Pro tier unlocks the tier badge, plot size, uplift estimate, and regional land benchmark.
Short-lease flats trade at deep discount, but extending under the 1993 Act often costs far less than the discount. Pro tier unlocks the tier badge, premium breakdown, long-lease ARV and arbitrage maths.
See projected short-stay revenue vs a vanilla BTL for this property.
See real sub-let margins (HMO room rates & SA nightly rates) vs the landlord rent.
Area
Agent & docs

FAQ
About Gwin Haven,, Upton, Cornwall
Explore nearby