5-bedroom bungalow · EX23 8AN
Listing removedListed 134 days
Opportunity summary
See Archie’s verdict, returns by strategy and what to check before viewing.
About
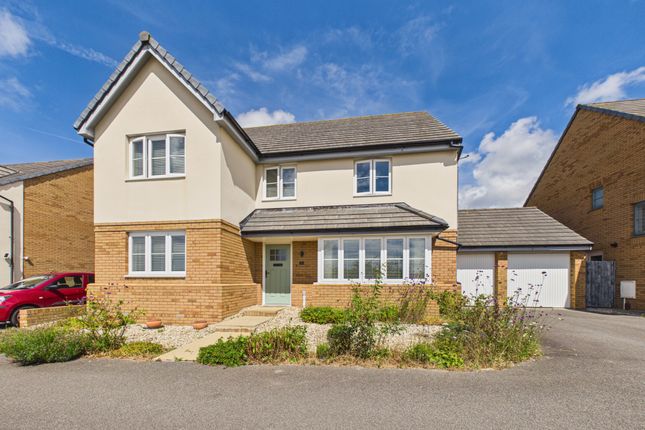
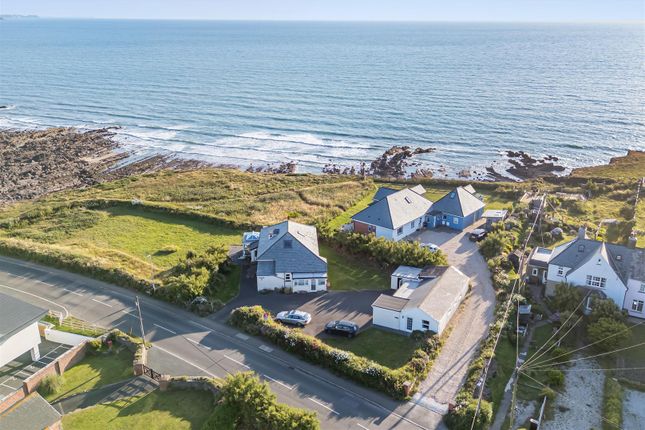
An exciting opportunity to acquire this substantial 5 bedroom detached residence, occupying a generous plot of 0.27 acres situated within easy reach of Bude town centre, local beaches, schools, shops and everyday amenities.
The residence offers spacious and versatile accommodation extending to approximately 2,000 sq ft, providing an excellent opportunity for buyers seeking a sizeable family home with scope to update and personalise to their own requirements.
The property retains a great sense of character and proportion, with generous room sizes, high ceilings in parts and a flexible layout well suited to modern family living.
The accommodation is arranged principally over the ground floor, with a welcoming entrance porch and long entrance hall providing access through the property.
There are multiple reception spaces, including a spacious living room with bay window, a separate dining room, breakfast room and a sunroom overlooking the garden, creating plenty of flexibility for both everyday living and entertaining.
The kitchen sits just off the breakfast room and is complemented by a useful utility room, ground floor bathroom and separate WC.
There are 3 bedrooms on the ground floor, offering excellent flexibility for those requiring level living, guest accommodation, or additional work-from-home space.
To the first floor are 2 further bedrooms, together with a dressing room and WC, making this an adaptable layout for larger families, multi-generational living or buyers wanting additional hobby/study areas.
Externally, the property continues to impress, with driveway parking to the front and side, together with a large rear garden predominantly laid to lawn.
The garden offers an excellent degree of space and potential, ideal for families, keen gardeners, or those looking to create outdoor entertaining areas.
The property’s position on Stratton Road provides convenient access into Bude, whilst also being well placed for the historic village of Stratton.
Requiring modernisation in areas with further potential to extend or redesign subject to planning, Dunheved represents a rare opportunity to secure a spacious detached home in one of Bude’s most convenient and established residential locations.
EPC Rating E. Council Tax Band E.
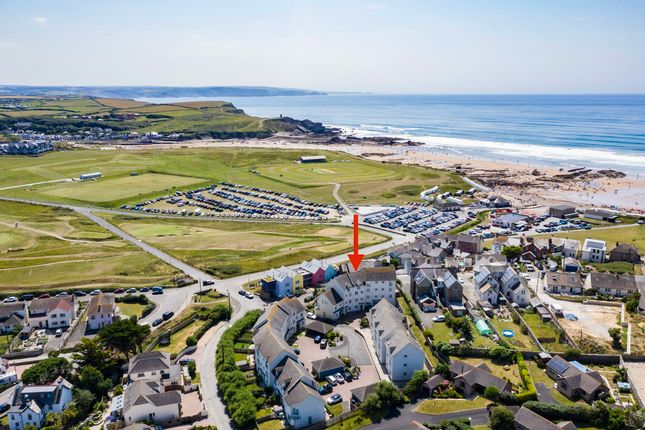
Dunheved enjoys a convenient location situated within walking distance of the centre of this popular coastal town which supports a useful and comprehensive range of shopping, schooling and recreational facilities.
Bude itself lies amidst the rugged North Cornish coastline and is famed for its many areas of outstanding natural beauty and popular bathing beaches, with the local sandy bathing beaches providing a whole host of water sports and leisure activities.
The bustling market town of Holsworthy lies some 10 miles inland and the port and market town of Bideford is some 28 miles in a North Easterly direction providing a convenient access to the A39 North Devon Link Road which connects in turn to Barnstaple Tiverton and the M5 motorway network.
The cathedral city of Exeter with its intercity railway network, airport and motorway links is some 50 miles.
Directions From Bude town centre proceed out of the town towards Stratton, passing the Esso garage on the left-hand side.
Proceed up the hill for a short distance whereupon the property will be found on the right hand side just prior to the turning for Hawthorne Avenue, with a Bond Oxborough Phillips for sale sign clearly displayed.
Entrance Porch (5' 6" x 3' 10") Entrance Hall (25' 11" x 3' 11") Kitchen (12' 3" x 7' 4") Breakfast Room (12' 7" x 12' 6") Pantry (8' 7" x 3' 10") Bathroom (8' 7" x 5' 1") WC (5' 6" x 2' 8") Dining Room (14' 4" x 13' 9") Living Room (14' 1" x 14' 0") Sun Room (15' 9" x 11' 7") Bedroom 1 (14' 1" x 12' 0") Bedroom 2 (14' 0" x 10' 1") Bedroom 3 (11' 9" x 10' 10") First Floor Landing Dressing Room (12' 5" x 6' 1") WC (7' 11" x 4' 1") Bedroom 4 (13' 11" x 10' 5") Bedroom 5 (11' 1" x 10' 8") Detached Garage Up and over vehicle entrance door.
Outside The property is approached from Stratton Road onto a driveway providing off road parking for multiple vehicles, with further parking/turning space to the side of the property leading to the garage.
The frontage is enclosed in part by attractive stone walling, with established planting and access leading to the entrance porch.
To the rear, the property enjoys a particularly generous garden, predominantly laid to lawn and extending away from the house, creating a superb outside space for families and those who enjoy gardening.
The garden is bordered by established hedging, mature planting and shrubs, offering a pleasant and private feel.
There is ample scope to create seating areas, vegetable beds, children’s play space or further landscaped areas, subject to a buyer’s requirements.
A greenhouse is also positioned within the garden, further enhancing the appeal for those with an interest in growing and outdoor living. Services Mains gas, electric, water and drainage.
Anti Money Laundering Before any sale is formally agreed, we have a legal obligation under the Money Laundering regulations and Terrorist Financing Act 2017 to obtain proof of your identity and of your address, take copies and retain on file for five years and will only be used for this purpose.
We carry out this through a secure platform to protect your data.
Each purchaser will be required to pay £20 upon an offer verbally being agreed to carry out these checks prior to the property being advertised as sale agreed. EPC Rating E Council Tax Band E
Value & comps
No previous sales on record.
Returns
Set an offer; the calculator follows it.
We're still gathering serviced-accommodation data for this area.
Archie refurb estimate: a Pro feature
0.0% below asking
This is not financial or investment advice. Prop AI Deals is not authorised by the Financial Conduct Authority (FCA) to provide investment advice.
All investment calculators, property analyses, and AI-generated insights are for informational purposes only. Property investment carries risk and may result in financial loss. All calculations should be independently verified and you should consult with FCA-authorised financial advisors before making any investment decisions.
Past performance does not guarantee future results. Tax implications vary by individual circumstances.
Deal
Properties like this can earn 2–3x BTL yields when converted to HMO, with retrofit costs around £10k/room. Sign in to see the full tier, yield projection, and cost breakdown.
Commercial properties like this can earn 30-50% higher yields when converted to residential under Class MA / Q / P / PA, with prior approval costing ~GBP 96/unit. Sign in to see the recommended route, yield uplift, and cost breakdown.
BRRR-suited properties can recycle 80-100% of investor capital on refi, leaving a high-yielding rental with most of the money out. Sign in to see the refurb cost stack, ARV projection, and refinance maths.
Detached + large garden = sub-division play. Pro tier unlocks the tier badge, plot size, uplift estimate, and regional land benchmark.
Short-lease flats trade at deep discount, but extending under the 1993 Act often costs far less than the discount. Pro tier unlocks the tier badge, premium breakdown, long-lease ARV and arbitrage maths.
See projected short-stay revenue vs a vanilla BTL for this property.
See real sub-let margins (HMO room rates & SA nightly rates) vs the landlord rent.
Area
Agent & docs
FAQ
About Dunheved, 6, Stratton Road, Bude
Explore nearby