4-bedroom detached house
For saleListed 1 day
Opportunity summary
See Archie’s verdict, returns by strategy and what to check before viewing.
About
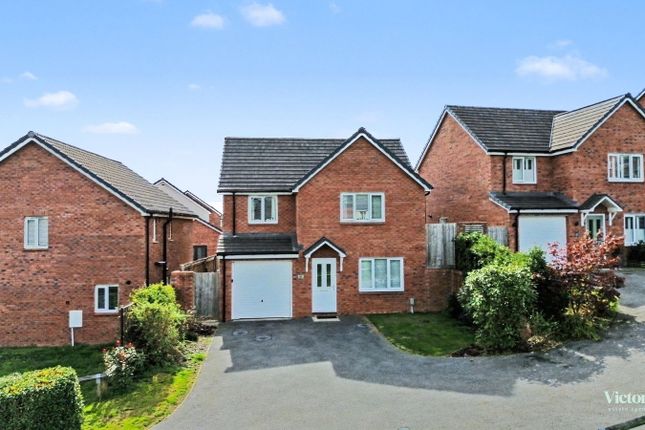
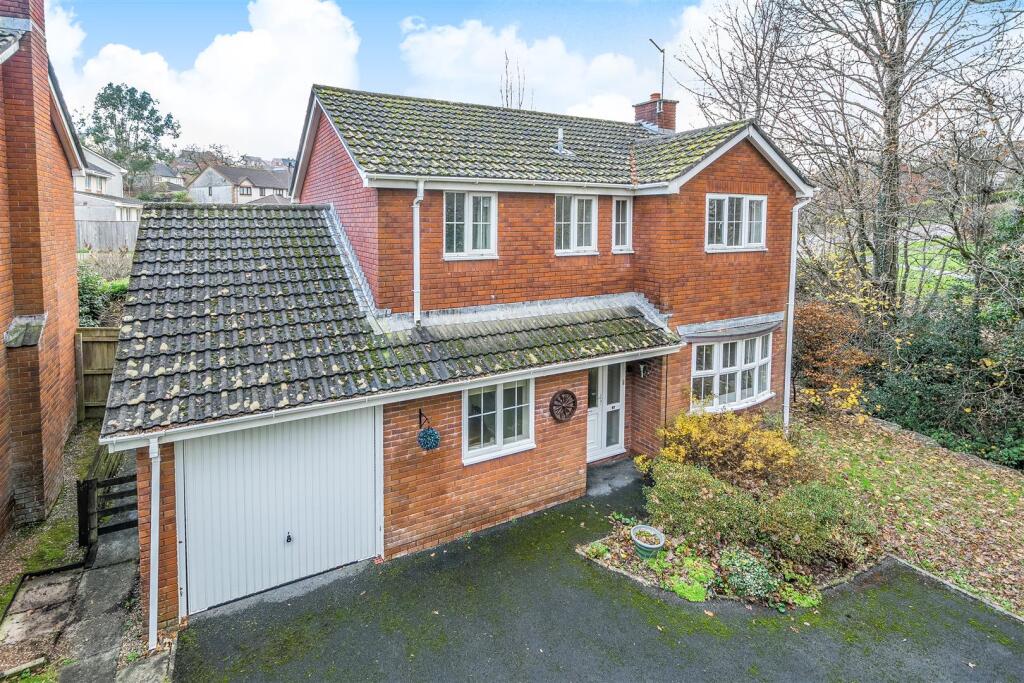
This spacious detached property sits in one of the larger plots in the cul-de-sac and offers well presented, flexible living accommodation with two reception rooms, recently upgraded kitchen/breakfast room, separate utility room, home office, boot room, three/four double bedrooms and two modern shower rooms.
Additionally, the property has been fitted with privately owned solar panels and battery storage.
Upon entry into the property, a bright and welcoming entrance hallway greets you and provides plenty of space for coats and shoes.
The hallway leads through the property providing access to the ground floor accommodation, as well as the stairs rising to the first floor.
At the front of the home is a nicely sized and recently upgraded kitchen/breakfast room, complete with wall and base units, space for a free-standing fridge/freezer and integrated appliances including double oven/microwave, induction hob, cooker hood and a dishwasher.
There is a delightful breakfast area with space for a table and chairs, and a door leading to the side of the property, which gives access to an ideal space to store recycling/bins.
The converted garage is now two useful rooms: A utility room with space and plumbing for a washing machine, a tumble dryer and additional fridge/freezer plus other useful storage, and a handy room which the owners call their ‘flexi-room’, presenting multiple uses including as a second office/study, games room or additional bedroom.
Spanning the width of the property at the back of the home is a large lounge/diner, which can be intimate and cosy for nights in or small get togethers, or open and accommodating for large family gatherings.
French doors lead outside to a large patio. Off the lounge/diner is a boot room, which offers access to another outside space and a garden office.
On the first floor, a central landing provides access to the accommodation on this level, including three double bedrooms and a modern shower room.
The master bedroom overlooks the rear garden and benefits from an en-suite shower room with walk-in shower, toilet and basin.
The other bedrooms are both doubles and share a shower room which is fitted with a large walk-in shower, toilet, basin and airing cupboard.
Also accessed from the landing is the fully boarded loft, with ladder access, lighting and electric sockets.
Claymans Pathway is a peaceful cul-de-sac located on the western side of Ivybridge in an area known as Woodlands, and is a short walk from the southern fringes of Dartmoor.
A Co-op store, with post office and cash machine, is a 10 minute walk away.
Woodlands Park, ideal for walking the dog or entertaining the kids in the playground, is also nearby, as is the well regarded Woodlands Park Primary School.
Ivybridge town centre is a short distance away and has a good selection of shops, pubs, restaurants, cafes and other amenities, including Ivybridge Leisure Centre, which caters for a range of sporting needs, including two indoor swimming pools.
The A38 is close by which, along with regular buses across Ivybridge, gives easy access to Plymouth and other areas across the South Hams.
Ivybridge also benefits from its own train station on the eastern edge of town, where Ivybridge Community College is also located. The space and flexibility of the house is continued outside.
There is a double driveway with parking for two cars, plus the option of an extra parking space to one side of the house, which can accommodate a van/campervan/caravan.
The garden to the front is well stocked and includes a secluded decked seating area.
The large rear garden is terraced, with a large patio, a lawned area, an additional seating area and raised vegetables beds.
There are a variety of well established shrubs and trees and a small stream and pond.
There is access on both sides of the property and also two outdoor double electrical sockets and hot and cold outside taps.
Services & Outgoings We understand the property benefits from mains electricity, water and drainage, and gas central heating. Privately owned pv panels with battery storage.
Council Tax South Hams District Council - Band D Mobile Data: Available via EE, O2, three and vodafone.
For an indication of specific speeds and supply or coverage in the area we recommend contacting your own provider.
Broadband: FTTP - Full Fibre broadband is available - highest available download speed 1000 Mbps; highest available upload speed 100 Mbps (Ofcom).
Flood Risk: The property is in an area at a very low risk from River/ Sea and Surface Water flooding (defined as the chance of flooding each year as less than 0.1%).
Value & comps
No previous sales on record.
Returns
Set an offer; the calculator follows it.
We're still gathering serviced-accommodation data for this area.
Archie refurb estimate: a Pro feature
0.0% below asking
This is not financial or investment advice. Prop AI Deals is not authorised by the Financial Conduct Authority (FCA) to provide investment advice.
All investment calculators, property analyses, and AI-generated insights are for informational purposes only. Property investment carries risk and may result in financial loss. All calculations should be independently verified and you should consult with FCA-authorised financial advisors before making any investment decisions.
Past performance does not guarantee future results. Tax implications vary by individual circumstances.
Deal
Properties like this can earn 2–3x BTL yields when converted to HMO, with retrofit costs around £10k/room. Sign in to see the full tier, yield projection, and cost breakdown.
Commercial properties like this can earn 30-50% higher yields when converted to residential under Class MA / Q / P / PA, with prior approval costing ~GBP 96/unit. Sign in to see the recommended route, yield uplift, and cost breakdown.
BRRR-suited properties can recycle 80-100% of investor capital on refi, leaving a high-yielding rental with most of the money out. Sign in to see the refurb cost stack, ARV projection, and refinance maths.
Detached + large garden = sub-division play. Pro tier unlocks the tier badge, plot size, uplift estimate, and regional land benchmark.
Short-lease flats trade at deep discount, but extending under the 1993 Act often costs far less than the discount. Pro tier unlocks the tier badge, premium breakdown, long-lease ARV and arbitrage maths.
See projected short-stay revenue vs a vanilla BTL for this property.
See real sub-let margins (HMO room rates & SA nightly rates) vs the landlord rent.
Area
Agent & docs
FAQ
About Claymans Pathway, Ivybridge
Explore nearby