2-bedroom terraced house · TQ12 1BH
Sold STCListed 85 days
Opportunity summary
See Archie’s verdict, returns by strategy and what to check before viewing.
About
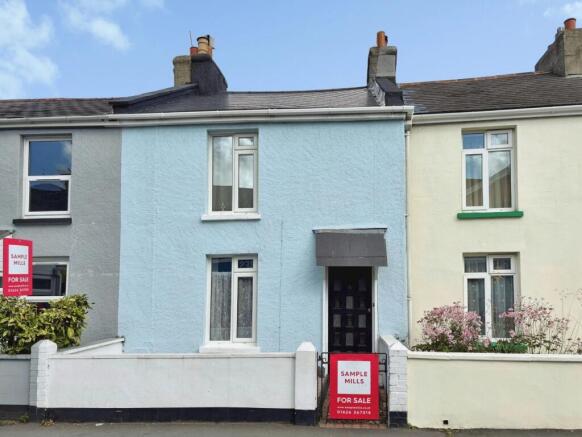
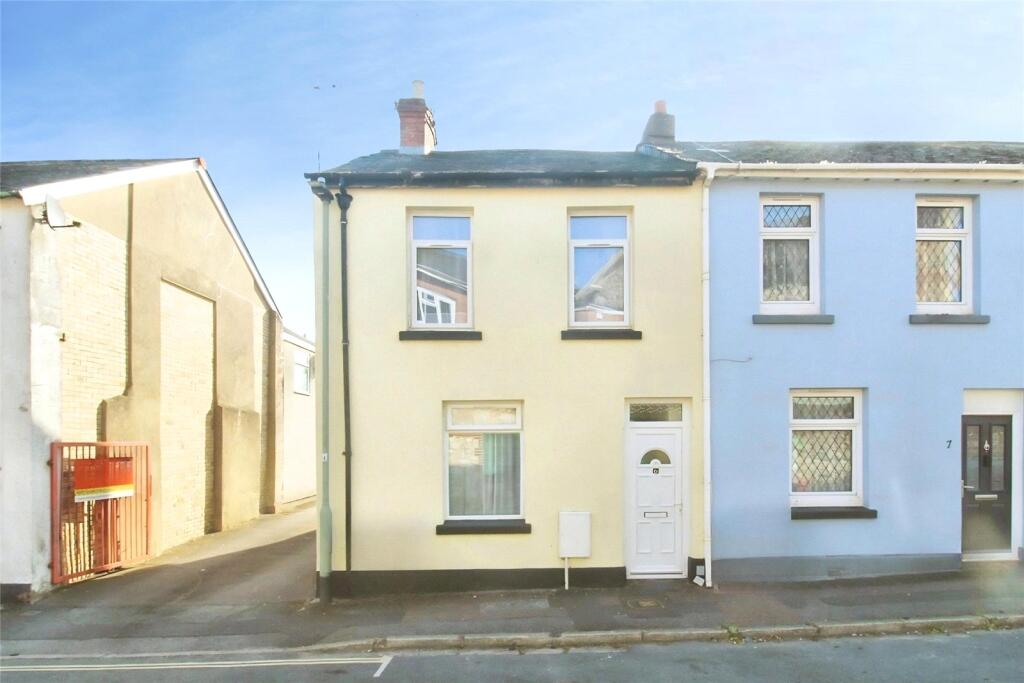
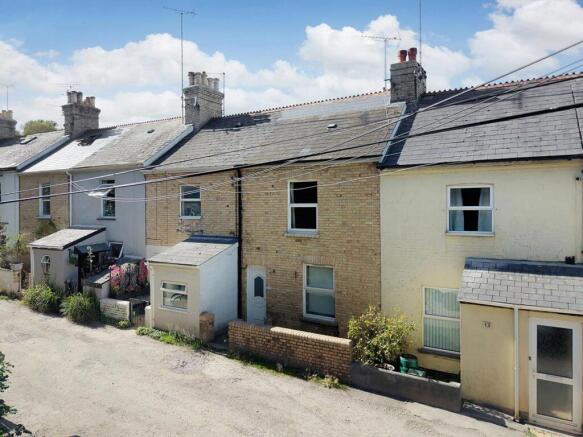
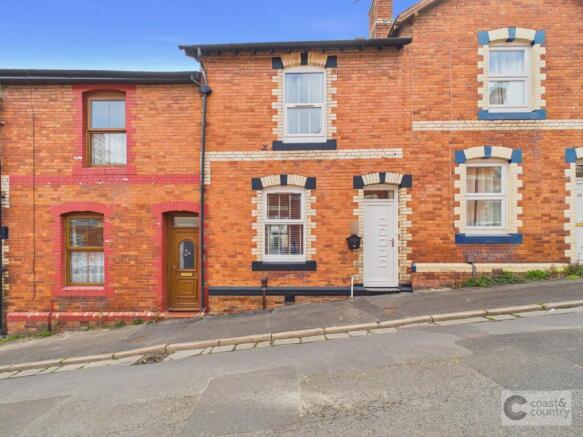
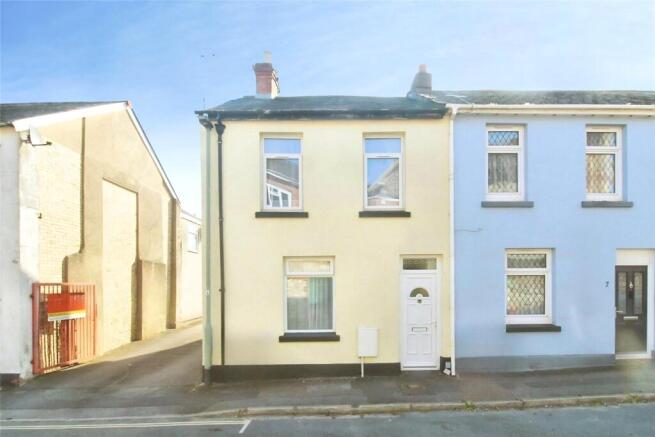
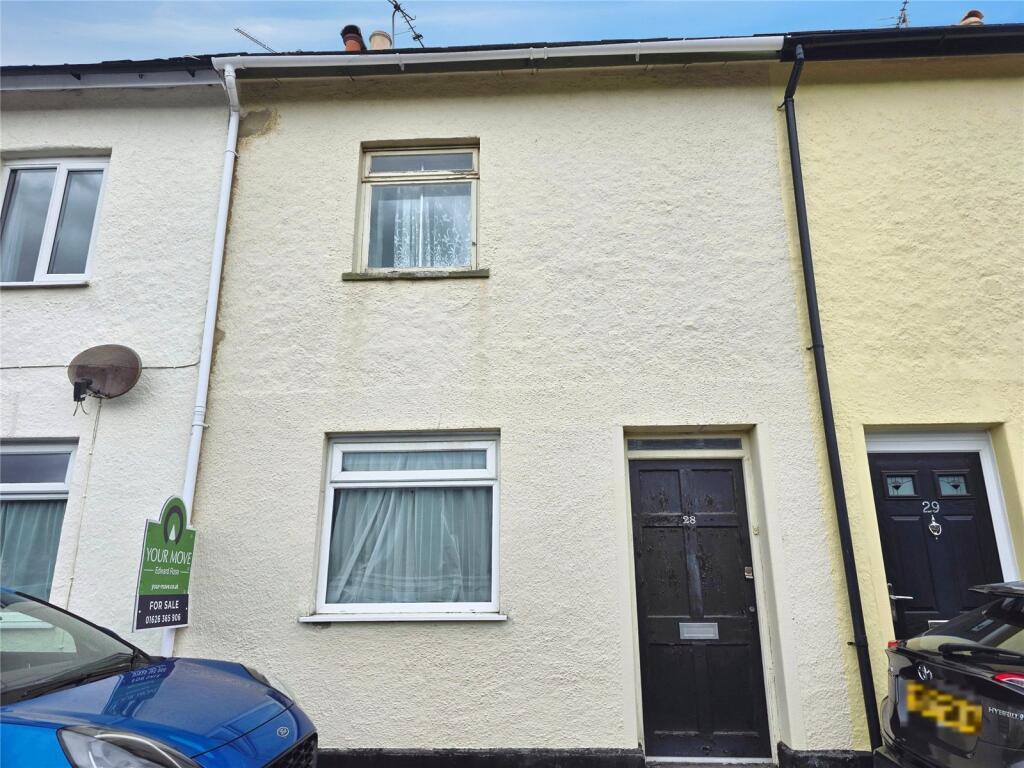
A beautifully presented two-bedroom Victorian End of terraced house, ideally situated in a central location with far-reaching views across the town and beyond.
This delightful home offers spacious accommodation, including a well-appointed kitchen, two comfortable bedrooms, and a modern bathroom, all benefiting from mains gas central heating and double glazing.
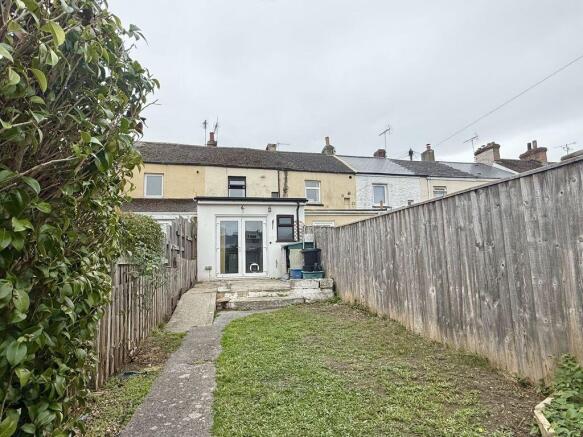
The property also boasts a sunny, south-facing garden with a patio area, perfect for outdoor enjoyment, and convenient permit parking.
Bowden Hill is perfectly positioned to enjoy all that Newton Abbot has to offer, from its bustling high street with a diverse range of shops, coffee houses, and restaurants to essential amenities like supermarkets and a hospital.
Outdoor enthusiasts will appreciate the proximity to Osborne Park and the scenic Quay, ideal for leisurely strolls.
Commuters will find excellent transport links with both the mainline train station and bus station just a short distance away, and easy access to the A380 connecting to Torbay and Exeter, with the M5 beyond.
Accommodation The front door itself is a period feature with eye-catching stained glass above.
Entering the property on the middle floor, the lounge to one side with much natural light through a window which boasts those open views across the town and also features a period fireplace and surround.
To the rear of the property is a charming and well-proportioned kitchen with space for dining table and chairs, spaces for fridge/freezer and dishwasher and a built in oven, grill, hob and hood.
On the lower ground floor is the family bathroom with shower over the bath, a very useful utility room space with plumbing, and an area currently utilised as an office – ideal for home working.
Two double bedrooms on the first floor complete the accommodation – each very similar in size and with original fireplaces.
The front bedroom also benefits from those far-reaching views across the town towards Haldon Forest on the horizon.
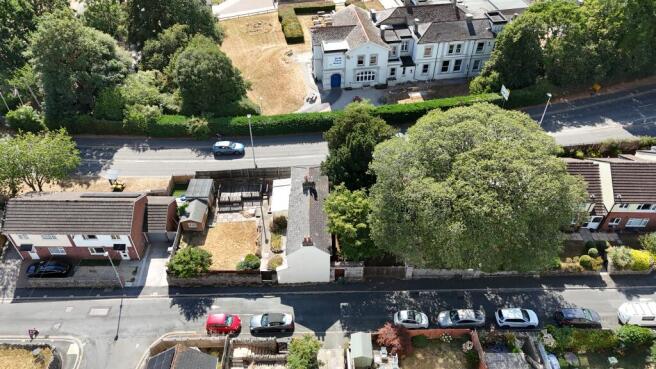
Outside Space The property benefits from a lovely south-facing garden, providing a sun-drenched haven set over three tiers to the rear which enjoys a decked seating area, a possible vegetable plot above and shed storage at the top.
A charming patio area offers the perfect spot for alfresco dining or simply unwinding with those views. Parking Residents benefit from a convenient permit parking scheme in the road.
Details available from the local authority. Agent’s Notes Council Tax: Currently Band B Tenure: Freehold Mains water. Mains gas. Mains electricity. Mains water.
The property is approached over steps shared with other properties in the terrace. Disclaimer Information provided is for guidance only and is non-contractual.
Although every effort is made to ensure accuracy, on occasion we rely on information from third parties.
Where works have been carried out more than 15 years ago, it is unlikely that planning permission and building regulations documents will be available, as local authorities often only retain records for a limited time.
You should also be aware that it is unlikely that works completed historically will comply with today’s building regulations.
On agreeing to buy a property you should have it fully surveyed and ensure that your legal adviser follows up on any points raised by your surveyor.
Your solicitor should confirm what’s included in the sale, and you should arrange tests on all appliances and equipment you are buying.
Your legal adviser should check that all relevant permissions and certificates are in place. When documents are not available, for instance because documents are no longer retained by a local aut...
Value & comps
No previous sales on record.
Returns
Set an offer; the calculator follows it.
We're still gathering serviced-accommodation data for this area.
Archie refurb estimate: a Pro feature
0.0% below asking
This is not financial or investment advice. Prop AI Deals is not authorised by the Financial Conduct Authority (FCA) to provide investment advice.
All investment calculators, property analyses, and AI-generated insights are for informational purposes only. Property investment carries risk and may result in financial loss. All calculations should be independently verified and you should consult with FCA-authorised financial advisers before making any investment decisions.
Past performance does not guarantee future results. Tax implications vary by individual circumstances.
Deal
Properties like this can earn 2–3x BTL yields when converted to HMO, with retrofit costs around £10k/room. Sign in to see the full tier, yield projection, and cost breakdown.
Commercial properties like this can earn 30-50% higher yields when converted to residential under Class MA / Q / P / PA, with prior approval costing ~GBP 96/unit. Sign in to see the recommended route, yield uplift, and cost breakdown.
BRRR-suited properties can recycle 80-100% of investor capital on refi, leaving a high-yielding rental with most of the money out. Sign in to see the refurb cost stack, ARV projection, and refinance maths.
Detached + large garden = sub-division play. Pro tier unlocks the tier badge, plot size, uplift estimate, and regional land benchmark.
Short-lease flats trade at deep discount, but extending under the 1993 Act often costs far less than the discount. Pro tier unlocks the tier badge, premium breakdown, long-lease ARV and arbitrage maths.
See projected short-stay revenue vs a vanilla BTL for this property.
See real sub-let margins (HMO room rates & SA nightly rates) vs the landlord rent.
Area
Agent & docs

FAQ
About Bowden Hill, Newton Abbot, TQ12
Explore nearby