2-bedroom terraced house · TQ12 4AF
Sold STCListed 176 days
Opportunity summary
See Archie’s verdict, returns by strategy and what to check before viewing.
About
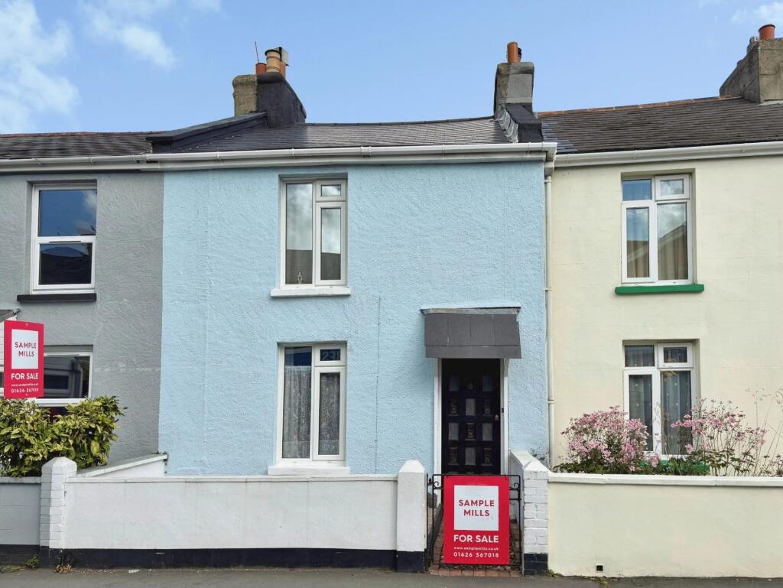
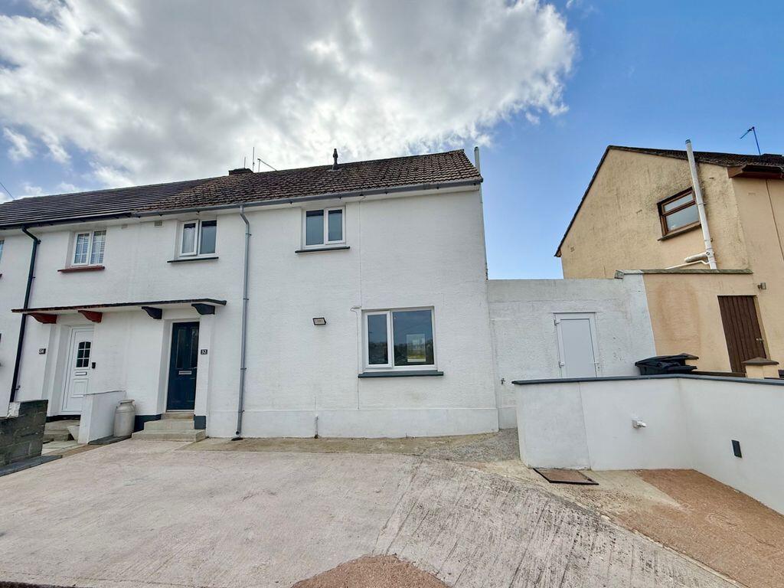
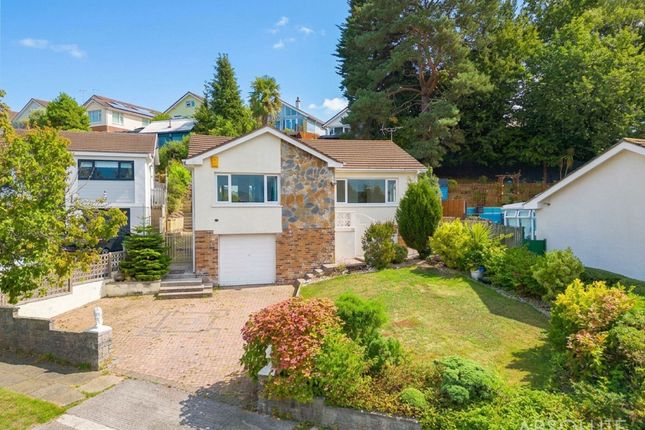
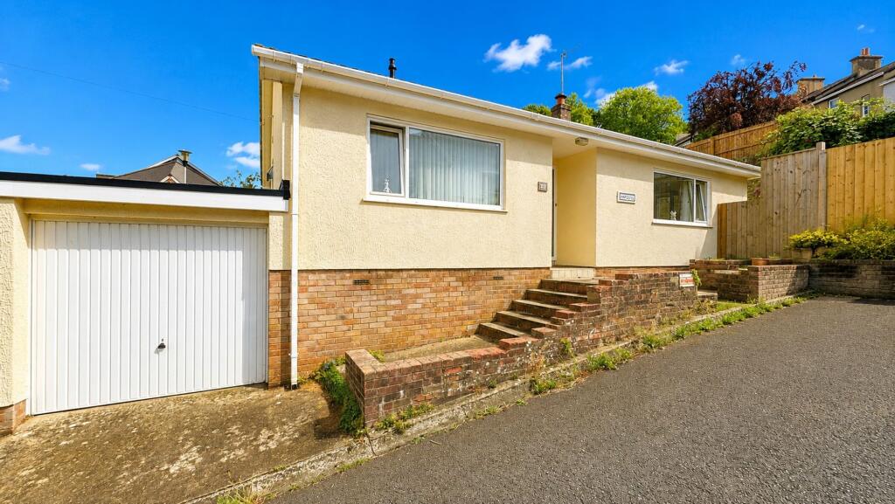
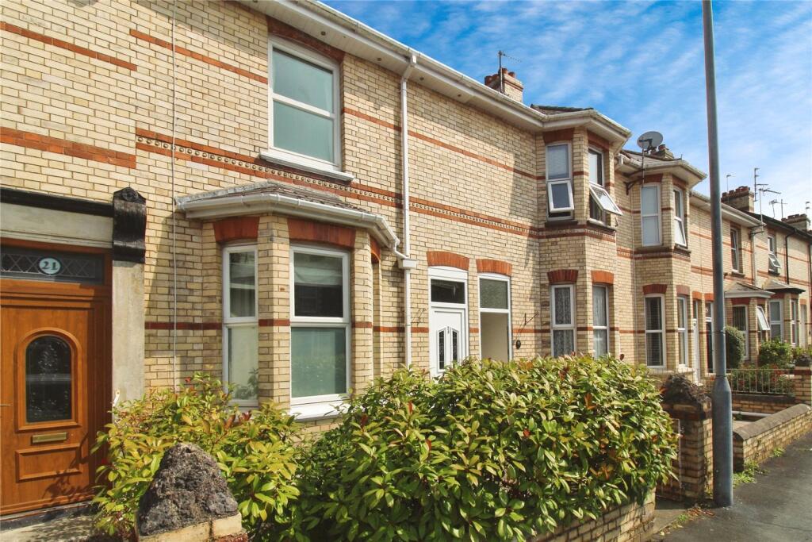
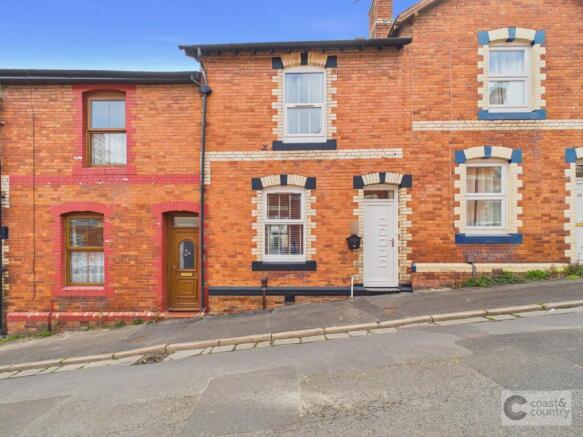
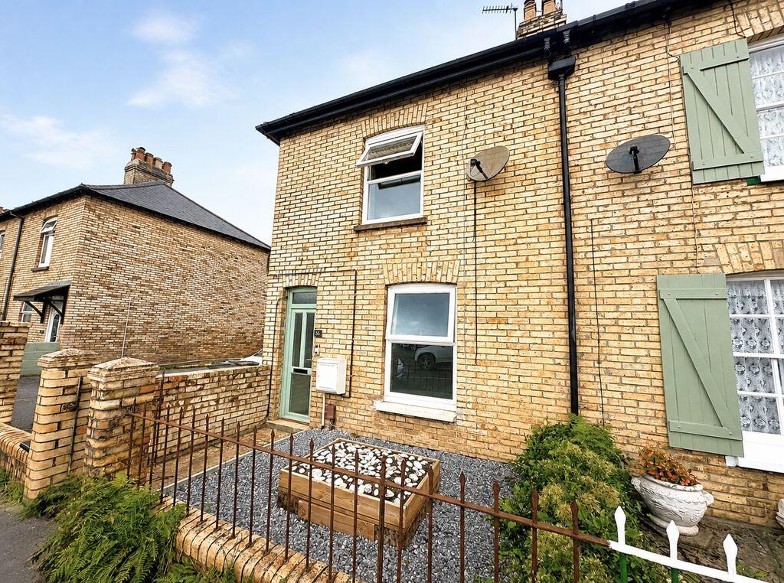
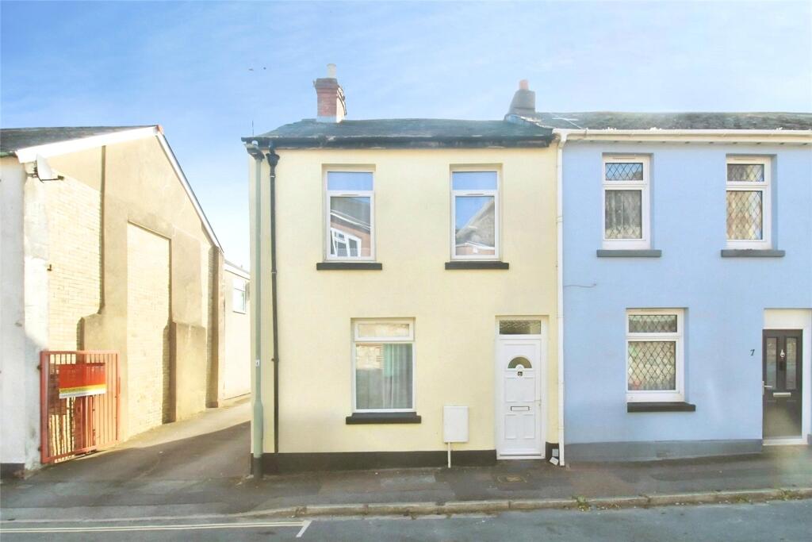
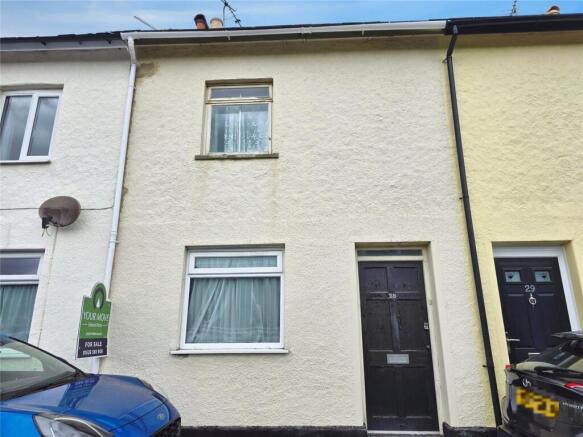
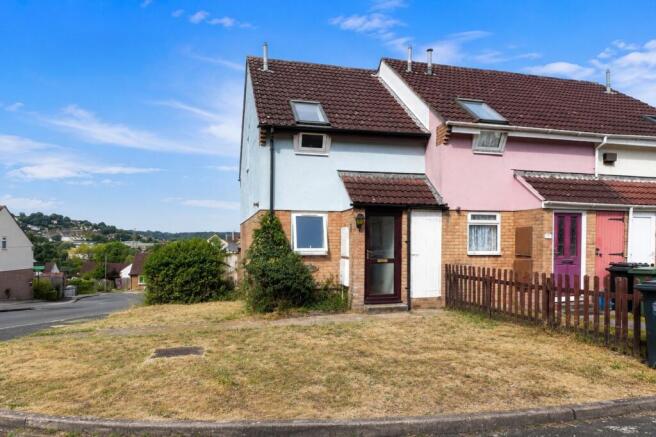
This attractive two-bedroom mid-terrace property, ideally located in Newton Abbot, offers a wonderful balance of character and practicality, making it perfectly suited for modern living.
Positioned just a short six-minute walk from the train station and approximately ten minutes on foot to the town centre, the home is exceptionally convenient for commuters and those looking to enjoy local amenities.
Resident parking permits are available at a cost of approximately £35 per year per vehicle.
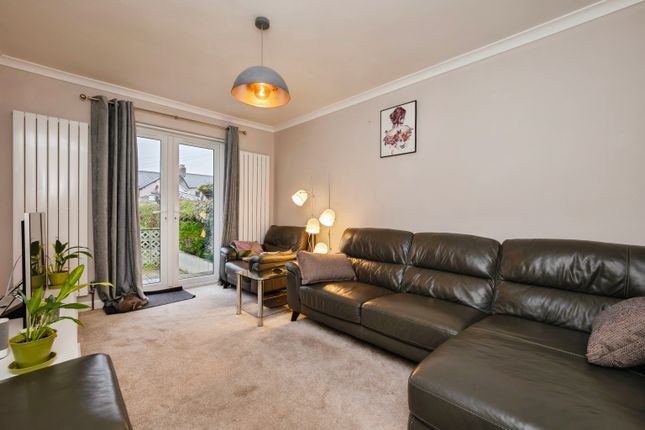
Upon entering, you are welcomed into a bright and inviting lounge/diner, enhanced by stylish Hilarys white wooden shutters and the cosy addition of a log burner, creating a perfect space for both relaxing evenings and entertaining guests.
The property also benefits from a Safeguard alarm system, providing added peace of mind. The kitchen is well-appointed with a range of wooden wall and base units, offering ample storage and workspace.
It includes space and plumbing for a washing machine and tumble dryer, as well as room for a double fridge/freezer.
A built-in range-style cooker with a five-burner gas hob and extractor fan makes this a highly functional and appealing cooking space. An understairs cupboard provides additional convenient storage.
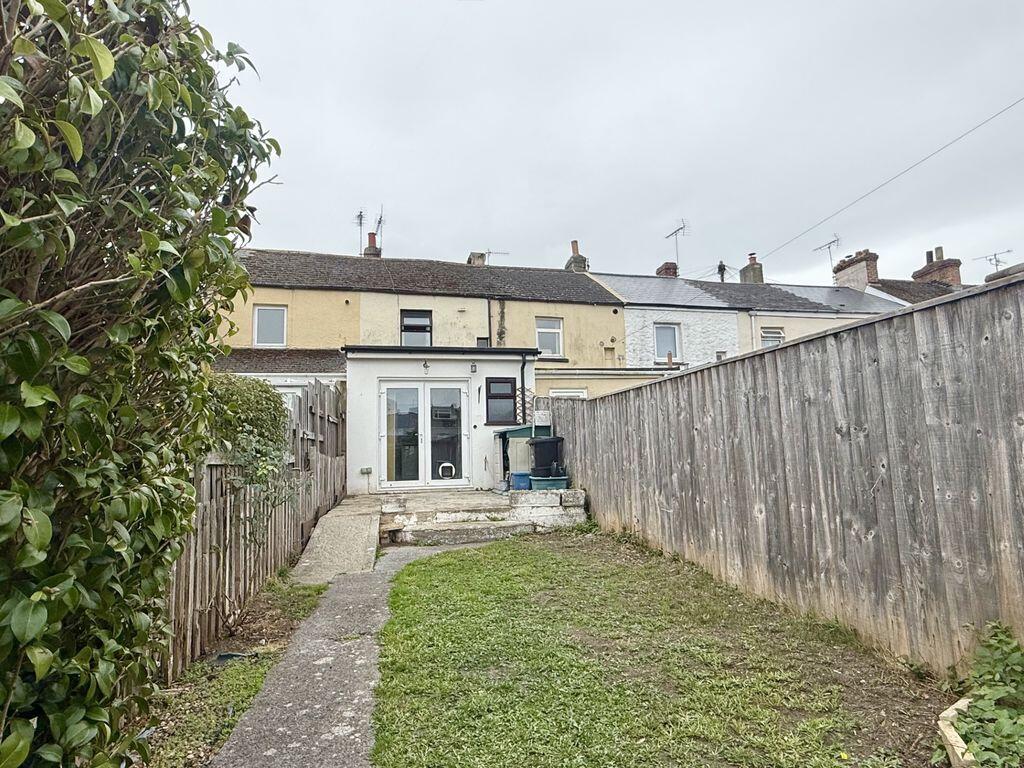
A door leads directly to the rear garden, where the underhouse storage can also be accessed externally, offering further practical space.
Upstairs, the property features two well-proportioned bedrooms, including a principal bedroom fitted with high-quality Sharps built-in wardrobes, offering superb storage.
The family bathroom is fitted with a bath and shower over, WC, and wash hand basin, along with an obscure window for privacy. An airing cupboard houses the boiler, adding further practicality.
A particular highlight is the large loft space, which is fully insulated and partially boarded, offering excellent storage and clear potential for further development (subject to the necessary consents), thanks to its generous head height.
Additional benefits include double glazing, central heating, and a recently replaced roof in 2023, ensuring comfort and efficiency throughout the home.
Measurements Lounge/Diner - 22’1 × 15’1 (6.72m x 4.60m) Kitchen - 14’3 × 8’4 (4.35m x 2.53m) Bedroom - 15’1 × 10’3 (4.60m x 3.13m) Bedroom - 11’5 × 9’7 (3.49m x 2.93m) Bathroom - 11’4 × 8’2 (3.45m x 2.49m) Important Information Broadband Speed Ultrafast 1800 Mbps (According to OFCOM) Teignbridge Council Tax Band B (£2111.50 2026/2027) EPC Rating D Mains Gas, Electric, Water and Sewerage Supplied The Property is Freehold EPC Rating: D Garden The property benefits from a beautifully presented, low-maintenance rear garden, thoughtfully designed to create a peaceful and inviting outdoor space.
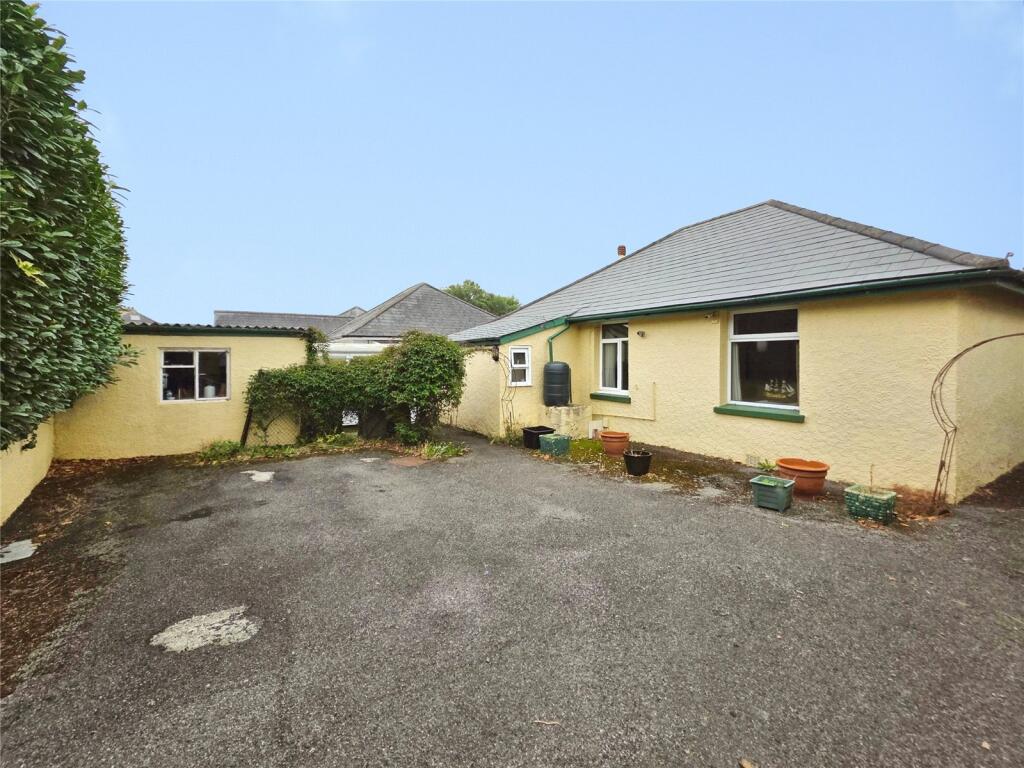
A combination of decorative gravel and neatly arranged paving slabs forms an attractive patio area, ideal for outdoor dining and entertaining.
The garden is enhanced by a variety of mature plants, shrubs, and potted flowers, adding colour and character throughout.
Raised borders and trellising provide additional interest, while established planting offers a good degree of privacy.
There is ample space for seating, with designated areas perfect for relaxing in the sun.
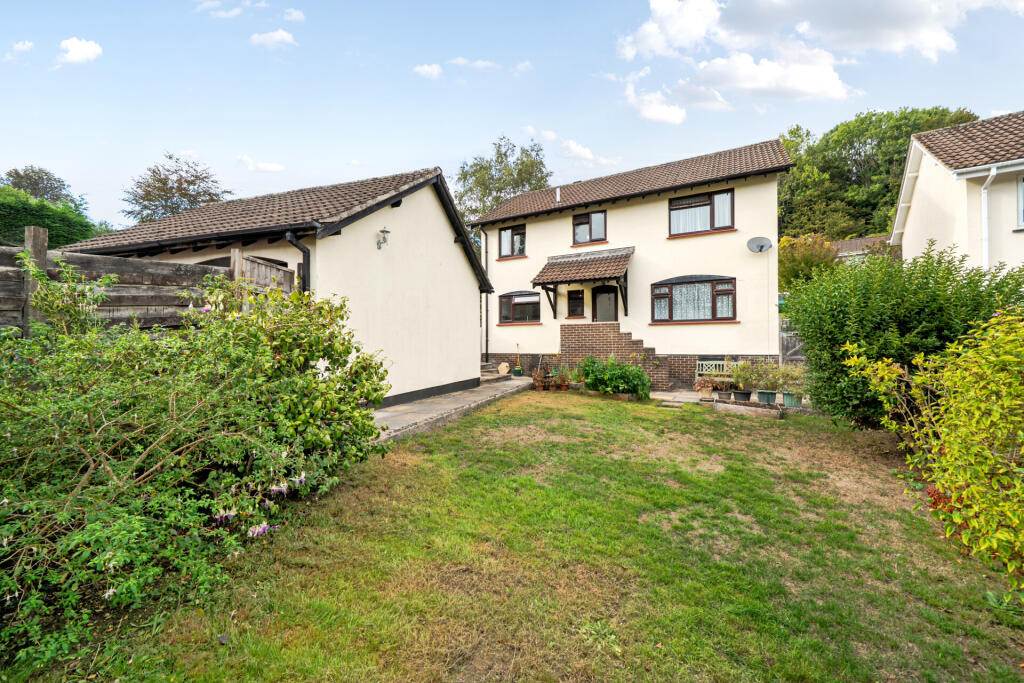
Steps lead down from the house into the garden, where a useful shed is positioned alongside the property, providing practical storage.
To the far end, a gate offers access to a rear service lane, adding further convenience. The garden also benefits from external access to the underhouse storage.
Overall, this charming outdoor space is both stylish and easy to maintain... Parking - Permit The permit is charged at approximately £35 Per car, per year
Value & comps
No previous sales on record.
Returns
Set an offer; the calculator follows it.
We're still gathering serviced-accommodation data for this area.
Archie refurb estimate: a Pro feature
0.0% below asking
This is not financial or investment advice. Prop AI Deals is not authorised by the Financial Conduct Authority (FCA) to provide investment advice.
All investment calculators, property analyses, and AI-generated insights are for informational purposes only. Property investment carries risk and may result in financial loss. All calculations should be independently verified and you should consult with FCA-authorised financial advisers before making any investment decisions.
Past performance does not guarantee future results. Tax implications vary by individual circumstances.
Deal
Properties like this can earn 2–3x BTL yields when converted to HMO, with retrofit costs around £10k/room. Sign in to see the full tier, yield projection, and cost breakdown.
Commercial properties like this can earn 30-50% higher yields when converted to residential under Class MA / Q / P / PA, with prior approval costing ~GBP 96/unit. Sign in to see the recommended route, yield uplift, and cost breakdown.
BRRR-suited properties can recycle 80-100% of investor capital on refi, leaving a high-yielding rental with most of the money out. Sign in to see the refurb cost stack, ARV projection, and refinance maths.
Detached + large garden = sub-division play. Pro tier unlocks the tier badge, plot size, uplift estimate, and regional land benchmark.
Short-lease flats trade at deep discount, but extending under the 1993 Act often costs far less than the discount. Pro tier unlocks the tier badge, premium breakdown, long-lease ARV and arbitrage maths.
See projected short-stay revenue vs a vanilla BTL for this property.
See real sub-let margins (HMO room rates & SA nightly rates) vs the landlord rent.
Area
Agent & docs
FAQ
About Forde Close, Newton Abbot, TQ12
Explore nearby